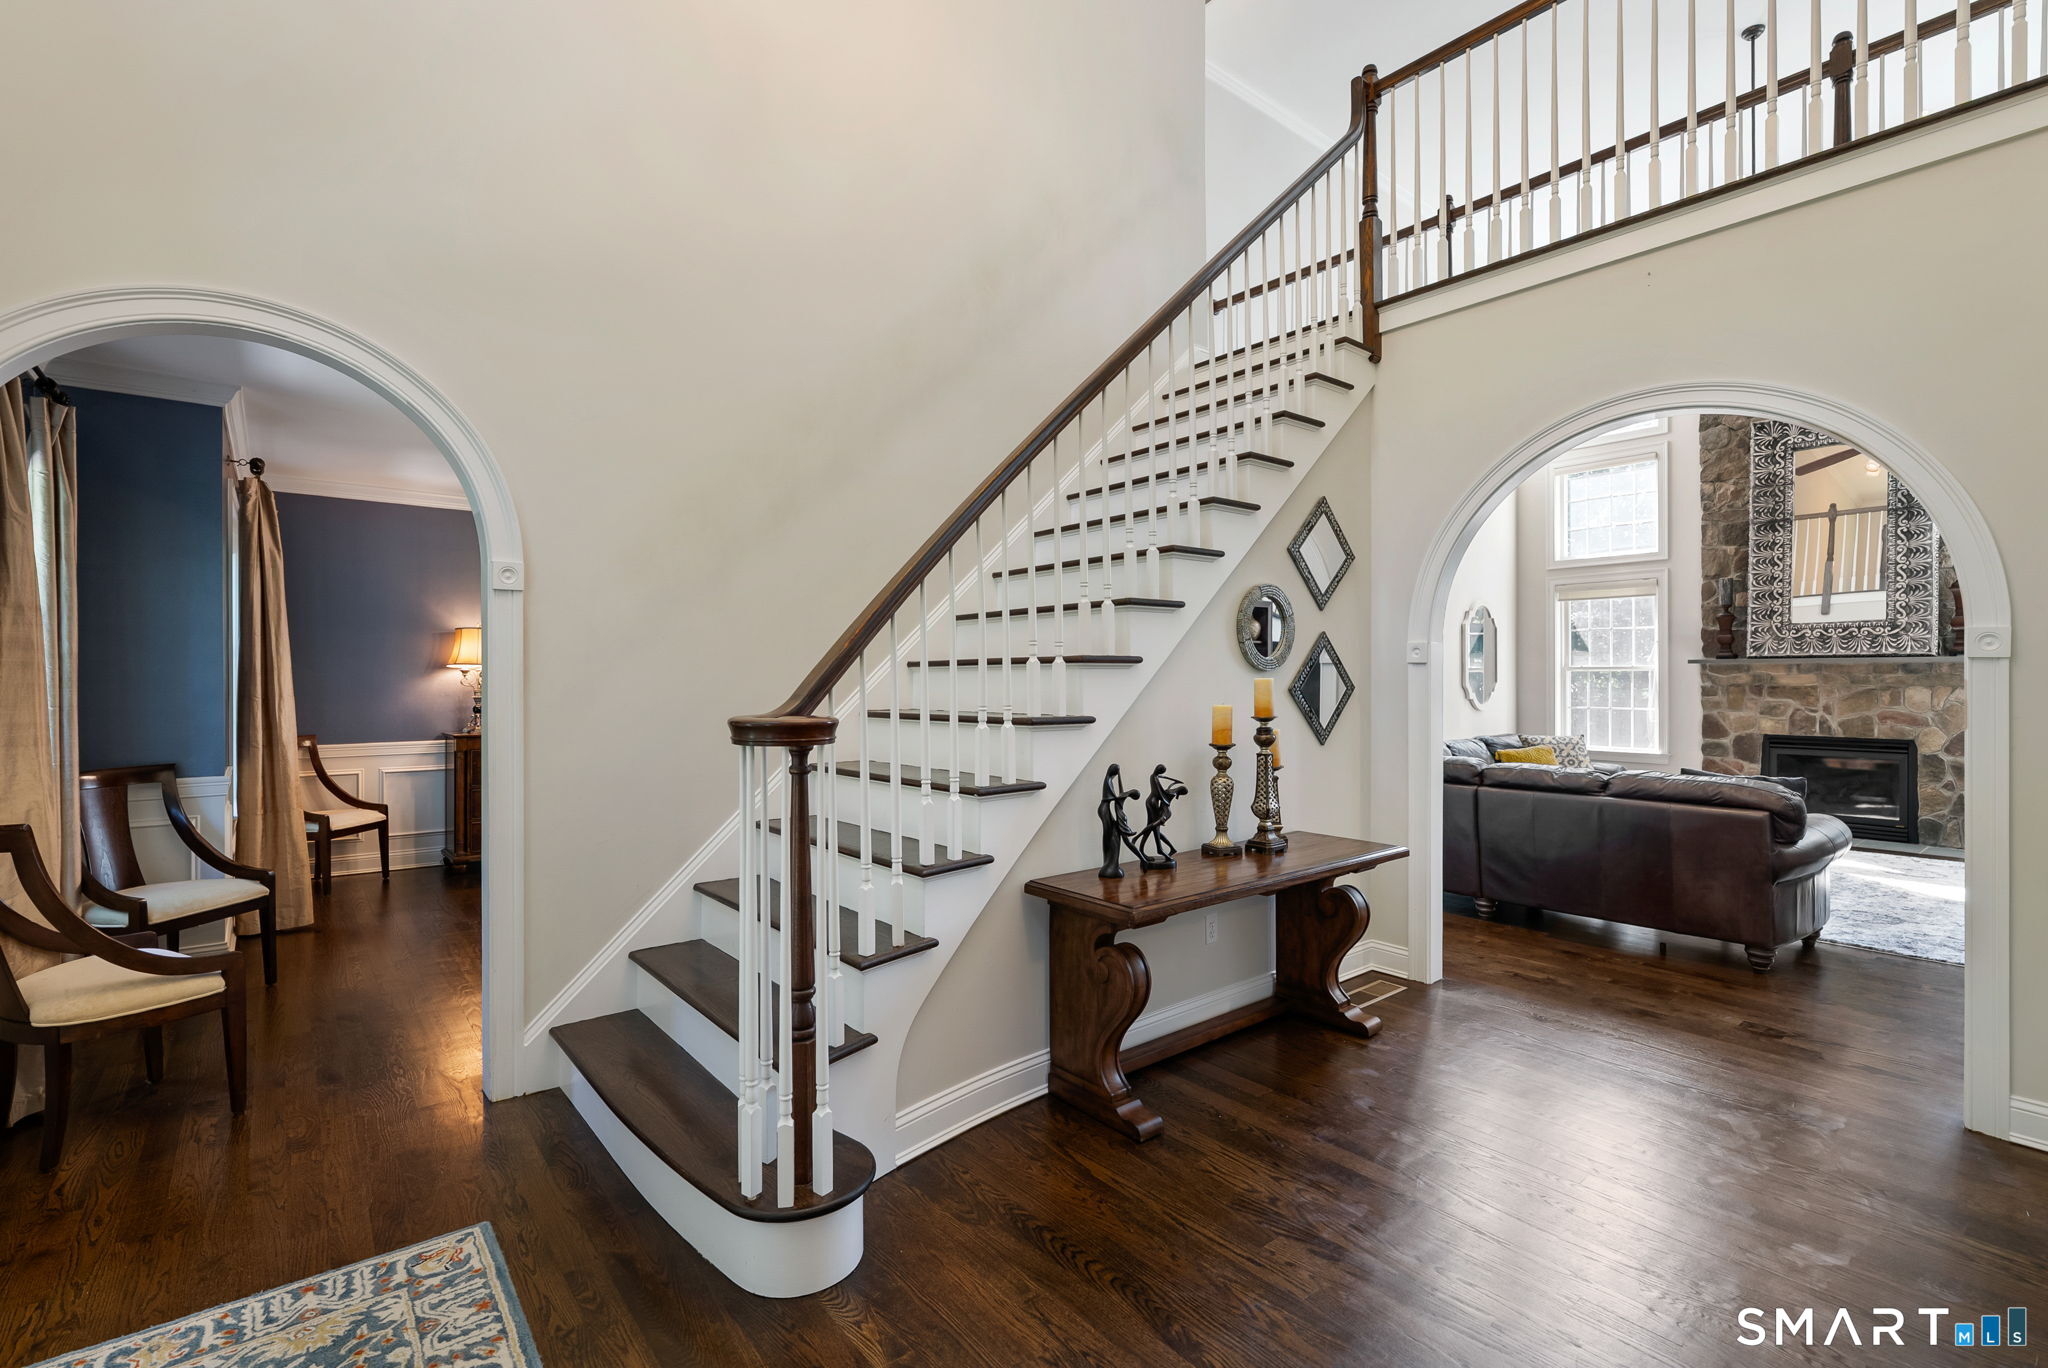
Property photo 1
Property photo 2
Property photo 3
Property photo 4
Property photo 5
5 Beds
4 Baths
4,424 sqft

$1,100,000

20 High Point Commons, Marlborough CT, 06447

Price per sqft$248.64
Built in2005
Property size4,424 sqft
Property typeResidential

Overview

Under contract

Under Contract - Continue To Show

Listed Aug 6, 2026

Updated 8 days ago

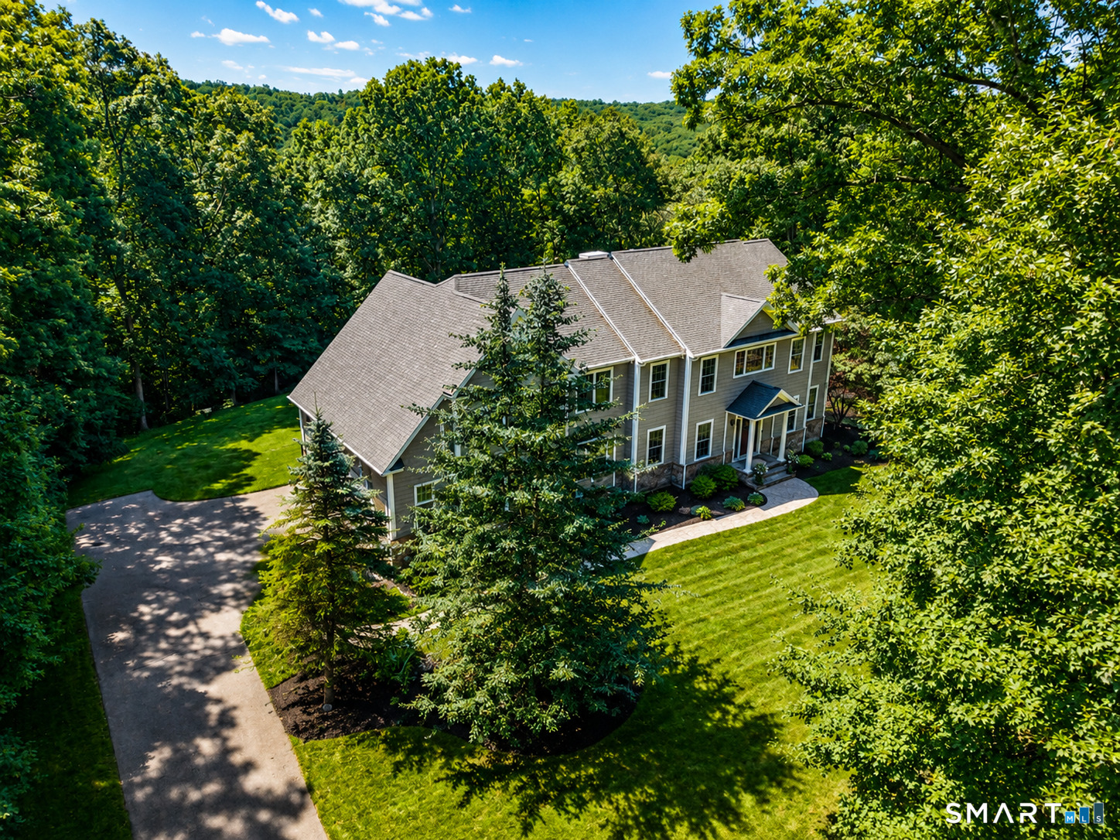
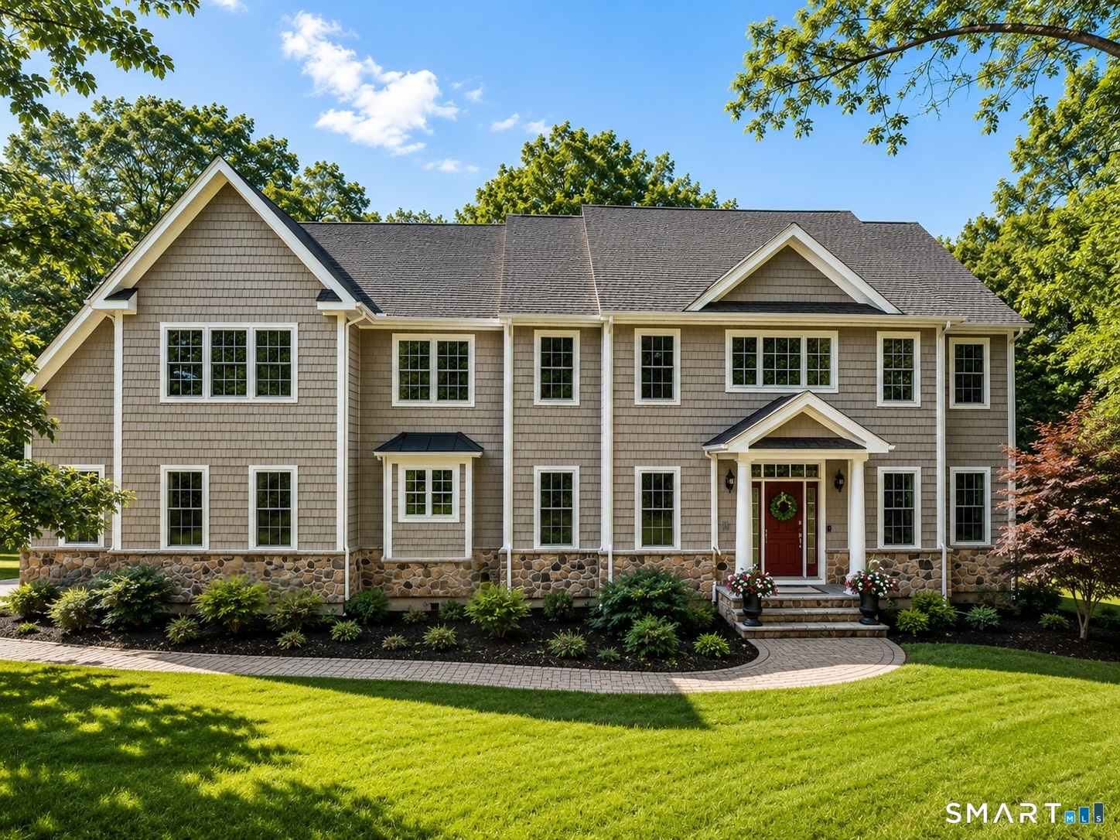
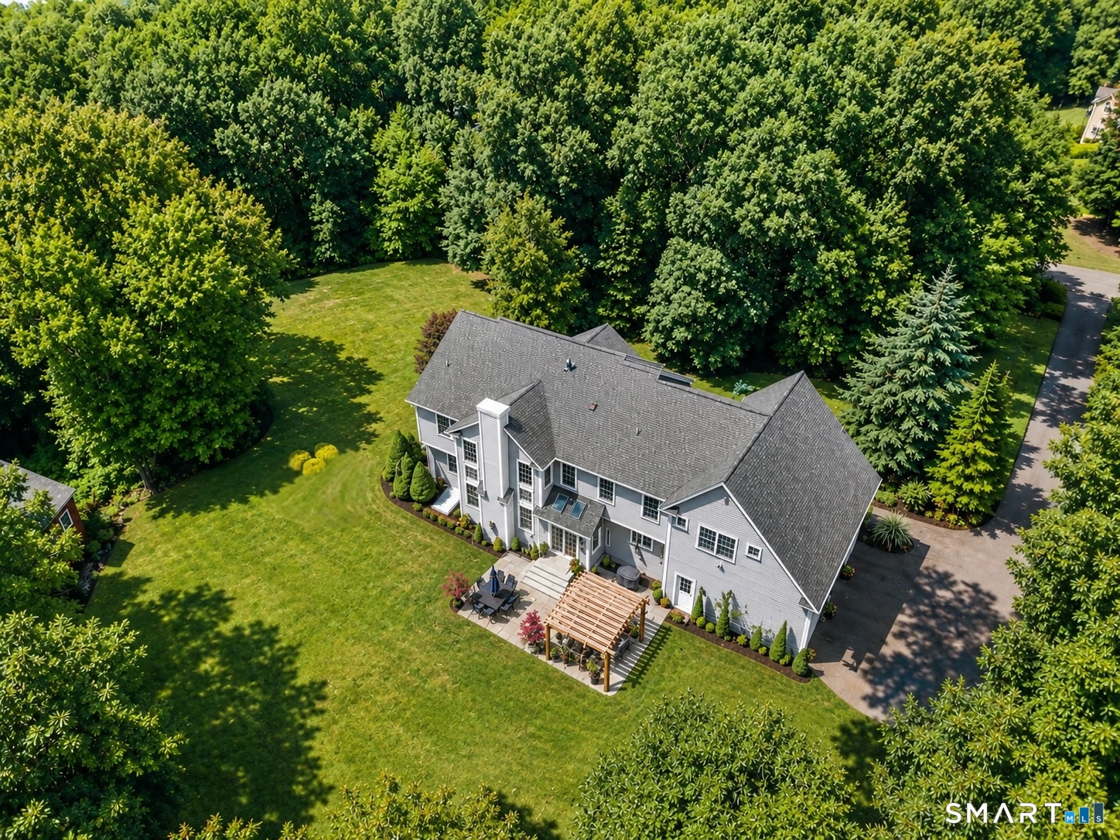
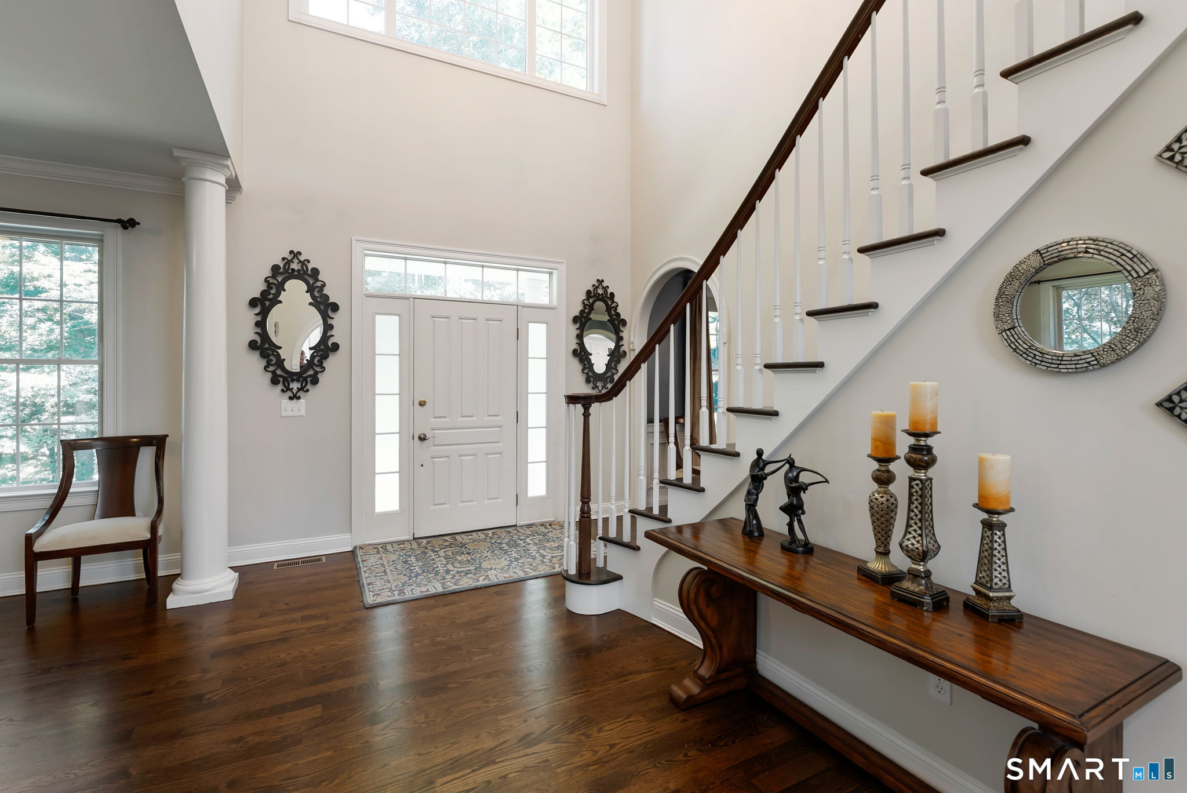
Nestled in the prestigious Blackledge Subdivision, this one-of-a-kind Colonial blends timeless elegance with a thoughtfully designed floor plan on nearly 3 private acres. Surrounded by mature landscaping, the home offers outstanding curb appeal & a warm welcoming presence. Gracious foyer w/ beautiful archways opens to refined living spaces, including a two-story family room with gas fireplace. The heart of the home is the stunning 2022 renovated kitchen featuring custom cabinetry, quartz countertops, oversized island, Wolf gas range w/ custom hood, farmhouse sink, Sub-Zero refrigerator, & wet bar. Main level also offers a private office, formal living room, & formal dining room. Upstairs, a private bedroom suite w/ an updated bath is ideal for an in-law, guest or teen suite. Three additional bedrooms and a spacious primary suite complete the 2nd floor, offering endless amounts of storage including walk-in closet & a custom wall of cabinetry. Primary bath features dual vanities, soaking tub, & shower. Finished LL features a pellet stove & provides a flexible living space for recreation, fitness, or media room. Backyard is a private retreat w/ bluestone patio, gazebo, post-and-beam barn, & nearly 3 acres of beautifully landscaped grounds. Recent updates include a 2025 HVAC system and water heater, 2024 well pump, and 2021 whole-house generator. Prime location near Blackledge hiking trails, Marlborough Lake/Park, & less than 20 min from Glastonbury center & downtown Hartford.

$7,318/mo

Est. mortgage payment based on a $1,100,000 home price.

All estimates are provided by Luxury Presence for informational purposes only. Actual amounts may vary.

Additional information

MLS® ID
24196494

Interior Features

Bedrooms
5
Bathrooms
4
Fireplace
Yes
Cooling
Yes
Heating
Yes
Basement
Yes

Exterior Features

Lot Size
2.95 Acres

Other Property Details

Taxes
$16,584
Tax Frequency
Annually
Association Fee Frequency
Yearly
Garage
Yes
MLS provider logo

Listed by Margaret Wilcox with William Raveis Real Estate (860) 916-3517

The IDX display contains information sourced from SmartMLS, Inc. as of 10/7/2026. This information is for personal, non-commercial use only and may not be used for any purpose other than identifying properties the viewer may be interested in purchasing. MLS data is generally considered reliable but is not guaranteed accurate by the MLS. Buyers are responsible for verifying all information and should conduct their own investigation or consult a professional. Some MLS data may have been provided by sources other than the listing agent. Unless stated in writing, the Broker/Agent has not verified information obtained from outside sources. The Broker/Agent may or may not have been the listing and/or selling agent, and cannot guarantee the accuracy of any property location shown on a map. Any offer of compensation is made only to participants of the MLS where the listing is filed.

©2026 SmartMLS, Inc. All rights reserved.

Data last updated on 10/7/2026 at 5:09 AM UTC.

Powered by Luxury Presence
