122 Newfield Street APT 2A
SEE ALL PHOTOS
122 Newfield Street APT 2A
Courtesy of Coldwell Banker Realty
Sold

122 Newfield Street APT 2A

122 Newfield Street Unit: APT 2A, Middletown, Connecticut 06457

$375,000
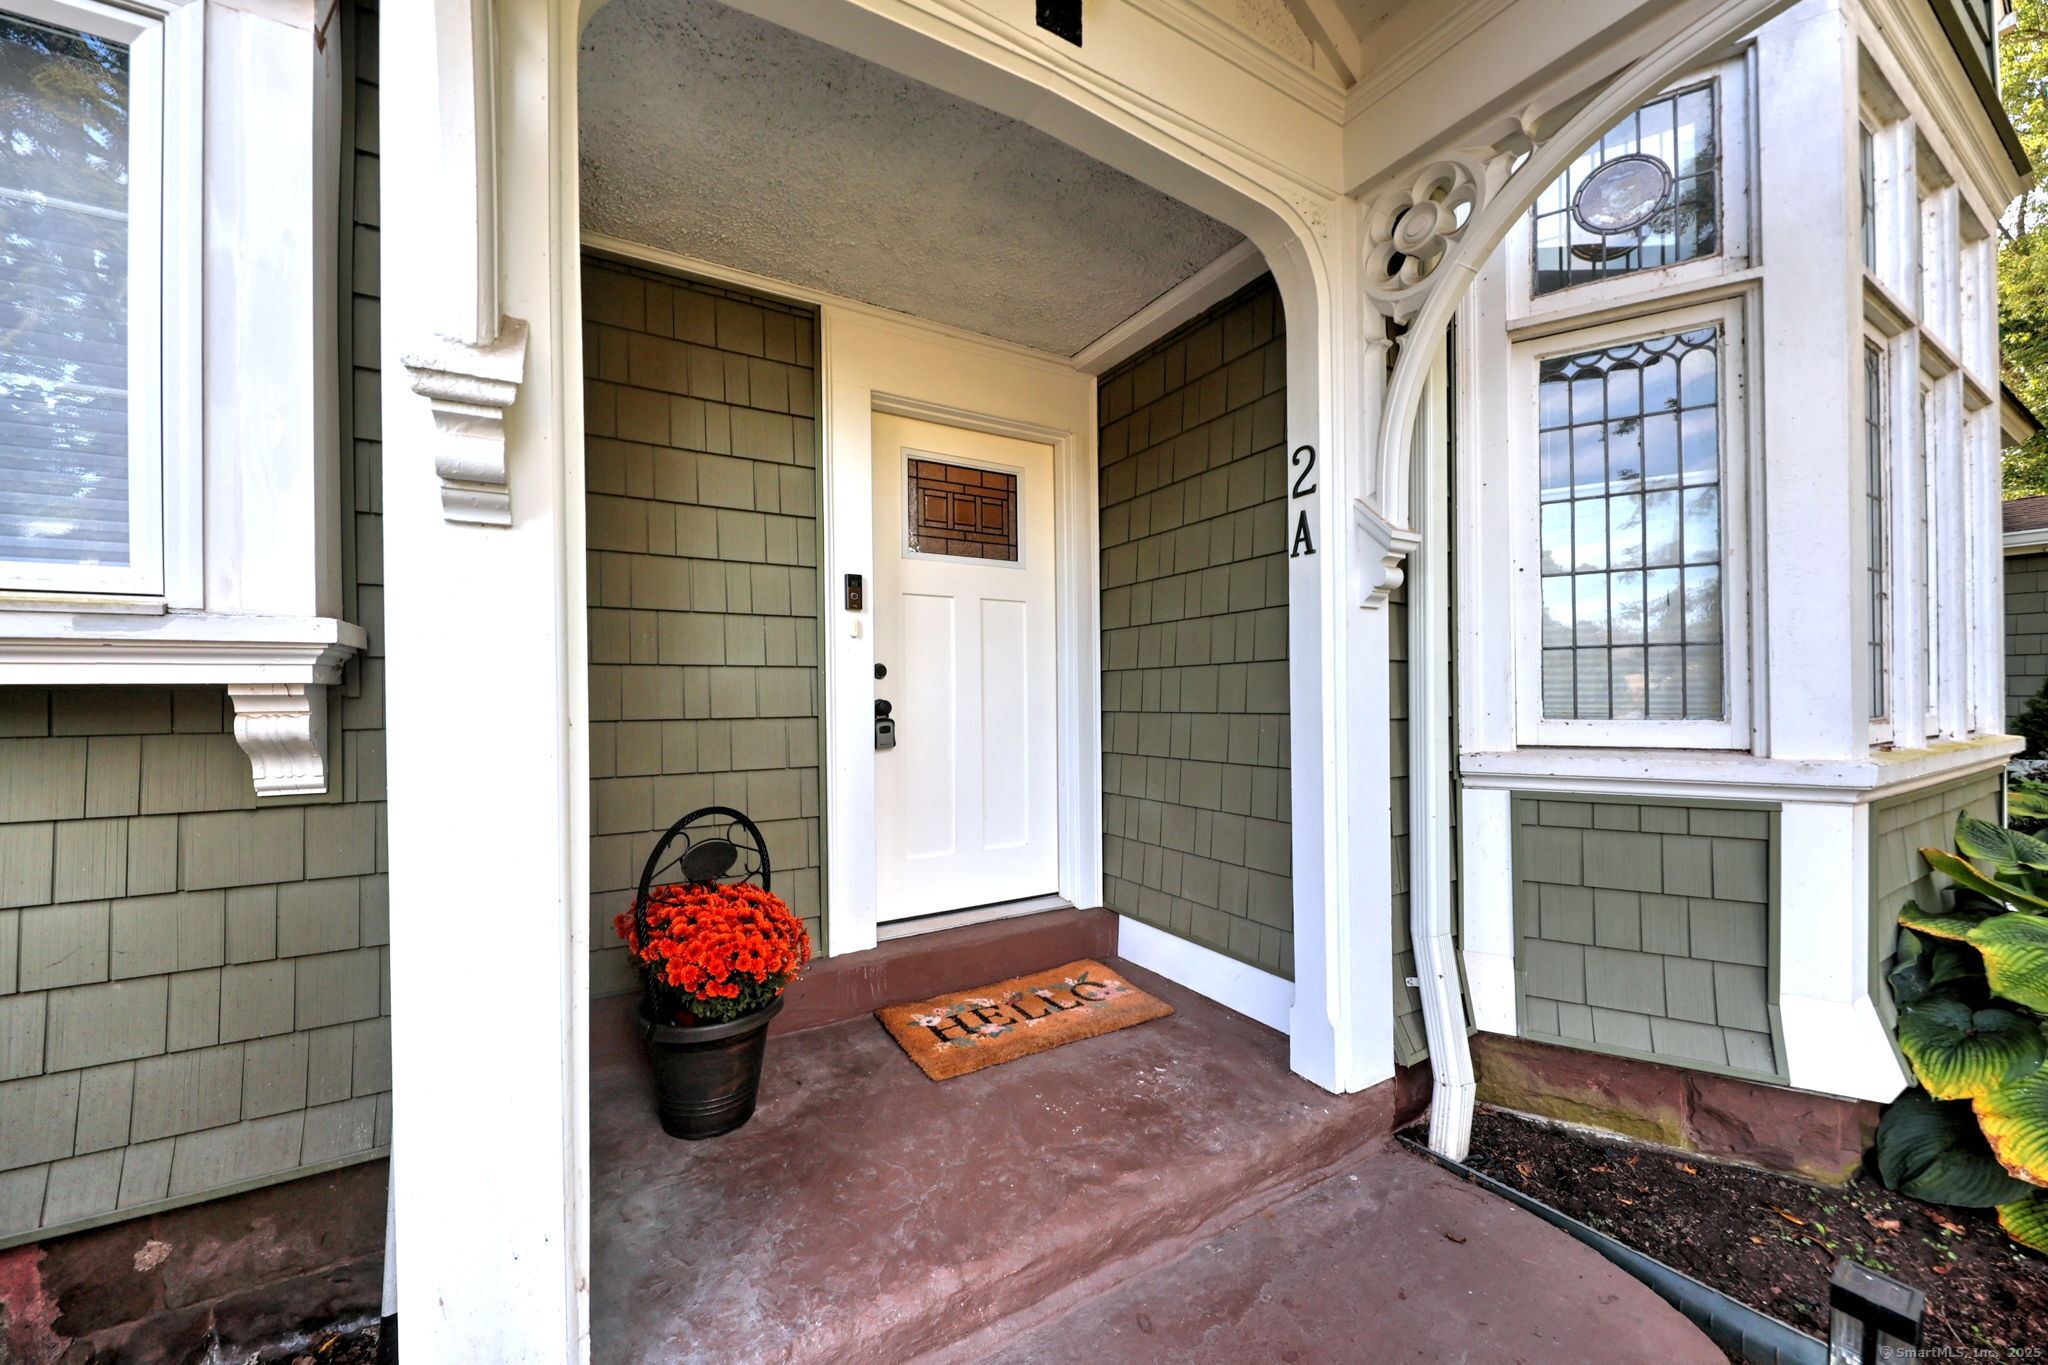
Step into timeless elegance with this beautifully updated ranch-style home, part of a charming historical mansion once owned by E. Kent Hubbard and now known as Arawana Estates (a planned community). Originally built in 1900 and thoughtfully converted into six unique residences just five years ago, this home blends classic character with modern comfort. A private entrance leads up to almost 1600 square feet of living space in this 3 bedroom, 2 1/2 bath home with high ceilings and tasteful woodwork. The expansive great room features gleaming wood floors and a propane-fired fireplace as its stunning centerpiece plus French doors to the sunroom. The gourmet kitchen is a cook's delight with lovely quartz countertops, stainless steel appliances, a breakfast bar, and under-cabinet lighting. With the generously sized bedrooms, including a primary suite with a walk-in closet and private bath, this condo offers plenty of space. Enjoy the natural light and scenic views from the three-season sunroom, and appreciate the convenience of in-unit laundry, efficient propane heat, and a tankless Navien hot water heater. A detached garage and access to a shared basement complete this exceptional home. Conveniently located for enjoyment of local restaurants, Wesleyan and highways for commuters. This home is ready for new owners to move in and enjoy!

3
beds

3
baths

1,576 Sq.Ft. LIVING AREA

JAMES DIDATO

JAMES DIDATO

Features & Amenities

Interior

  • total bedrooms3
  • Total bathrooms3
  • full bathrooms2
  • half bathroom1
  • Laundry room Main Level
  • APPLIANCES Oven/Range, Microwave, Range Hood, Refrigerator, Dishwasher, Washer, Dryer
  • other interior Features Auto Garage Door Opener, Cable - Available, Open Floor Plan

Area & Lot

  • Status Sold
  • Living Area1,576 Sq.Ft.
  • Total Area1,576 Sq.Ft.
  • MLS® ID24129952
  • TypeCondo
  • YEAR BUILT1900
  • NeighborhoodNEW ENGLAND
  • Architecture StylesRanch
  • Water FrontageNot Applicable
  • Elementary SchoolPer Board of Ed
  • High SchoolMiddletown

Exterior

  • STORIES1
  • Garage Space1.0
  • water SourcePublic Water Connected
  • lot featuresLevel Lot, On Cul-De-Sac
  • parkingDetached Garage, Assigned Parking, Driveway
  • HEAT TYPEHot Air
  • AIR CONDITIONINGCentral Air
  • sewerPublic Sewer Connected
  • Disability FeaturesBath Grab Bars, Chair Lift
  • HOA AmenitiesGardening Area, Guest Parking
  • other exterior FeaturesShed, Gutters, Garden Area, Stone Wall

Financial

  • Sales Price$375,000
  • Real Estate Tax $7,934/yr
  • HOA $350/mo
  • Zoning M

NEW ENGLAND

Explore

Work With James

Get assistance in determining current property value, crafting a competitive offer, writing and negotiating a contract, and much more. Contact me today.

Follow Me on Instagram