15 Shoddy Mill Road
Sold

15 Shoddy Mill Road

15 Shoddy Mill Road, Glastonbury, CT 06033

$615,000
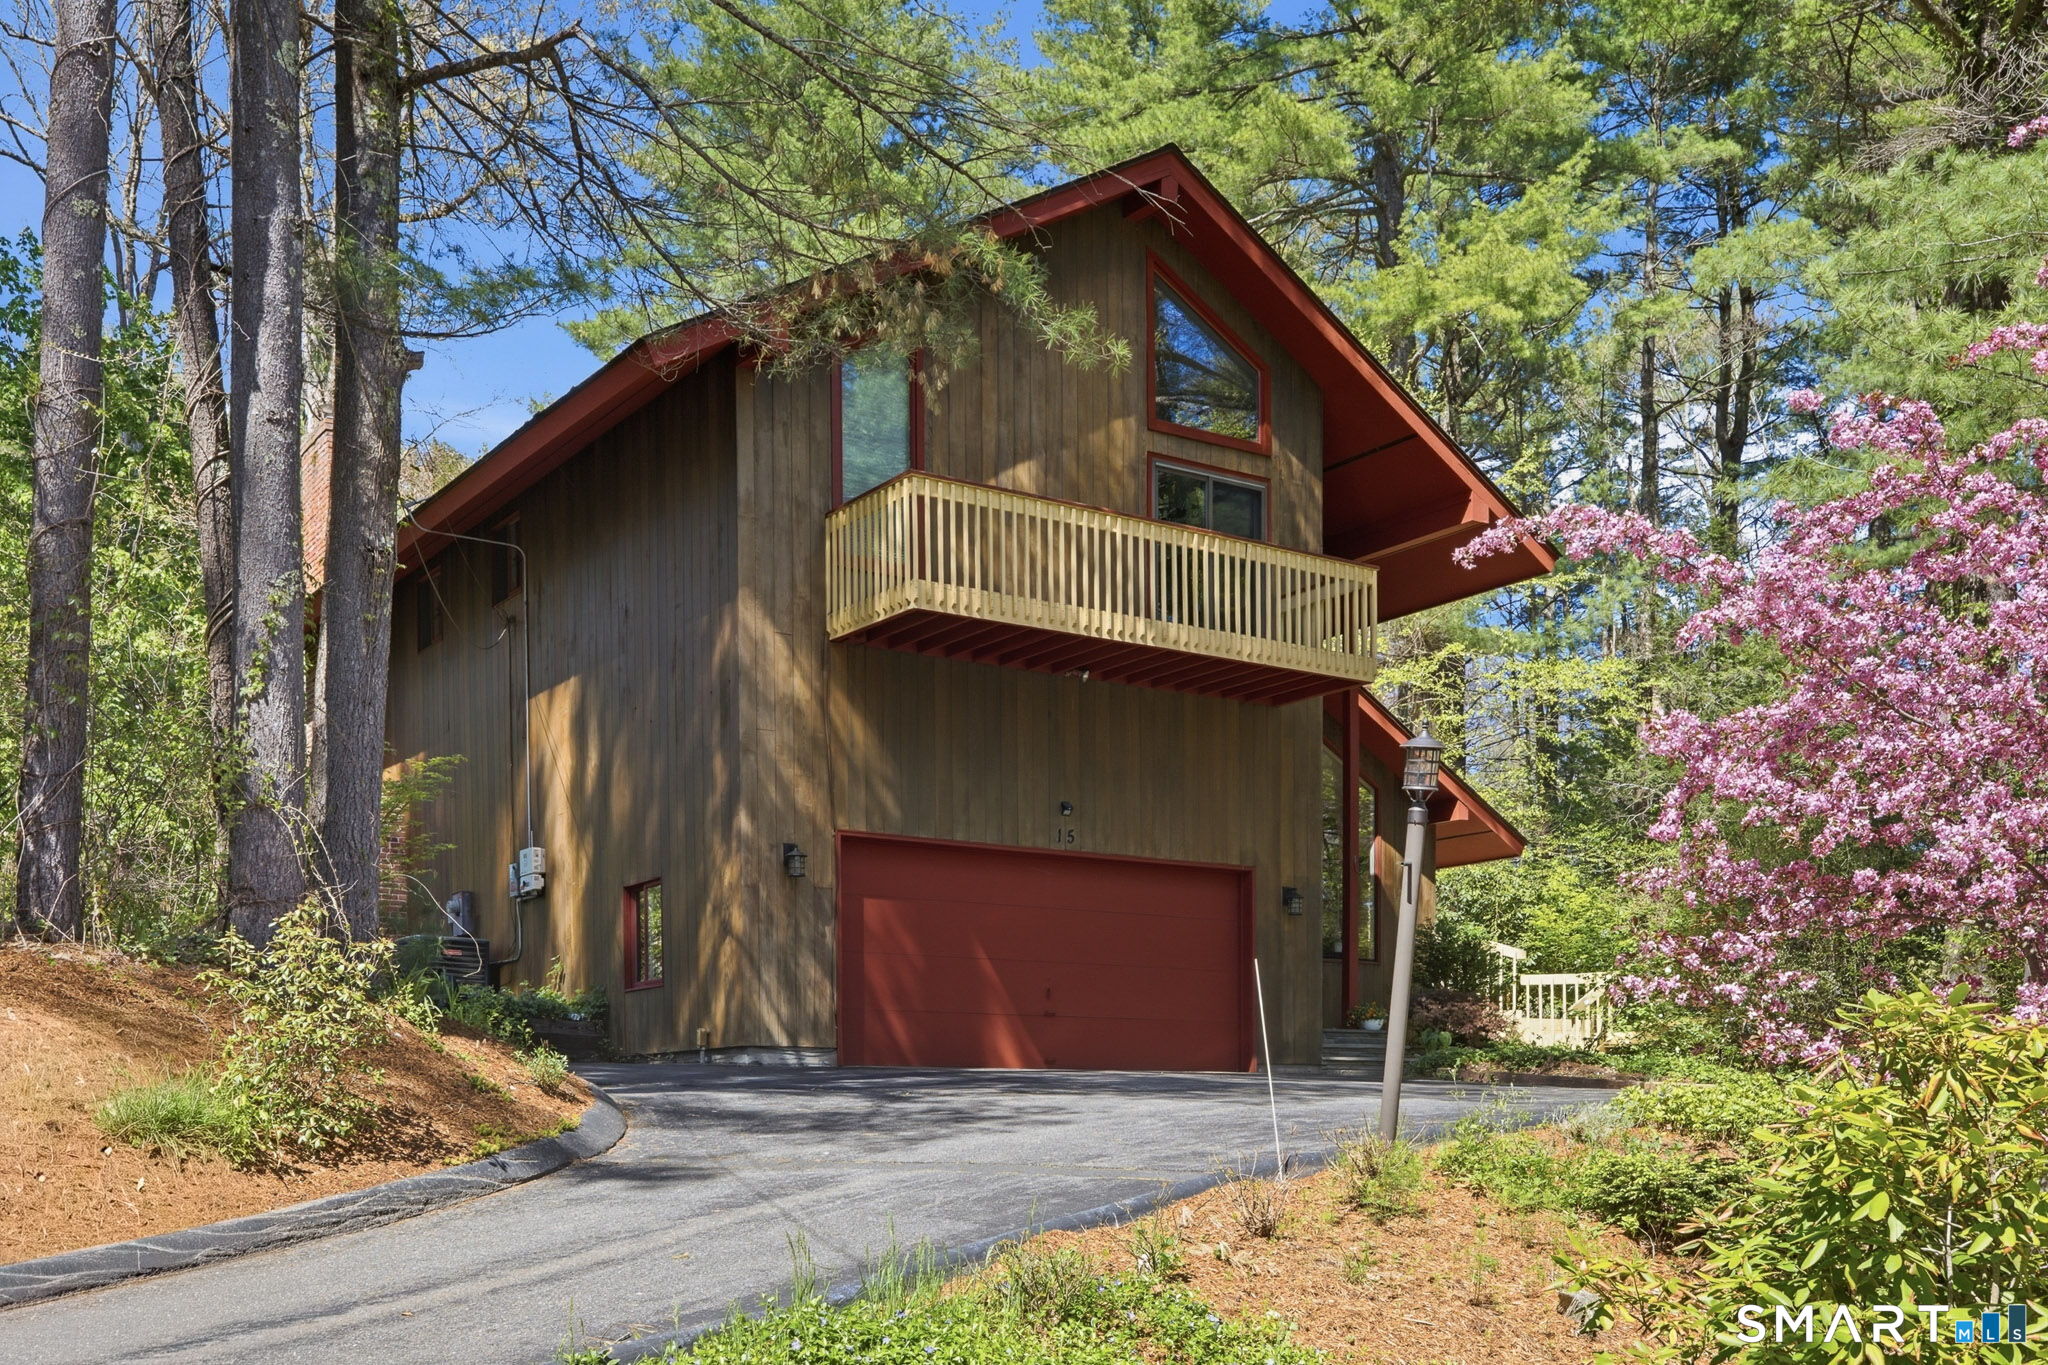
Tucked away on a private, lightly wooded lot in one of Glastonbury's most sought-after school districts, this contemporary home offers the perfect balance of warmth, space, and modern comfort. Sunlight pours through soaring ceilings and an open floor plan, creating an airy feel from the moment you step inside. The kitchen is designed for both everyday living and entertaining, featuring stainless steel appliances, hardwood floors, recessed lighting, and easy flow into the surrounding living spaces. In the warmer months, enjoy central air indoors or step outside to the oversized deck and stone patio overlooking the peaceful, level backyard, an inviting setting for summer dinners, gatherings with friends, or quiet mornings with coffee. Upstairs, the primary suite offers a relaxing retreat with dual closets and a private ensuite bath, while two additional bedrooms and a second full bathroom provide comfortable space for family or guests. A finished lower level adds flexible bonus living space ideal for a media room, playroom, home gym, or office. Energy-conscious buyers will appreciate the solar savings. Homes offering this combination of privacy, natural light, and convenience rarely last so schedule your private showing today.

3
beds

3
baths

1,986 Sq.Ft. LIVING AREA

0.92 Acres lot

JAMES DIDATO

JAMES DIDATO

Features & Amenities

Interior

  • total bedrooms3
  • Total bathrooms3
  • full bathrooms2
  • half bathroom1
  • APPLIANCES Oven/Range, Microwave, Refrigerator, Washer, Dryer

Area & Lot

  • Status Sold
  • Date Sold June 26, 2026
  • Living Area1,986 Sq.Ft.
  • Total Area1,986 Sq.Ft.
  • Lot Area0.92 Acres
  • MLS® ID24175699
  • TypeResidential
  • YEAR BUILT1973
  • NeighborhoodNEW ENGLAND
  • Architecture StylesContemporary
  • Water FrontageNot Applicable
  • Elementary SchoolHopewell
  • Middle SchoolSmith
  • High SchoolGlastonbury

Exterior

  • Garage Space2.0
  • water SourcePrivate Well
  • roofAsphalt Shingle
  • lot featuresLightly Wooded
  • parkingAttached Garage
  • HEAT TYPEHot Air
  • AIR CONDITIONINGCentral Air
  • sewerSeptic
  • SubstructureConcrete

Financial

  • Sales Price$615,000
  • Real Estate Tax $8,697/yr
  • Zoning RR
View Virtual Tour

NEW ENGLAND

Explore

Work With James

Get assistance in determining current property value, crafting a competitive offer, writing and negotiating a contract, and much more. Contact me today.

Follow Me on Instagram