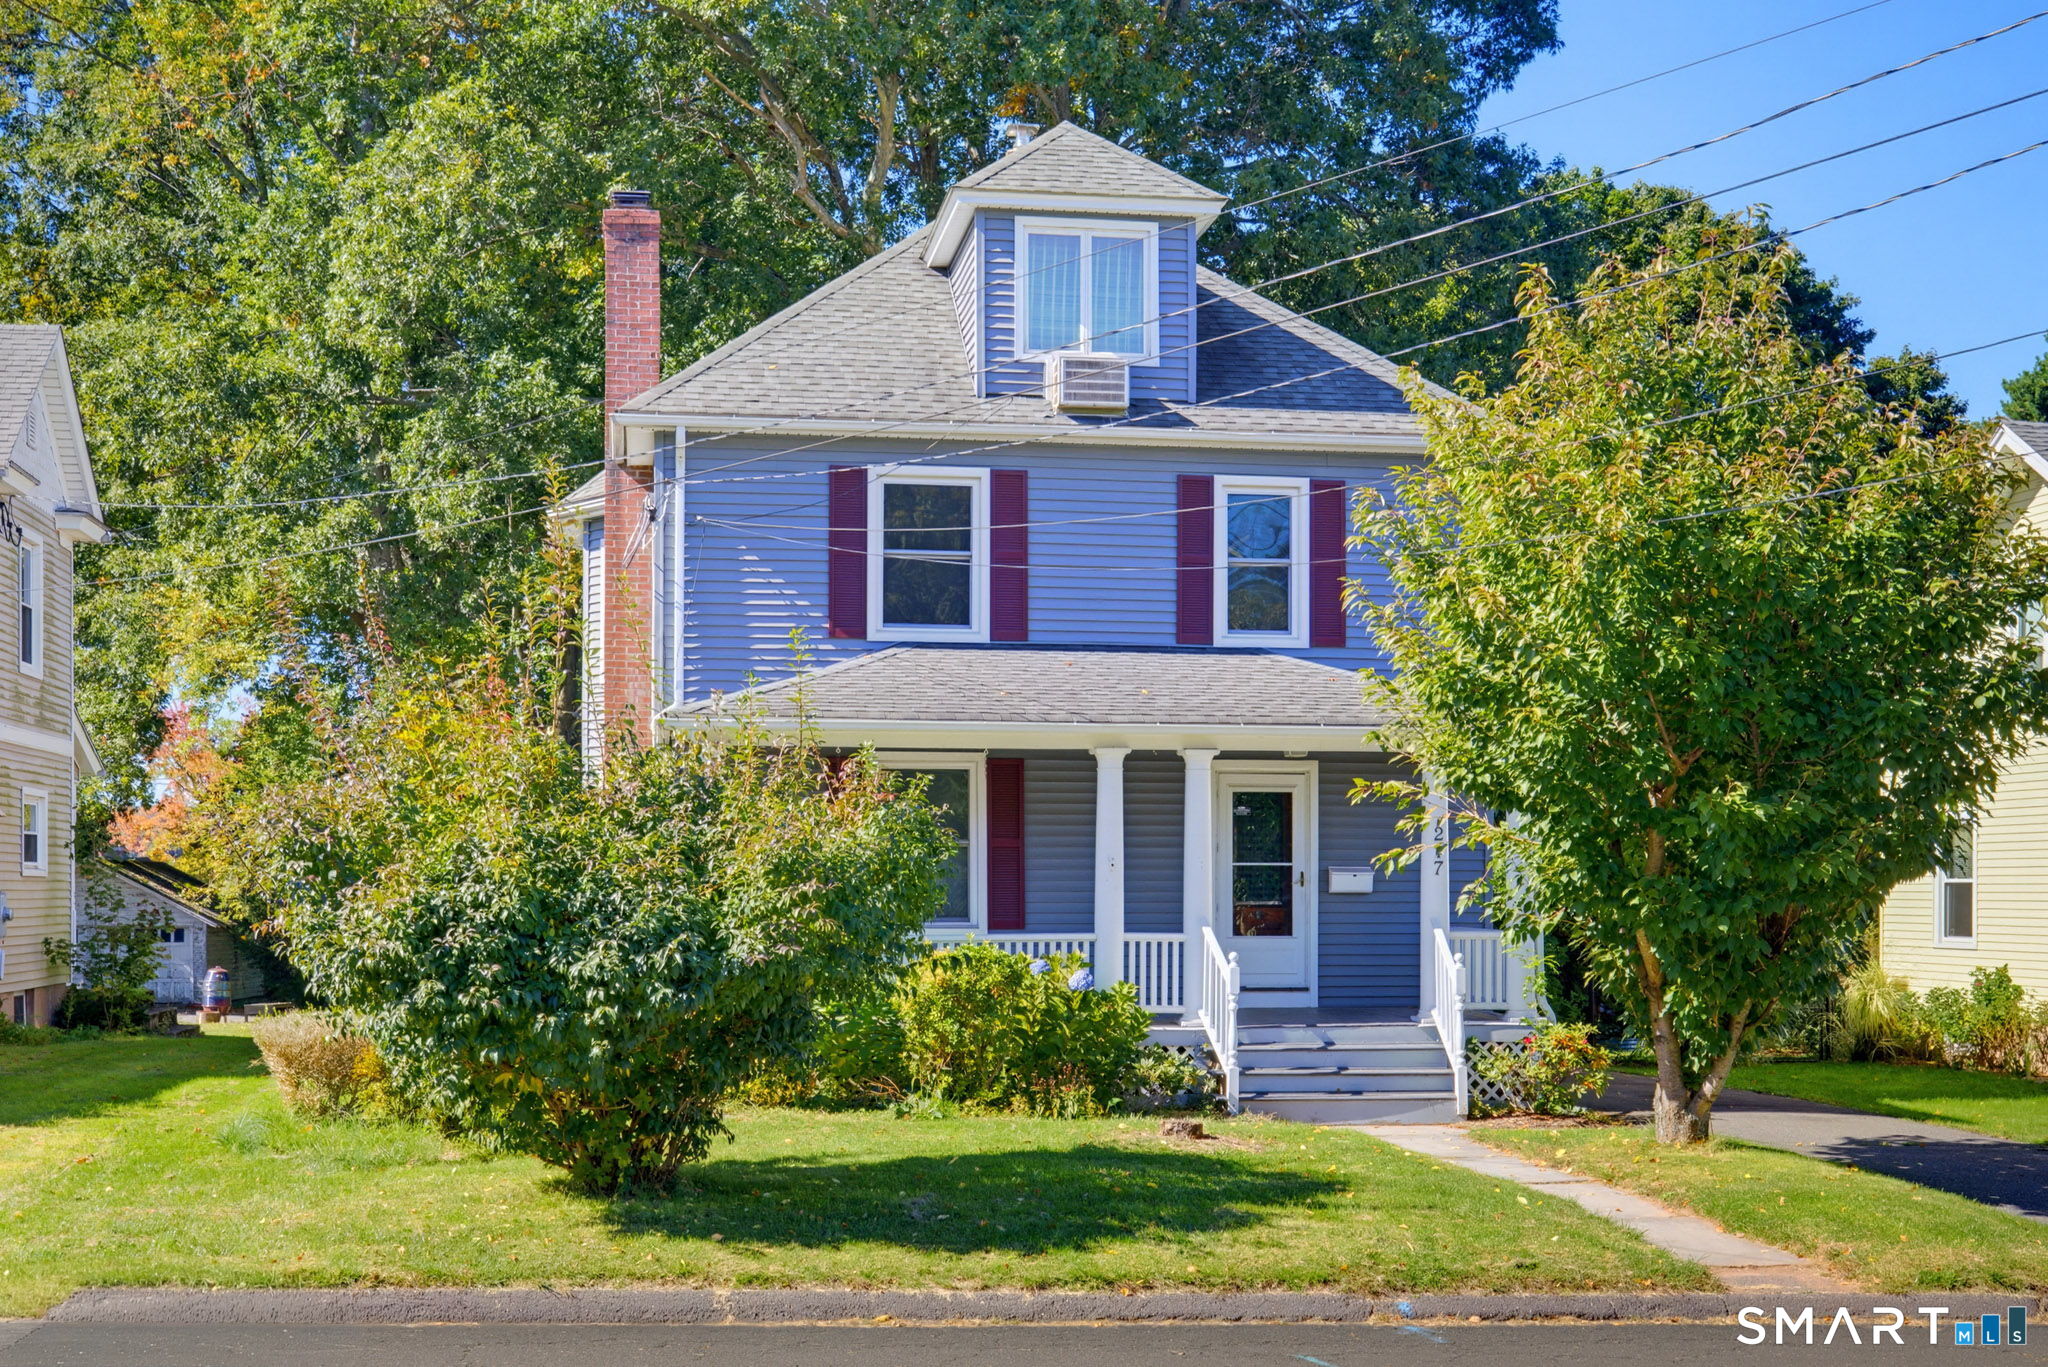
Blue two-story house with a front porch, dormer, brick chimney, and mature landscaping.
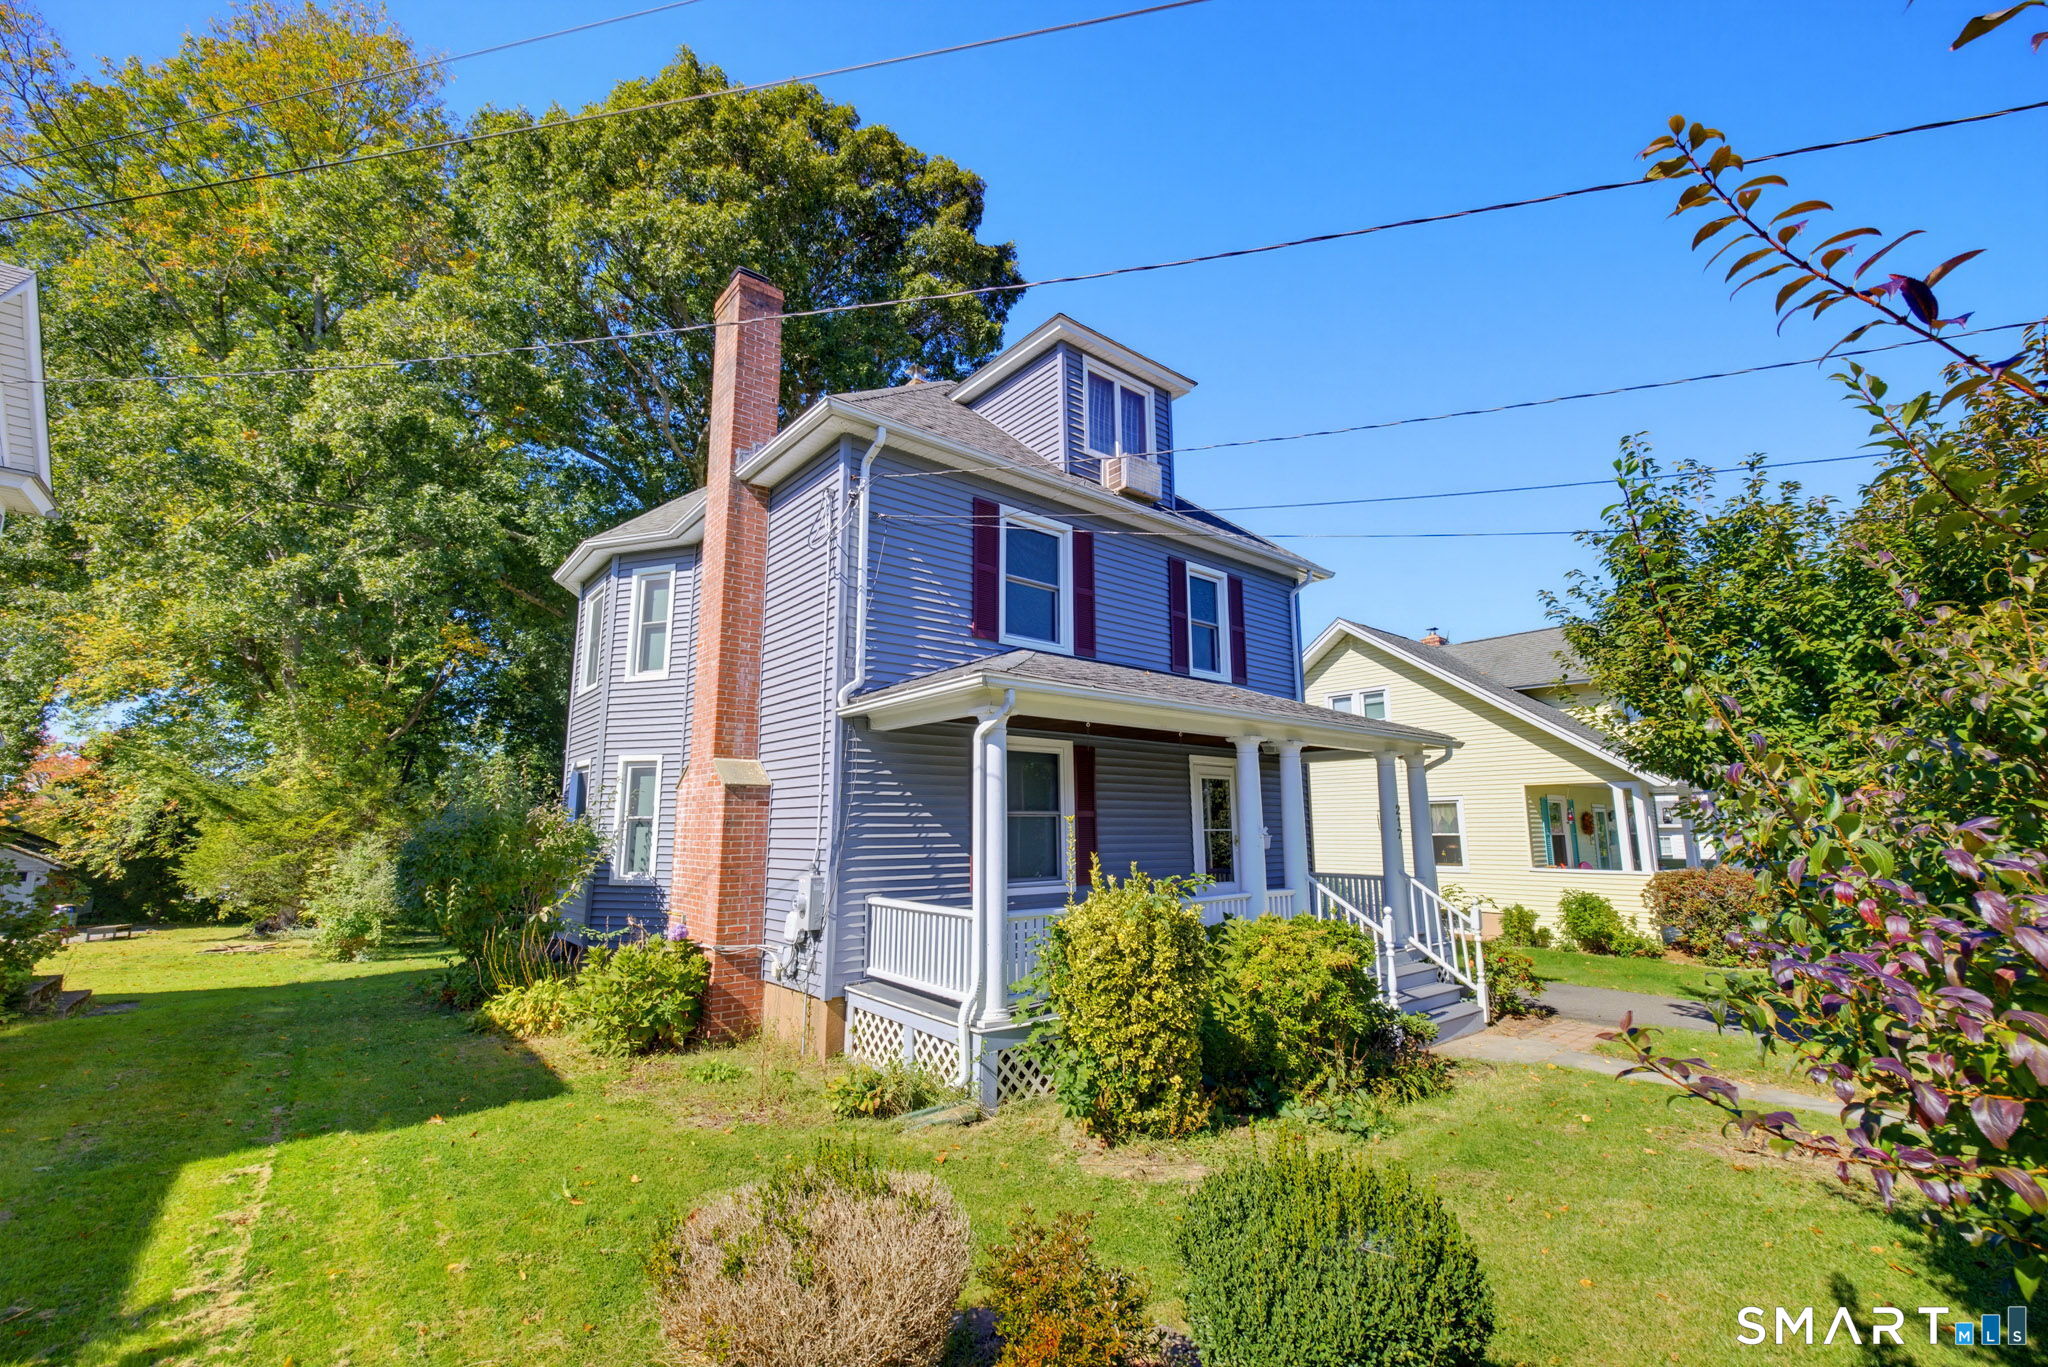
Blue two-story house with a brick chimney, white-columned porch, and landscaped lawn.
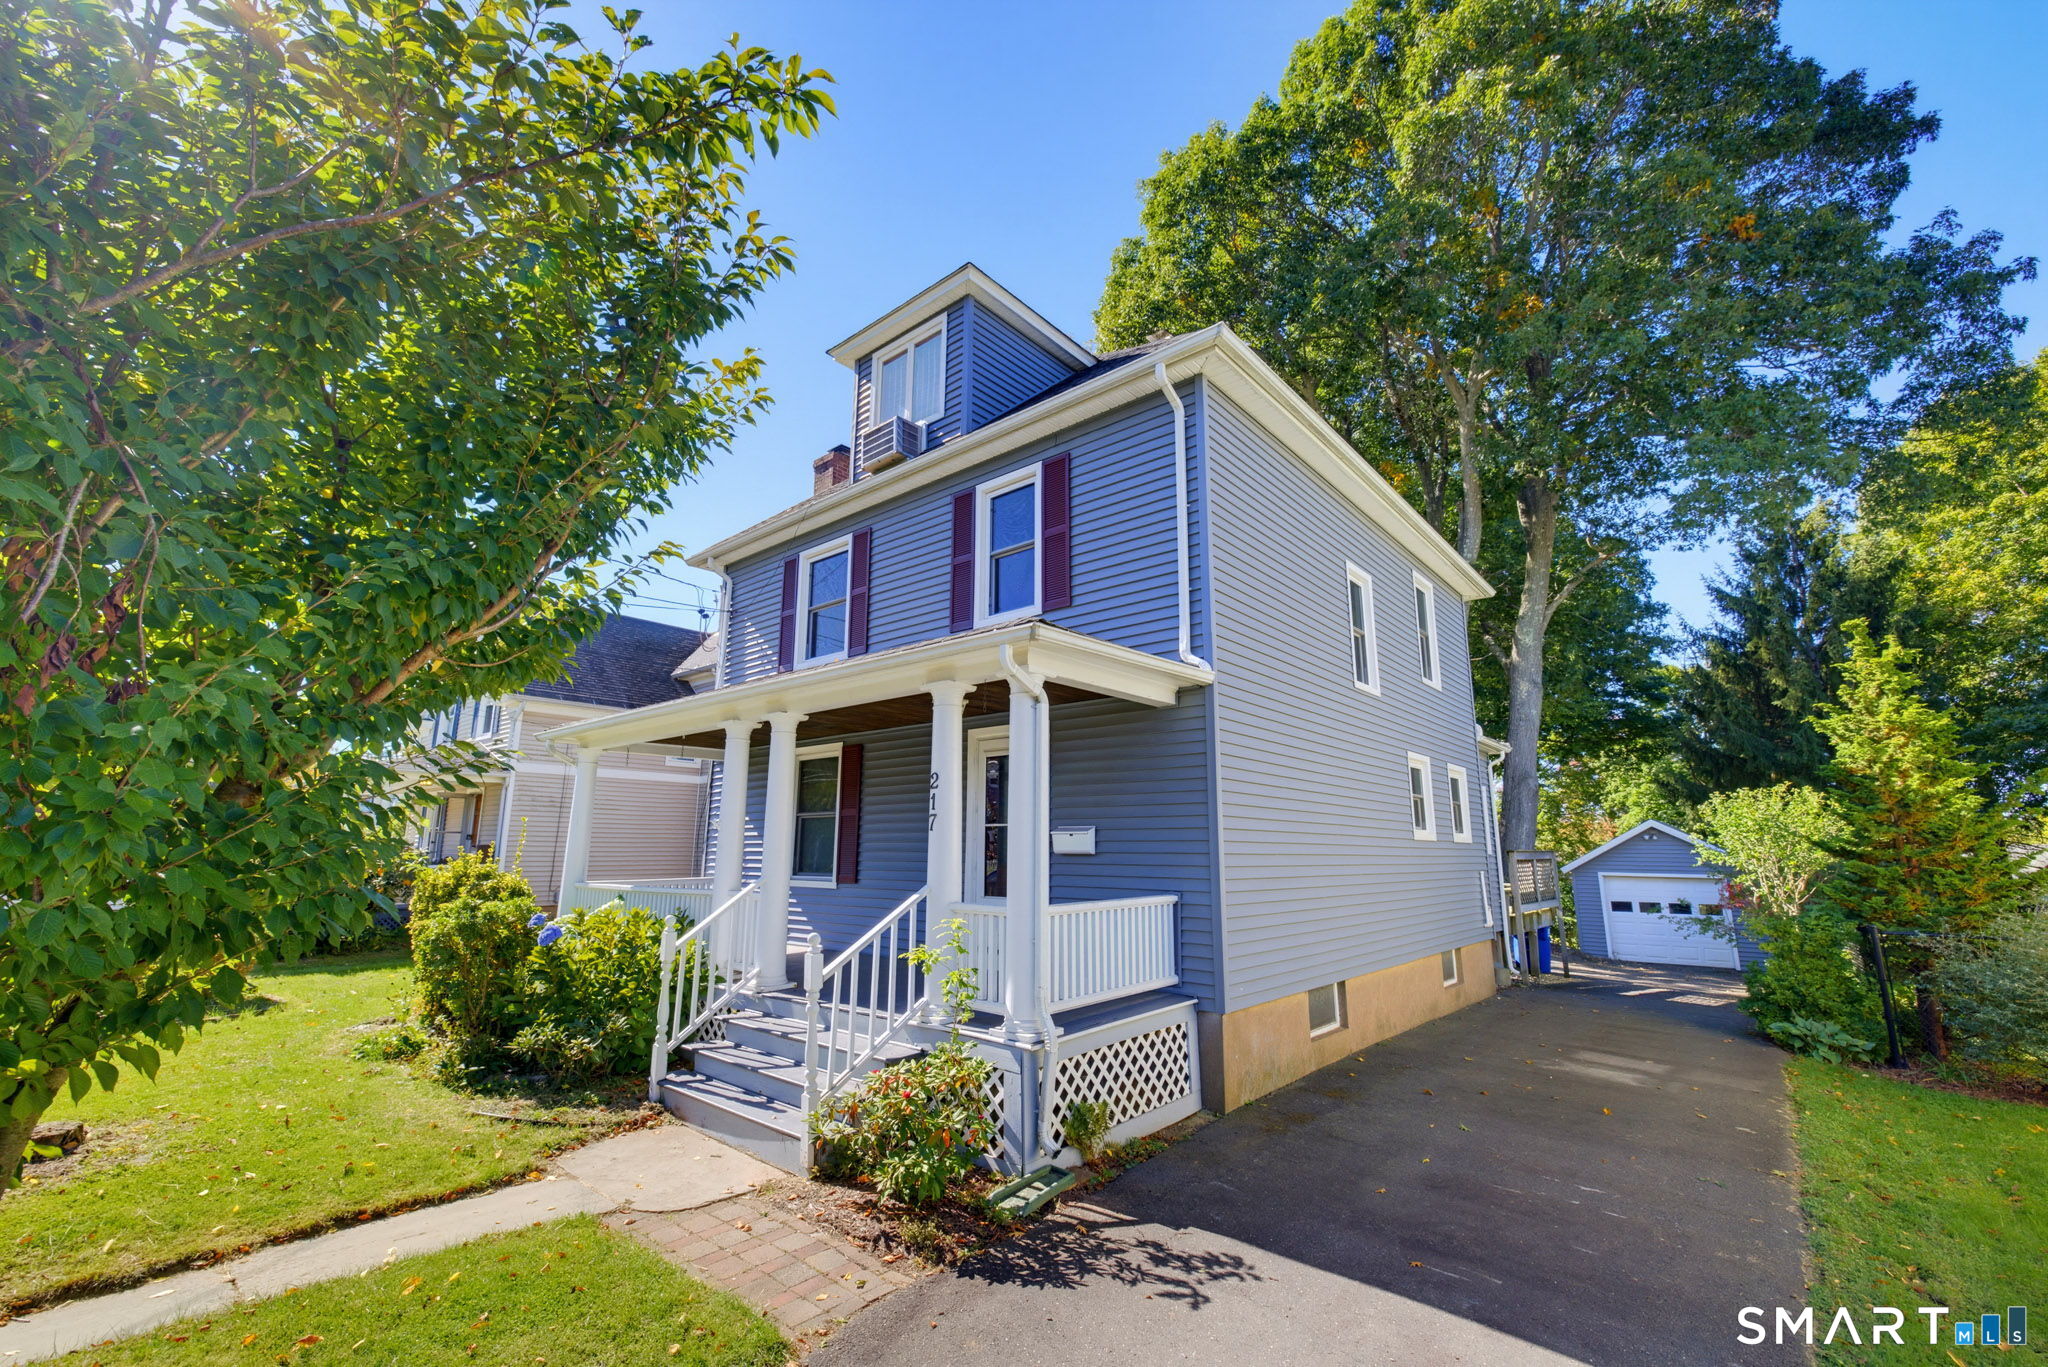
Blue-sided house with a white-columned front porch and driveway to a detached garage.
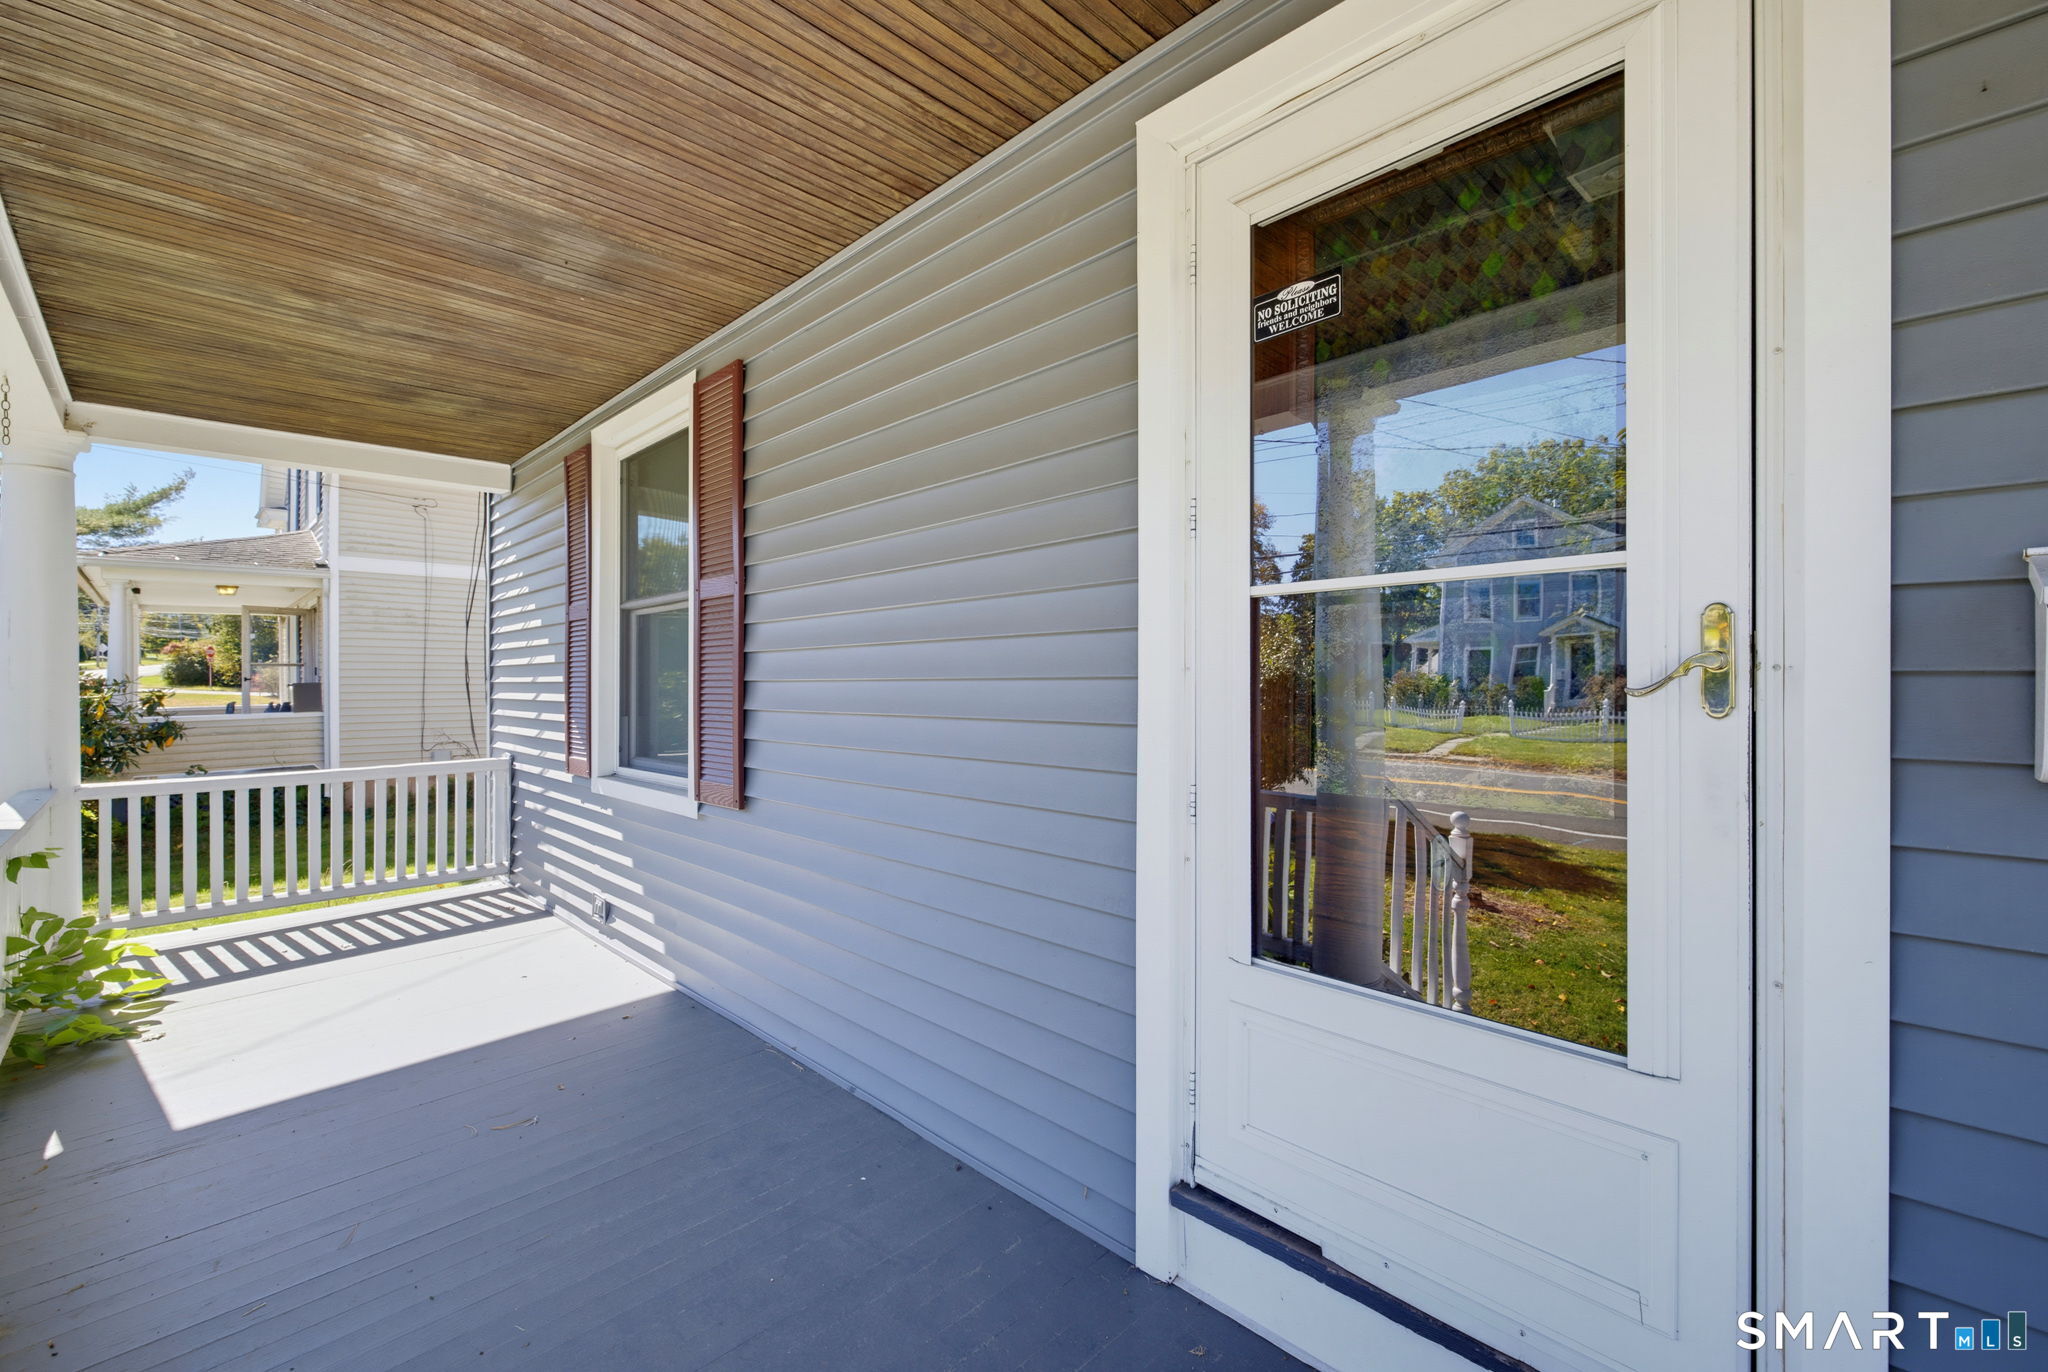
Covered front porch with a glass-paneled entry door and wood-plank ceiling.
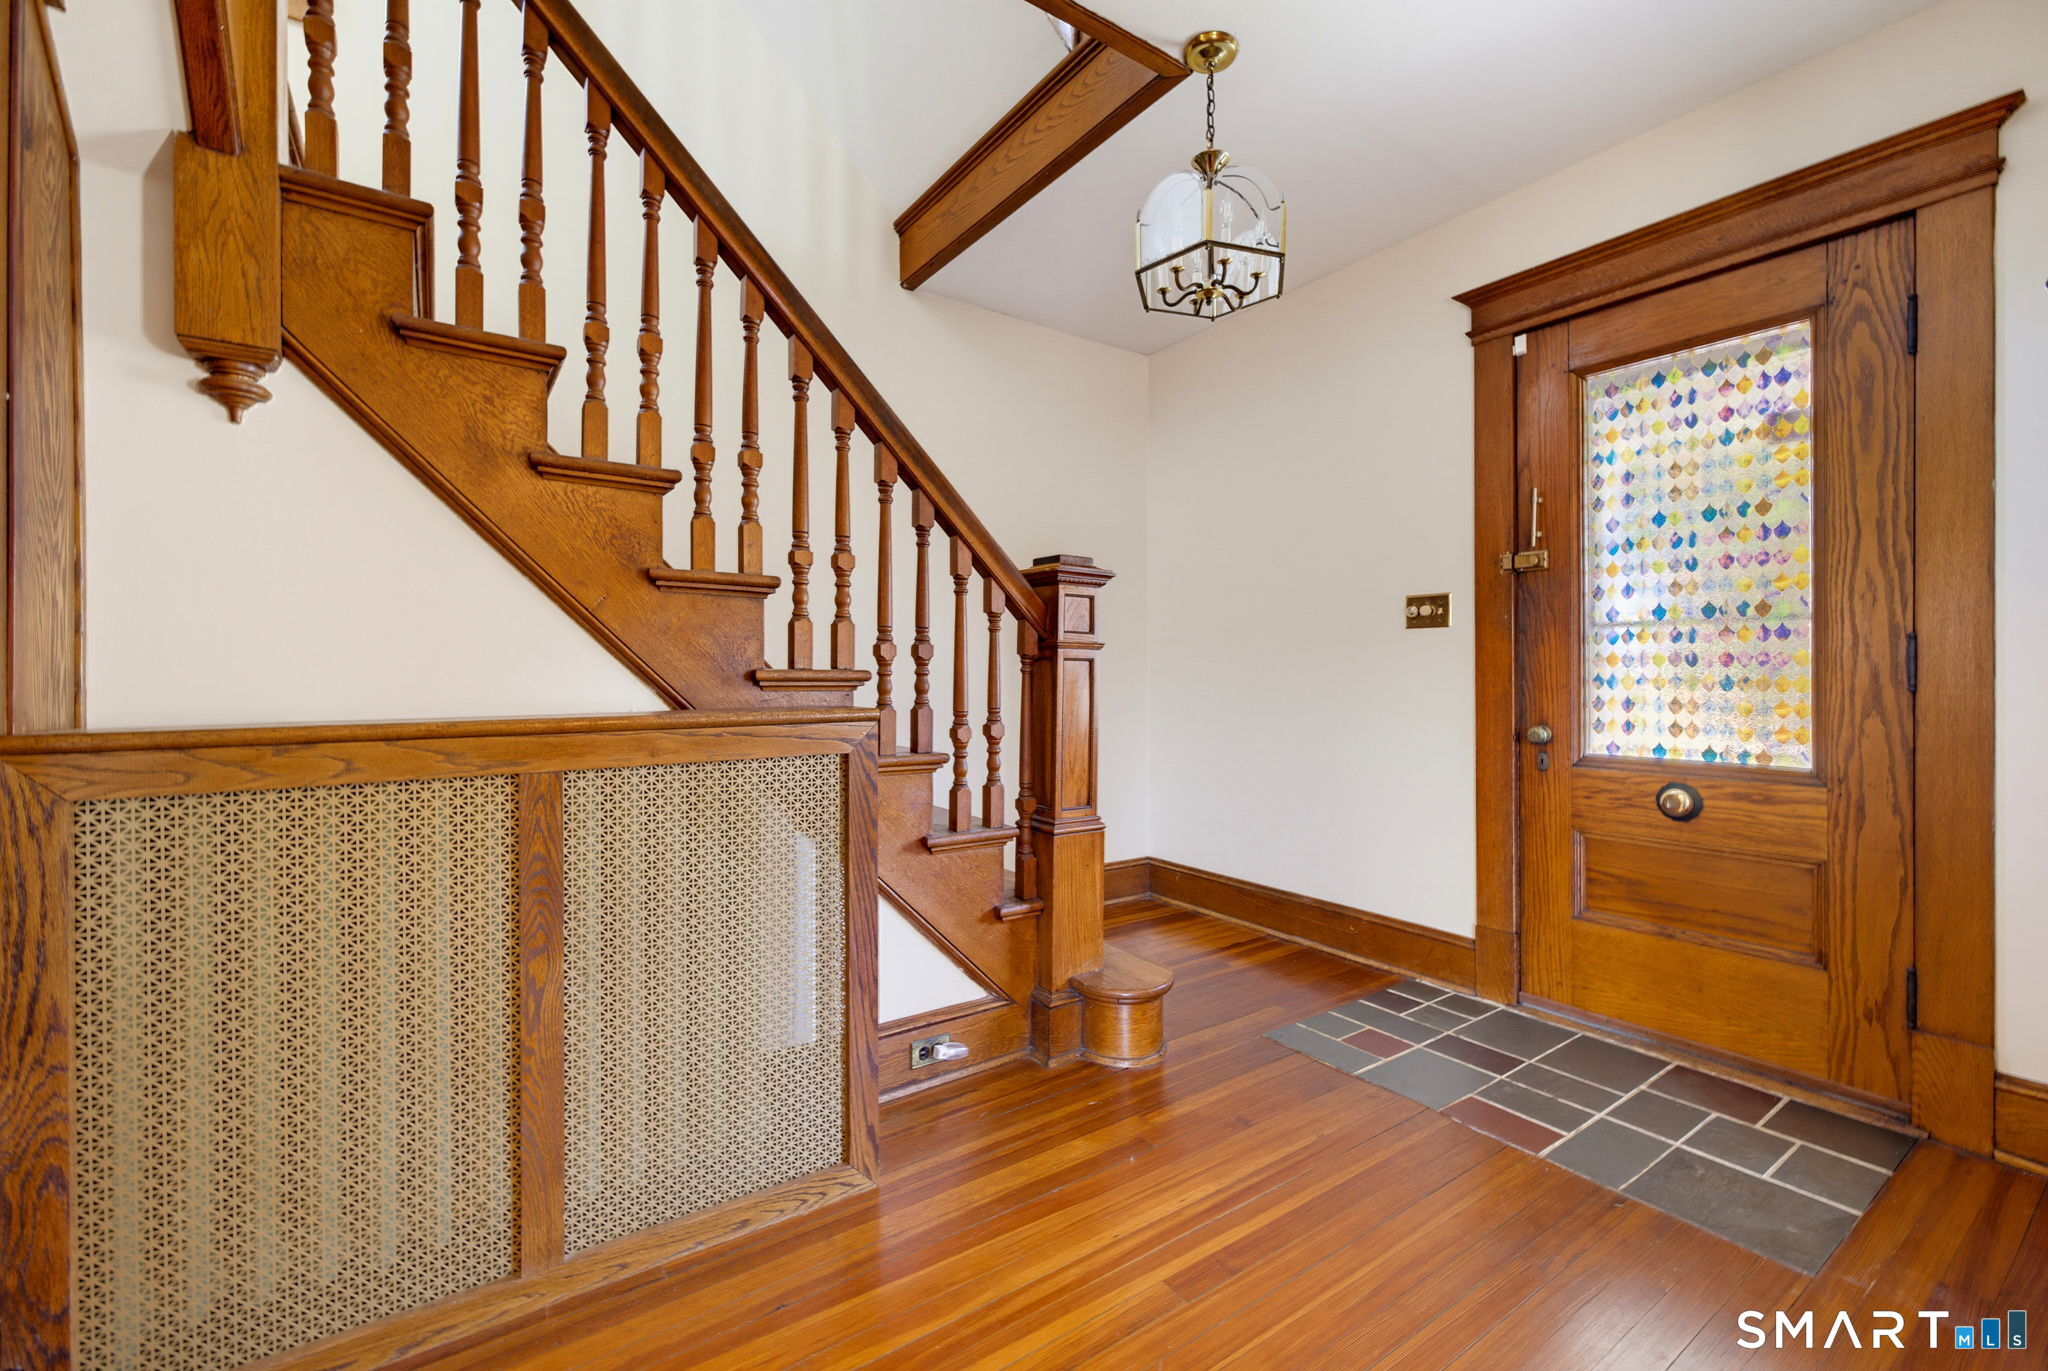
Entry foyer with a wooden staircase, patterned glass front door, and hardwood floors.
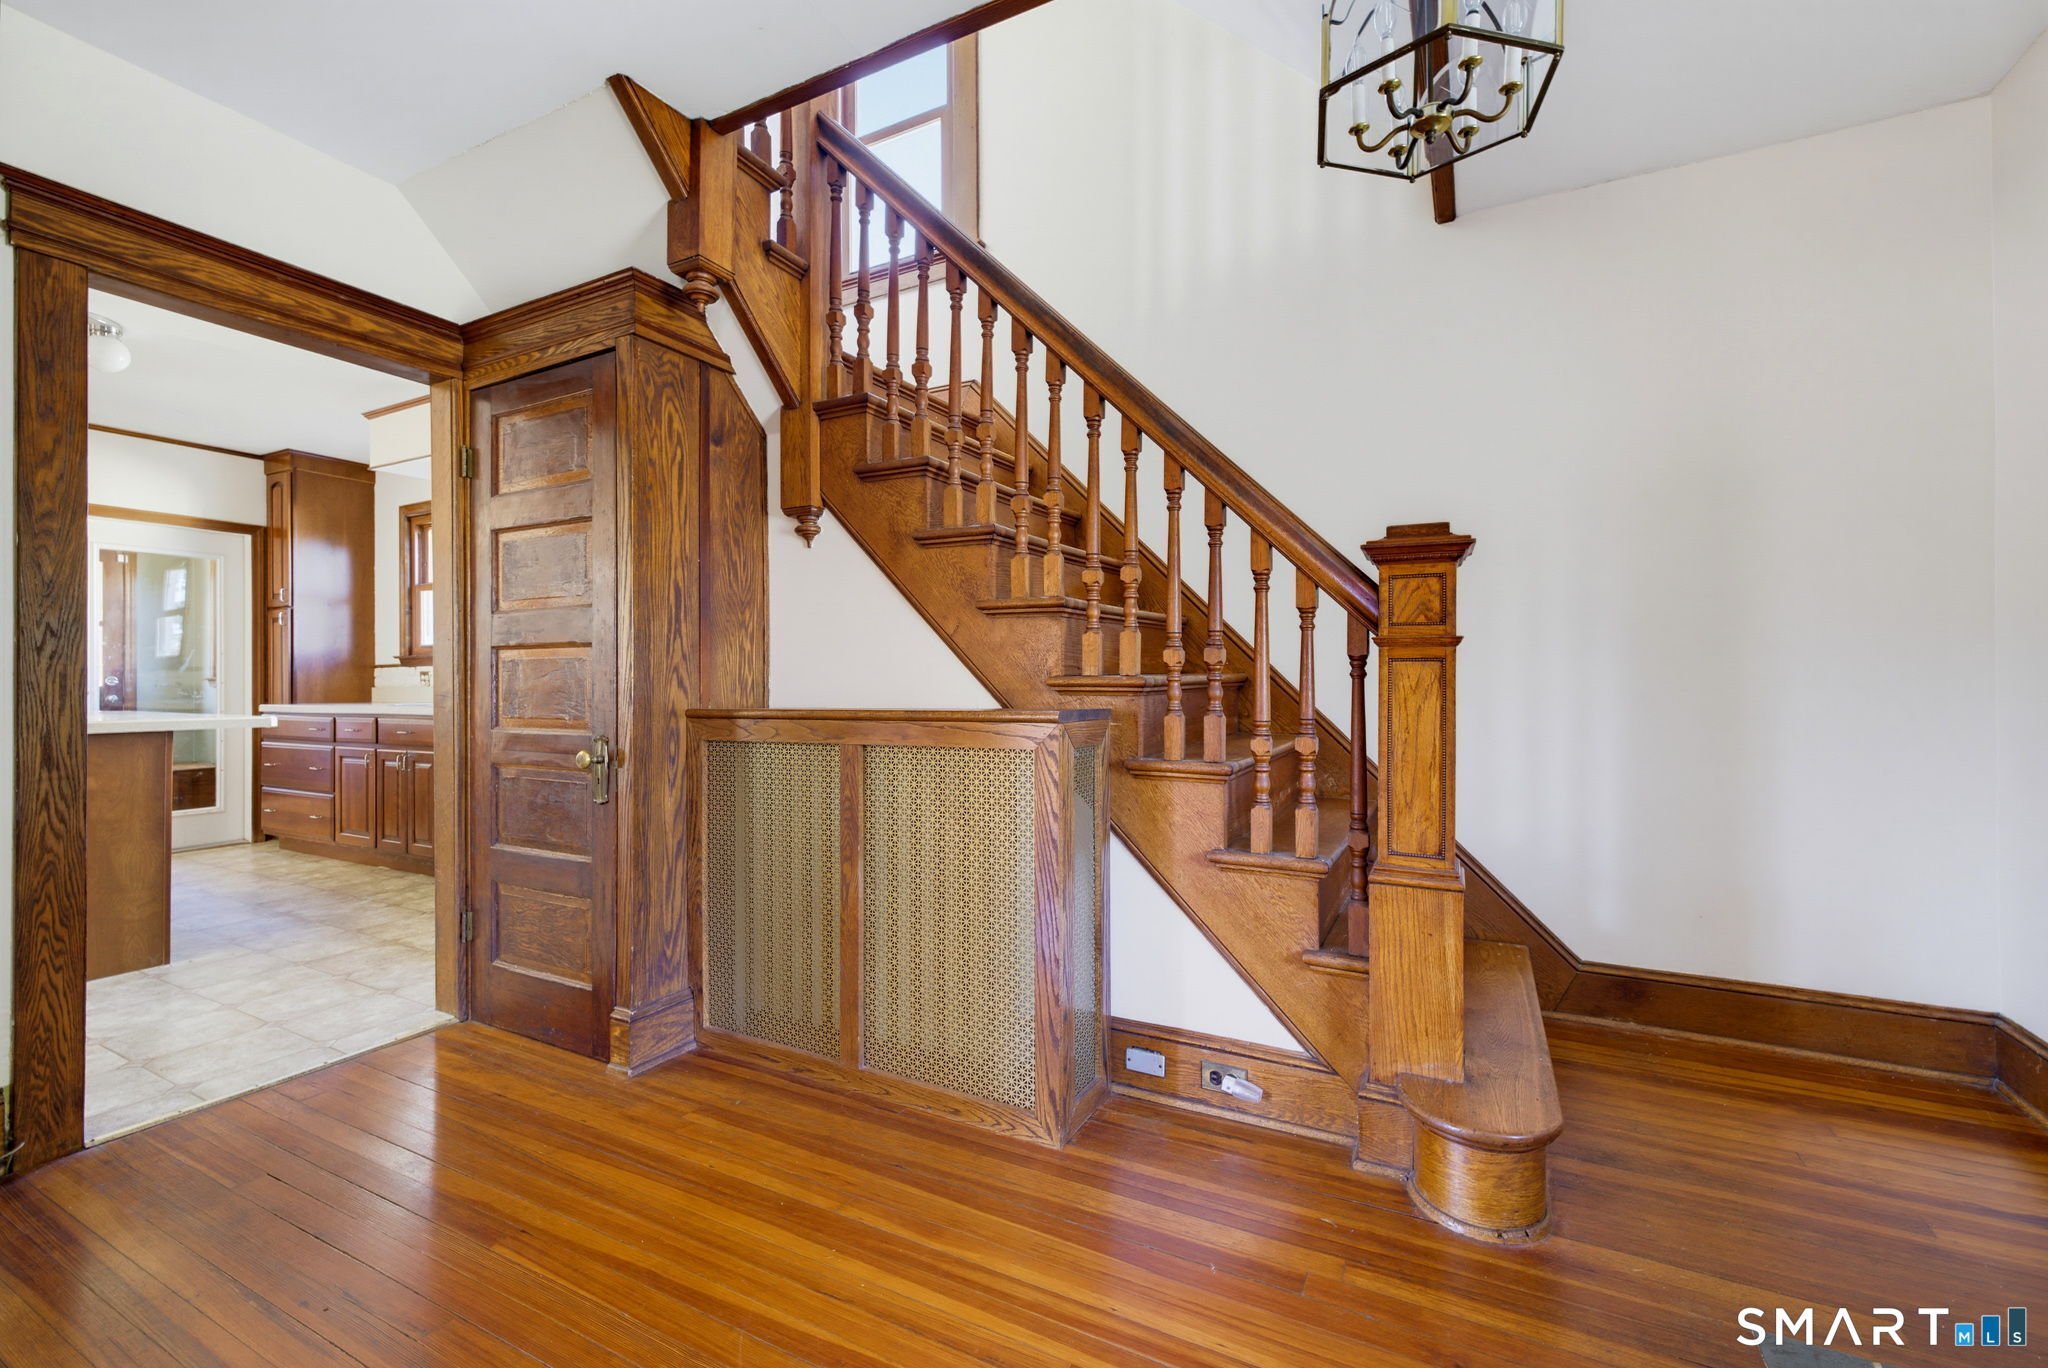
Entry hall with an ornate wooden staircase, hardwood floors, and a kitchen visible through the doorway.
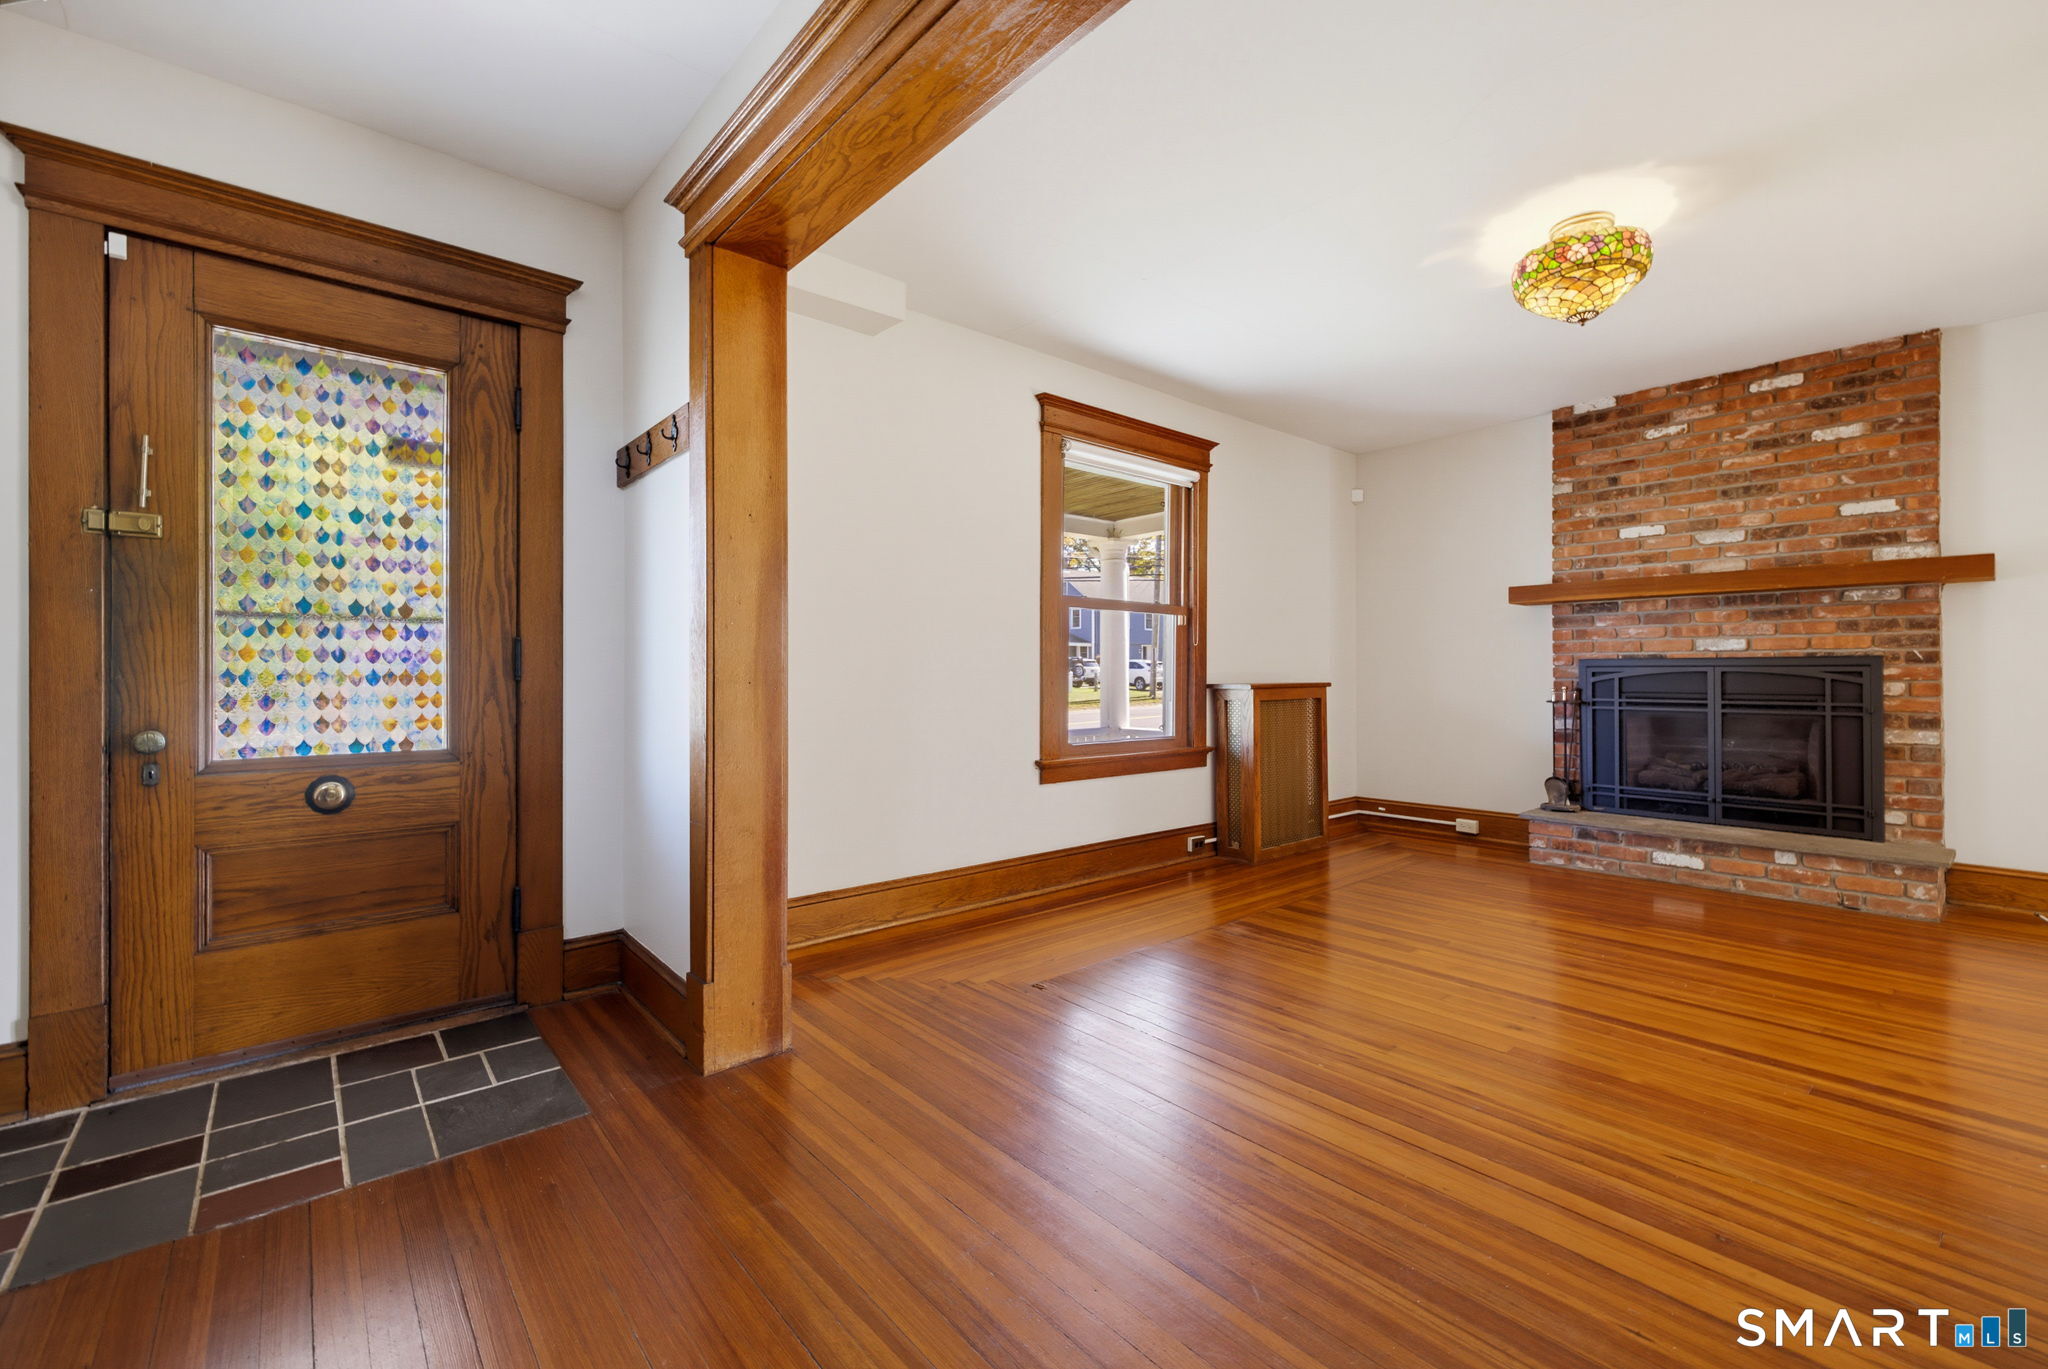
Living room with polished hardwood floors, brick fireplace, and stained-glass front door.
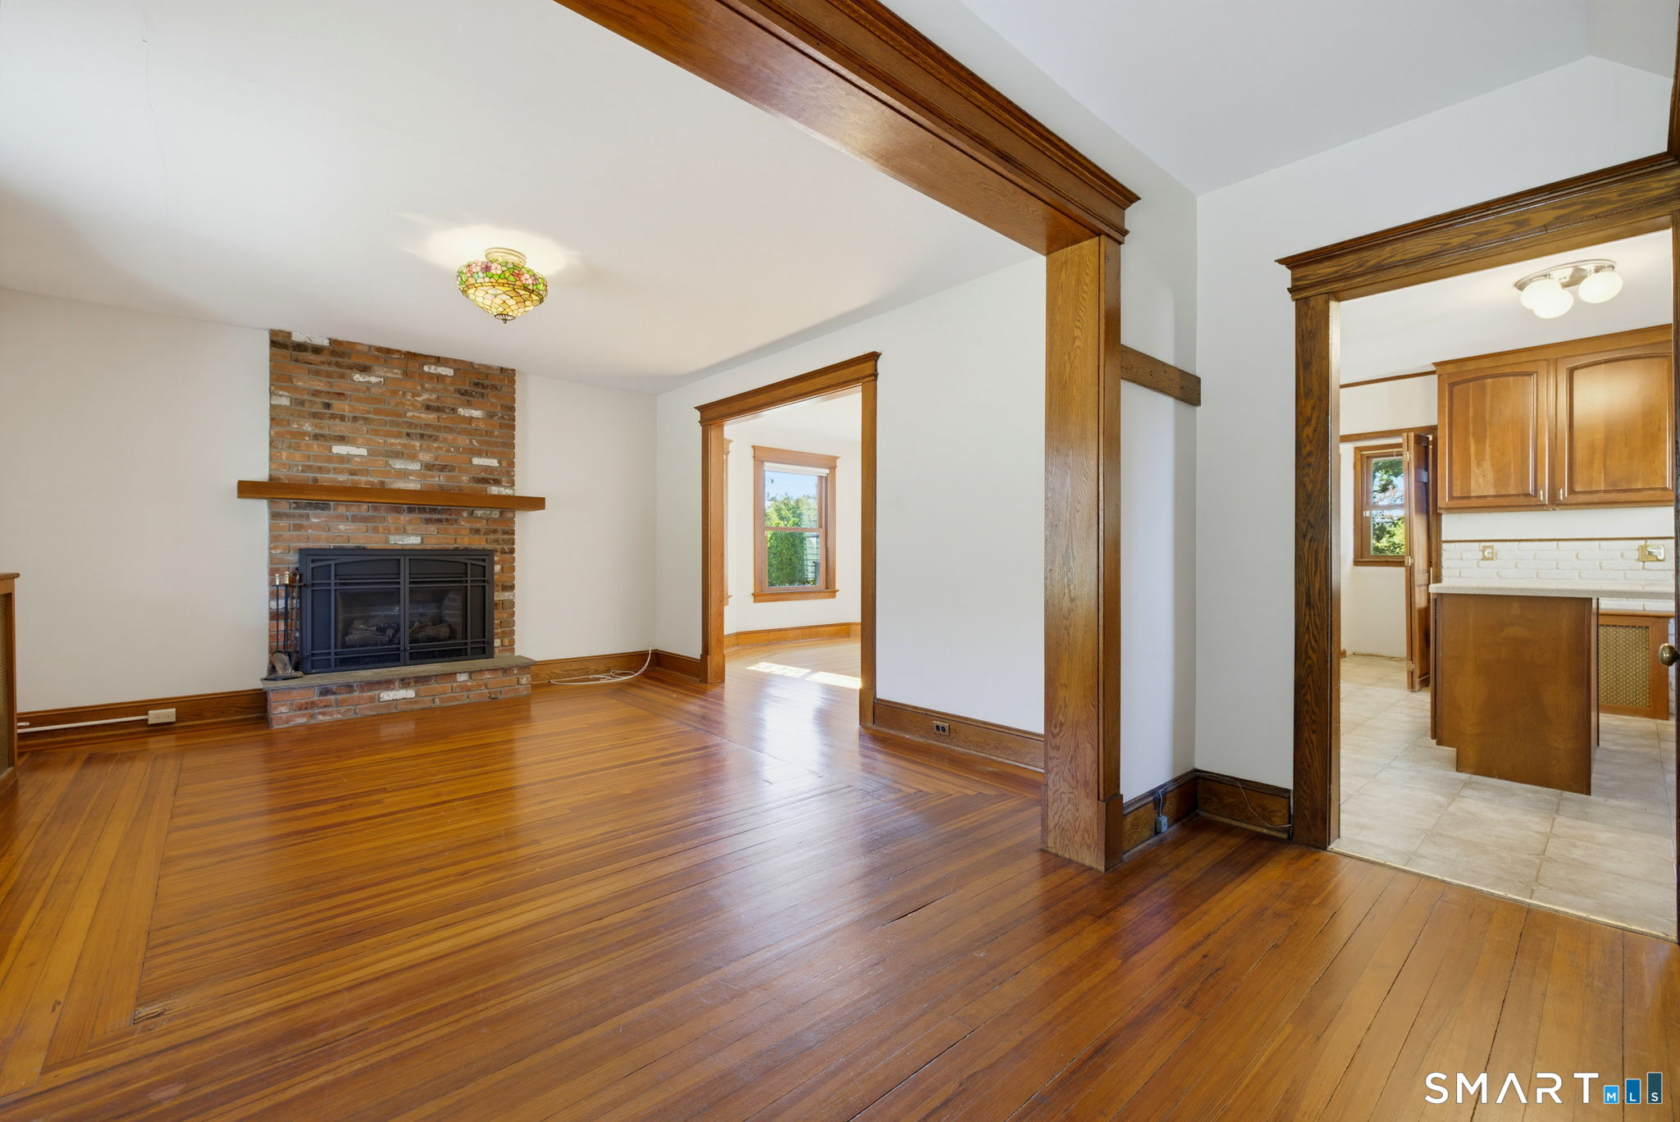
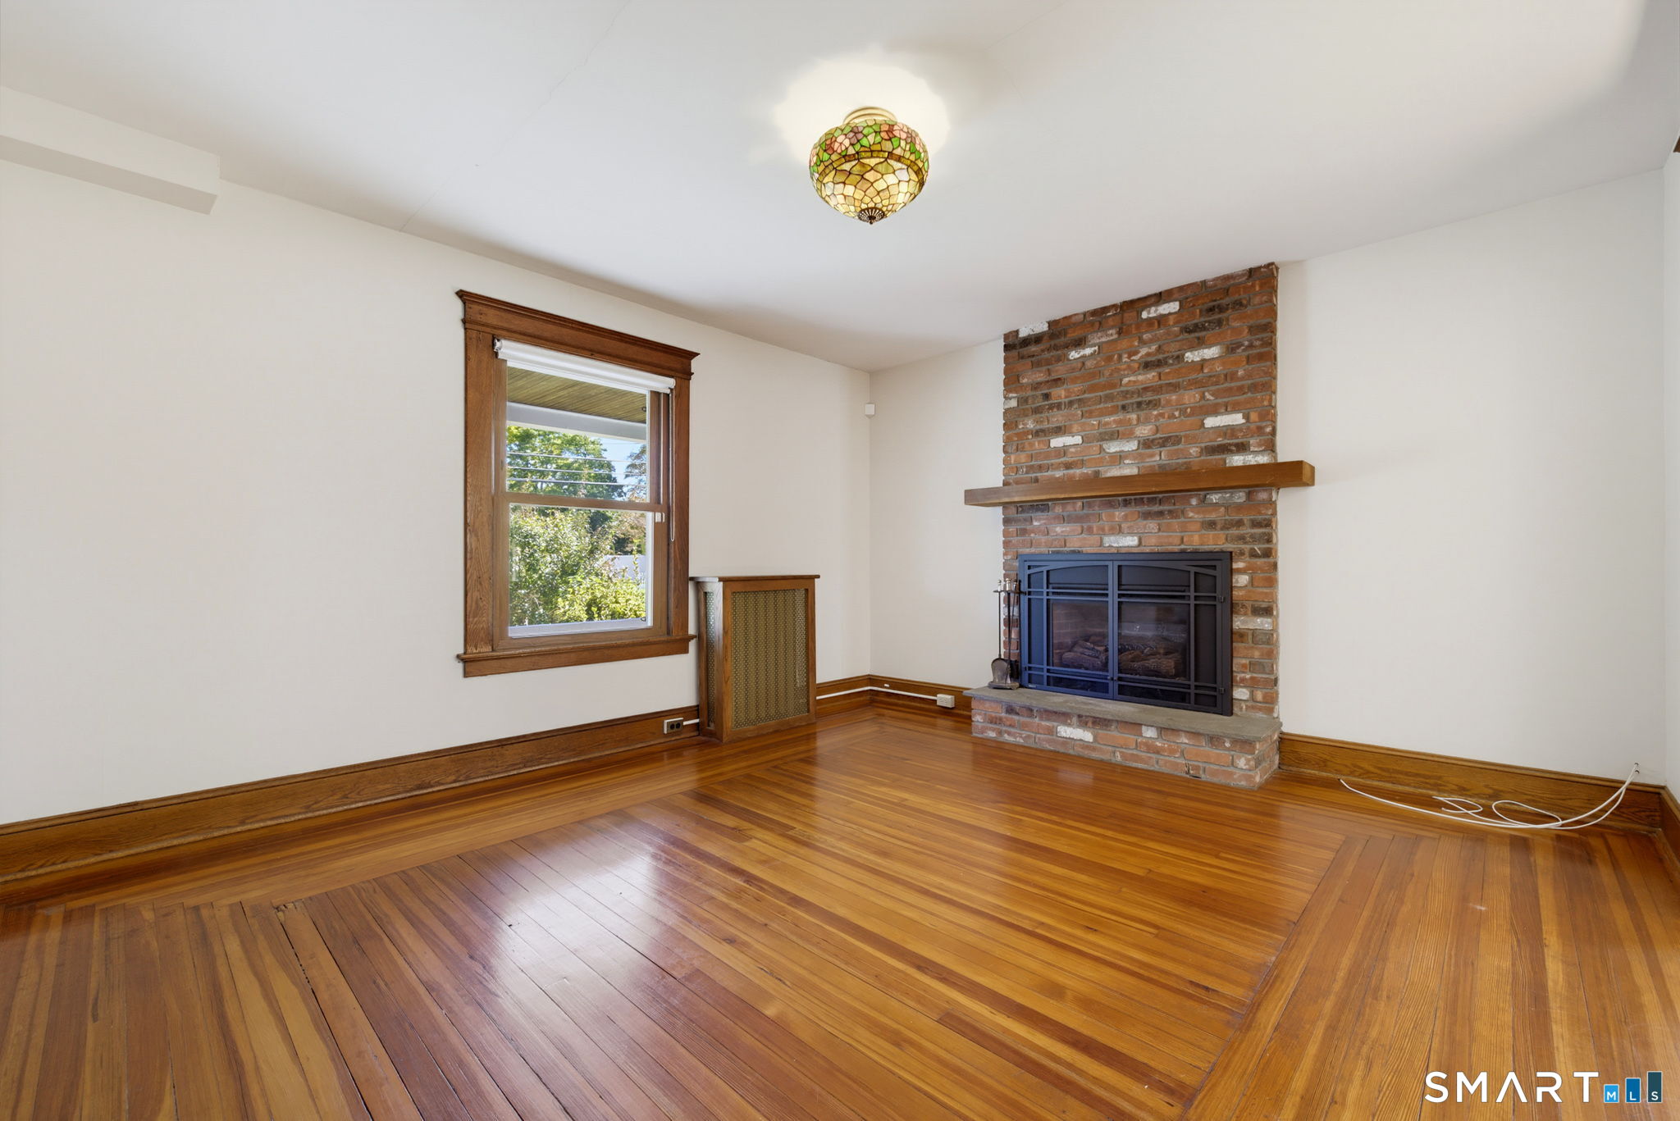
Living room with a brick fireplace, hardwood floors, and a view into the kitchen.
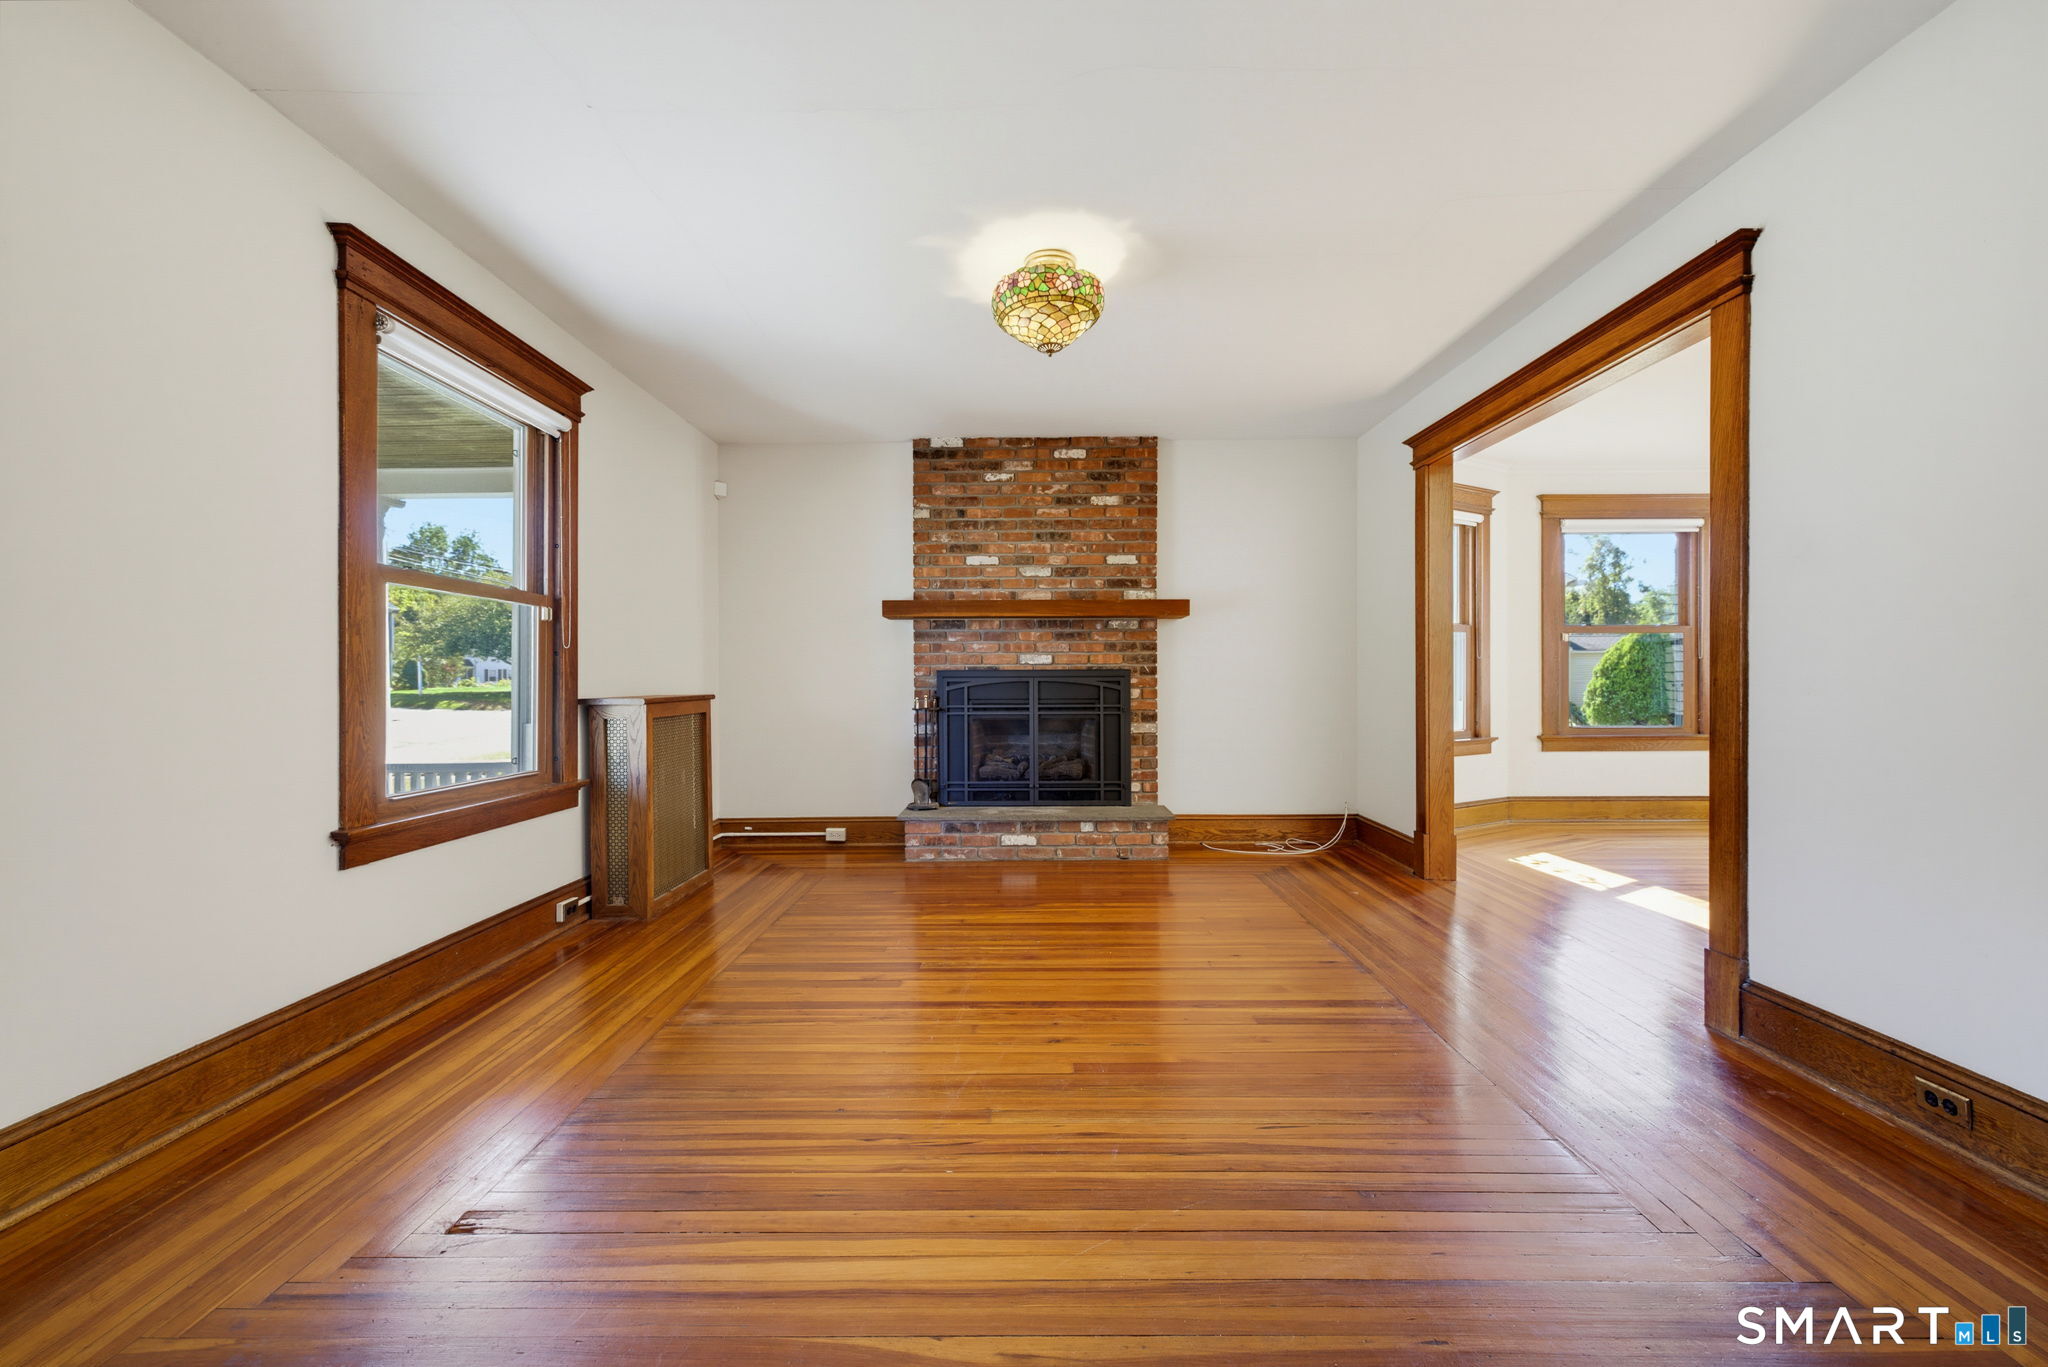
Living room with a brick fireplace, polished hardwood floors, and rich wood trim.
Living room with a brick fireplace, polished hardwood floors, and a stained-glass ceiling light.
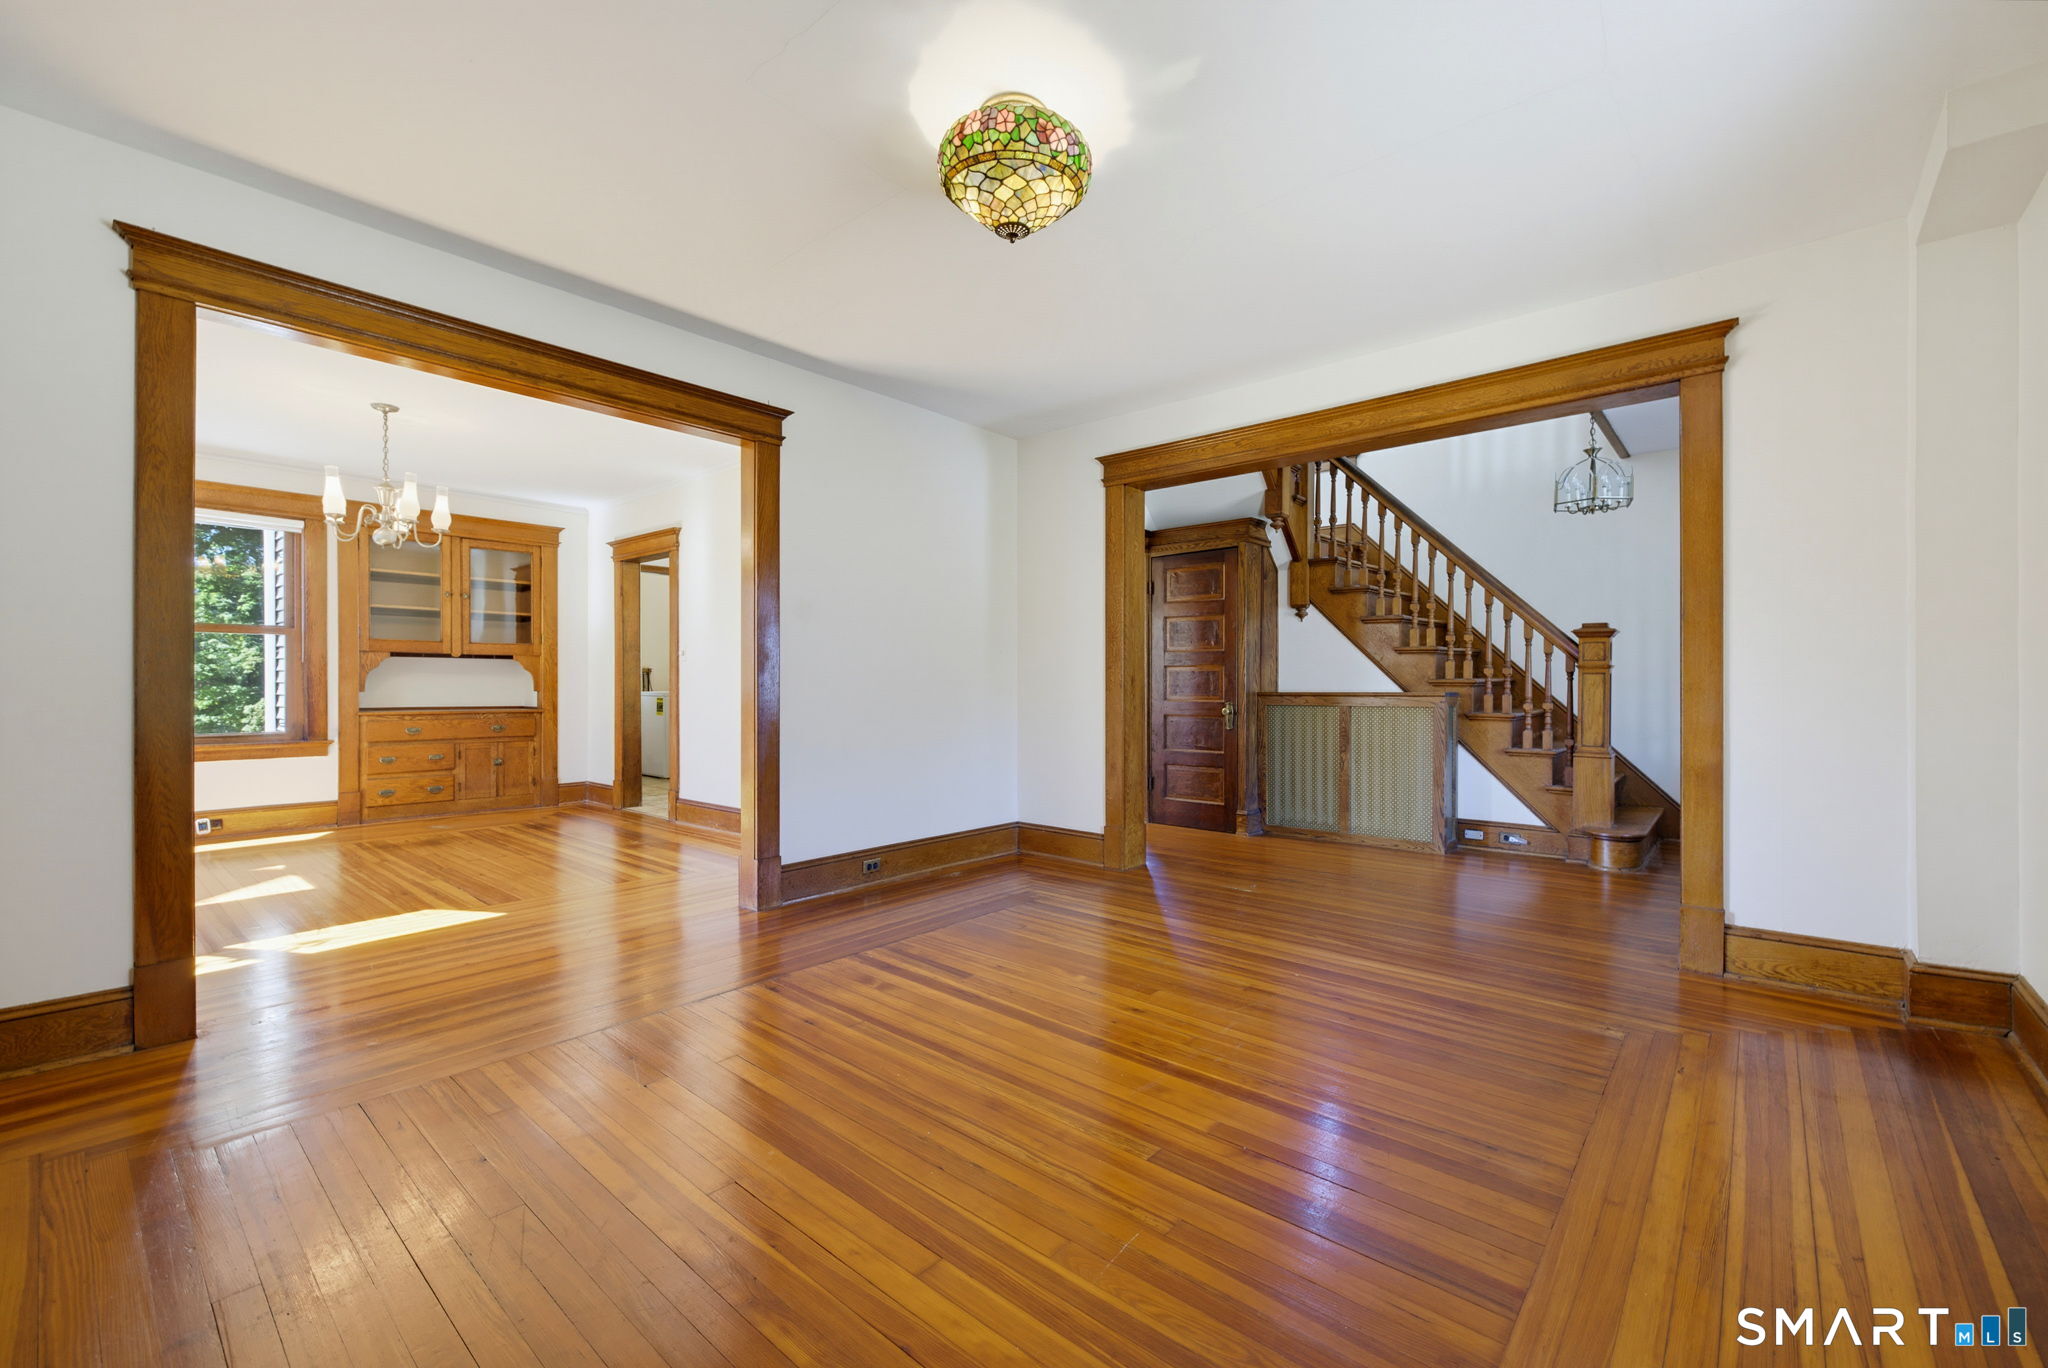
Empty room with polished hardwood floors, ornate wood trim, and an open staircase.
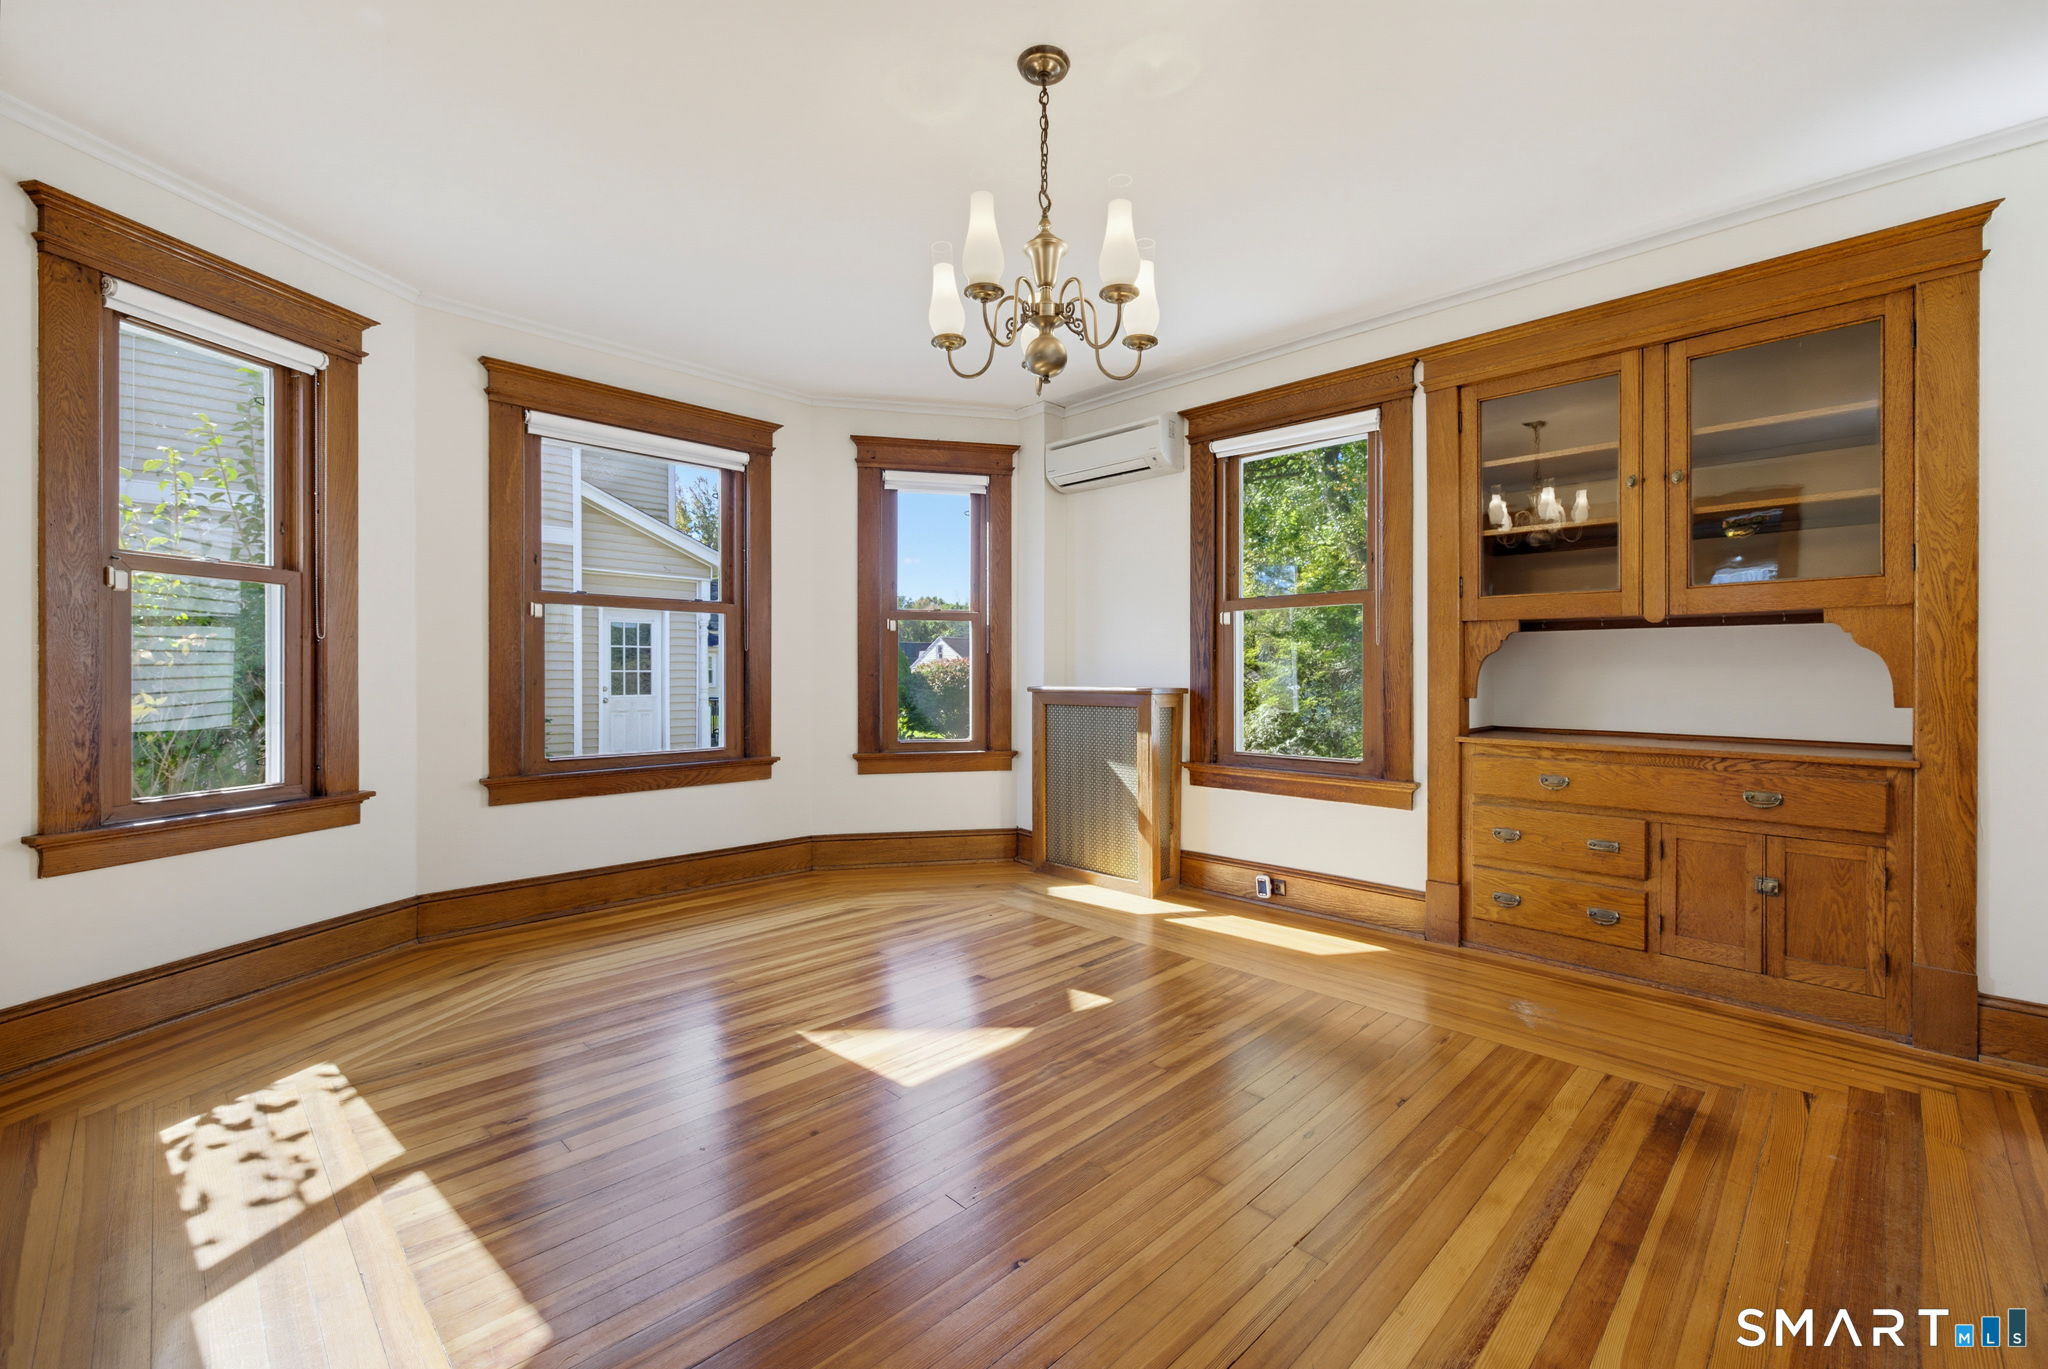
Sunlit room with hardwood floors, wood-trimmed windows, and a built-in cabinet.
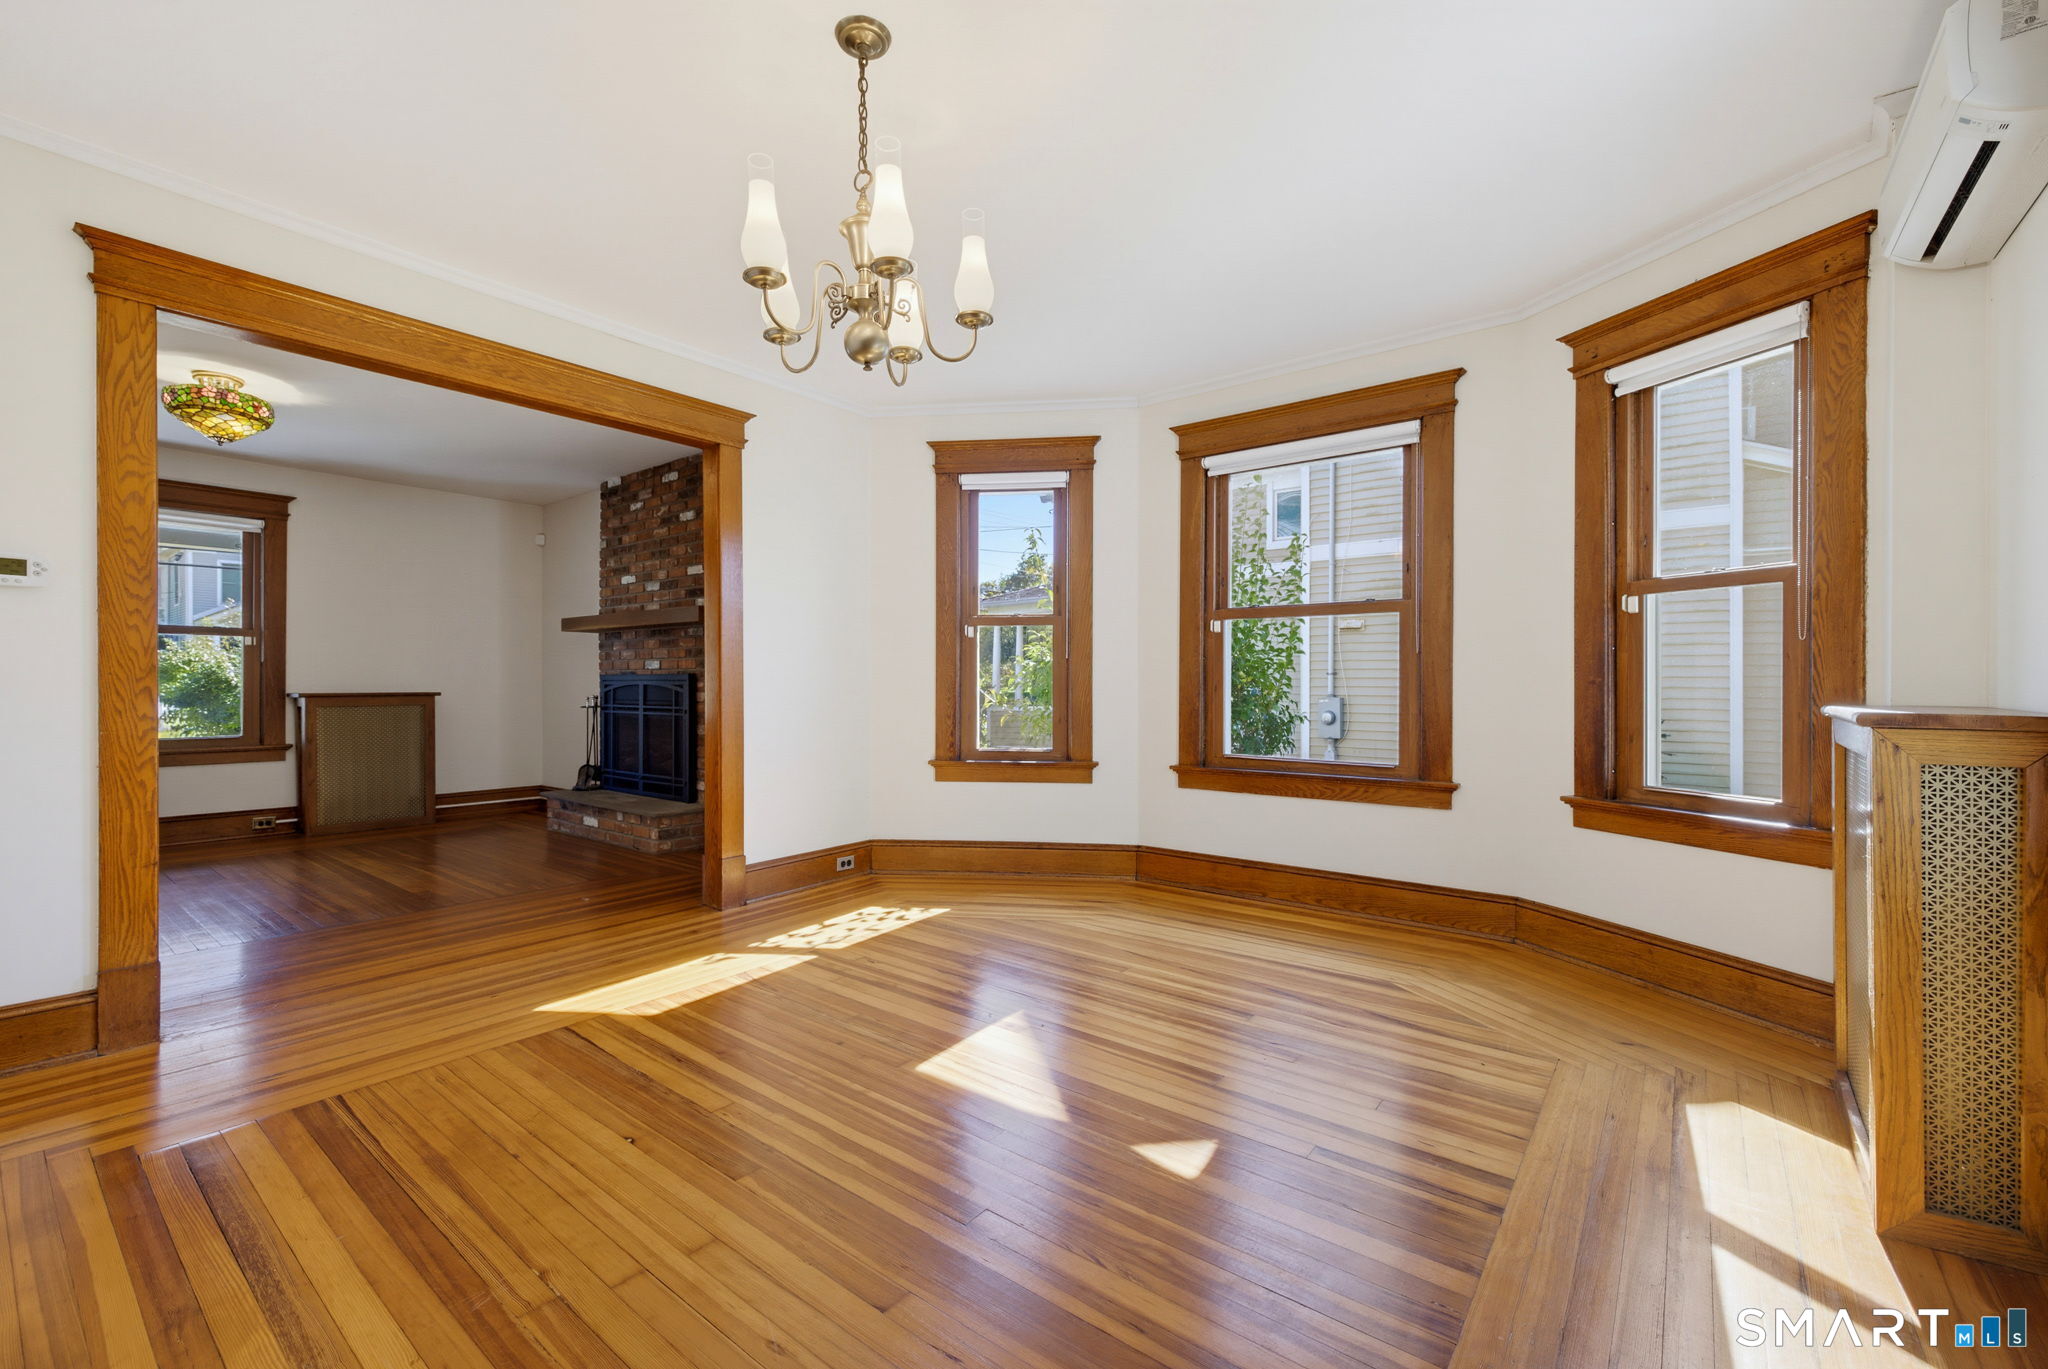
Bright room with polished hardwood floors, extensive wood trim, and an adjoining room with a brick fireplace.
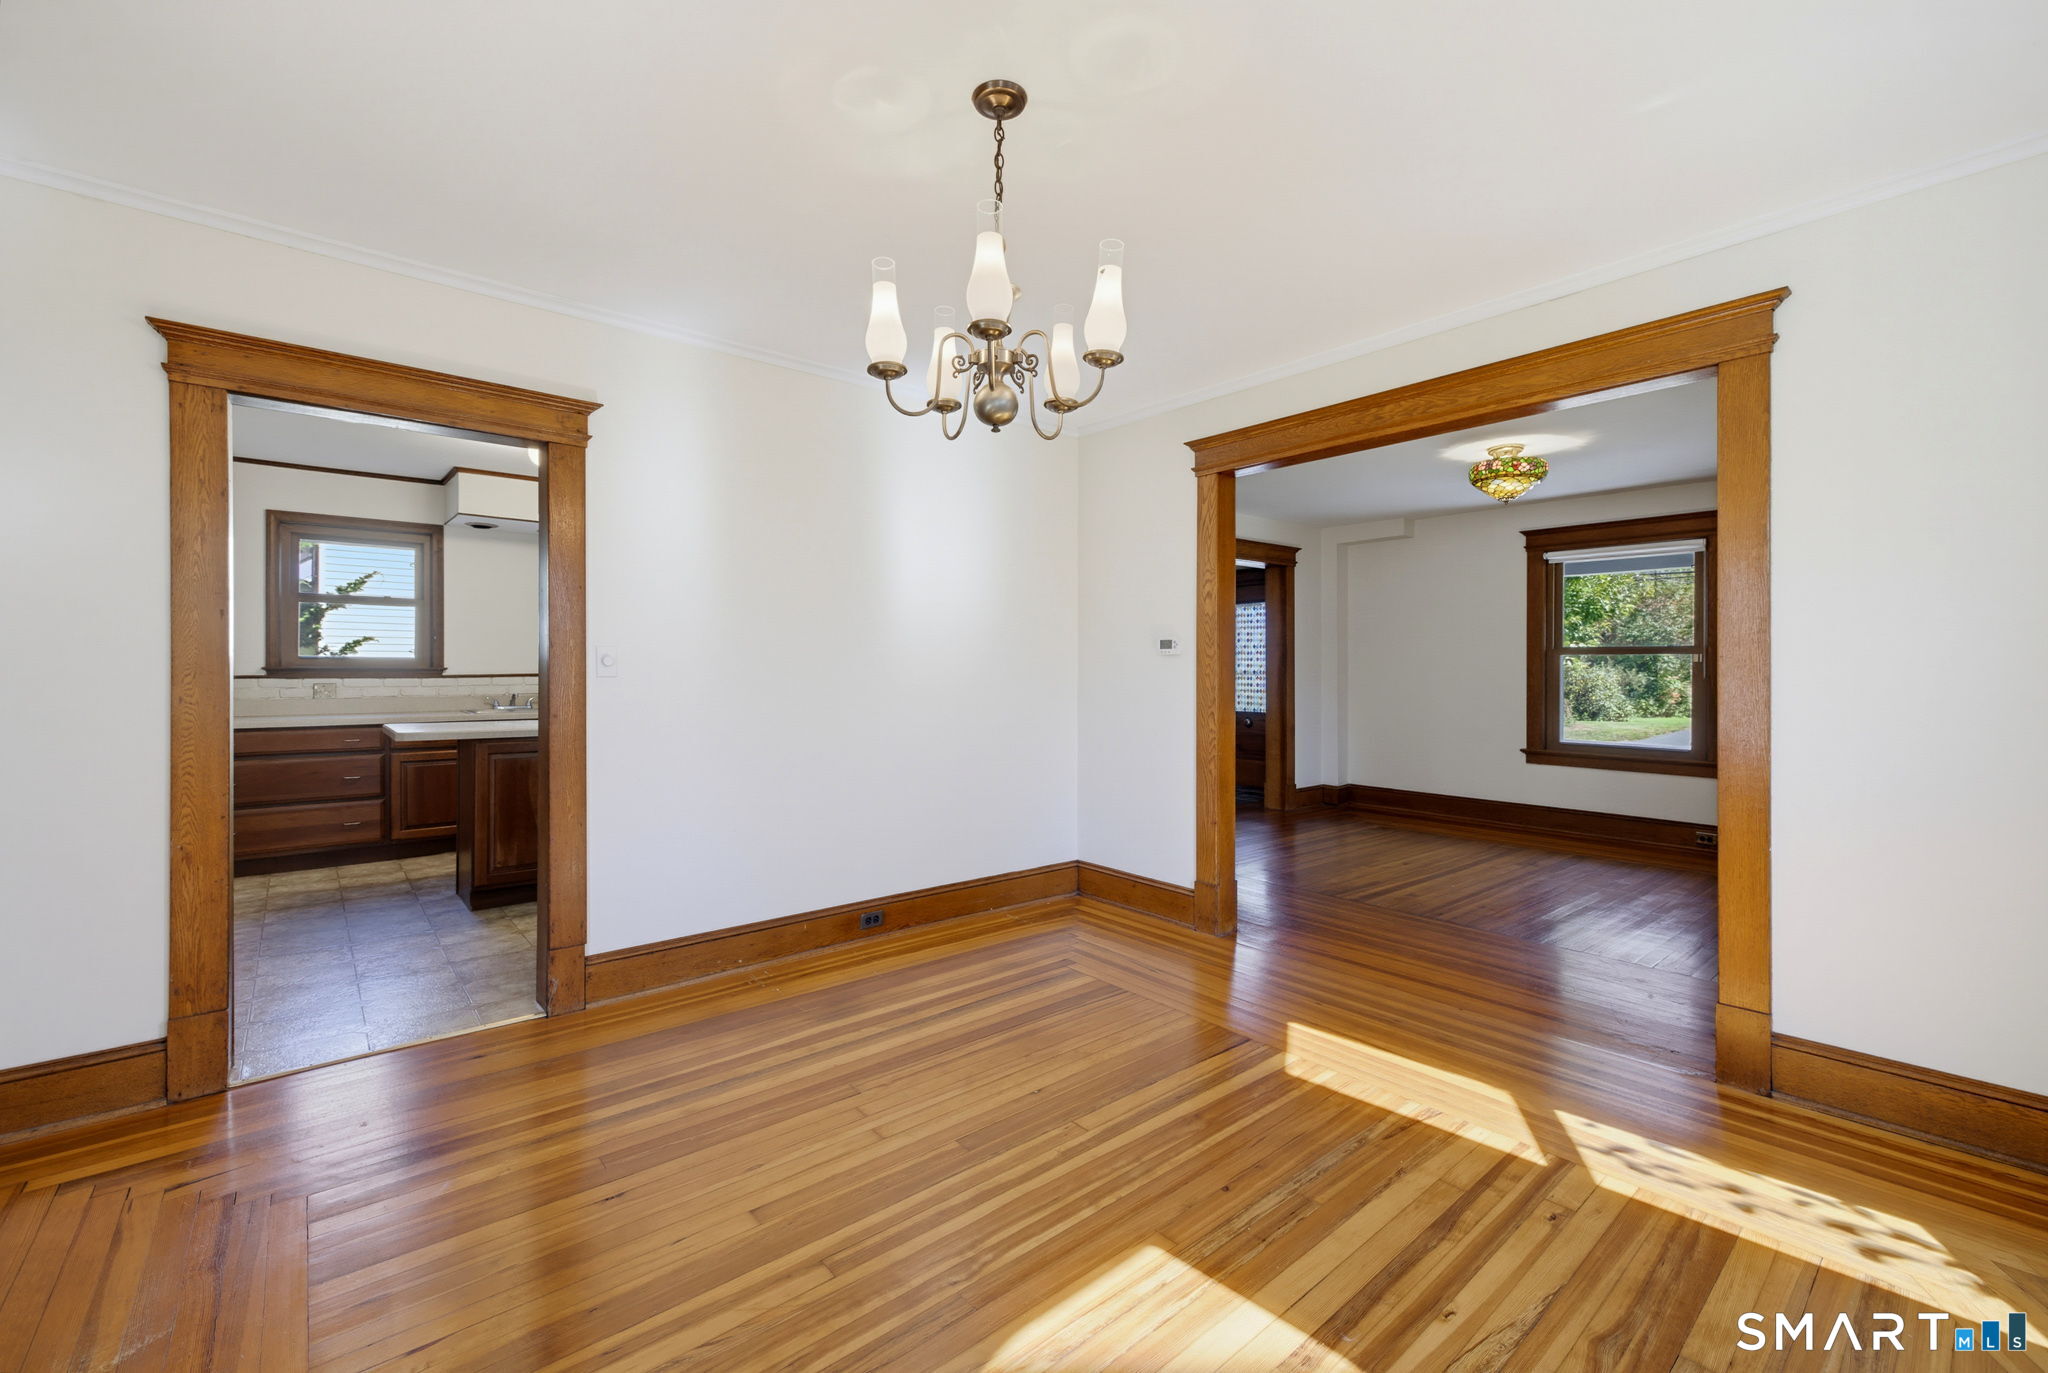
Bright dining room with polished hardwood floors, wood trim, and a chandelier, opening to the kitchen and living room.
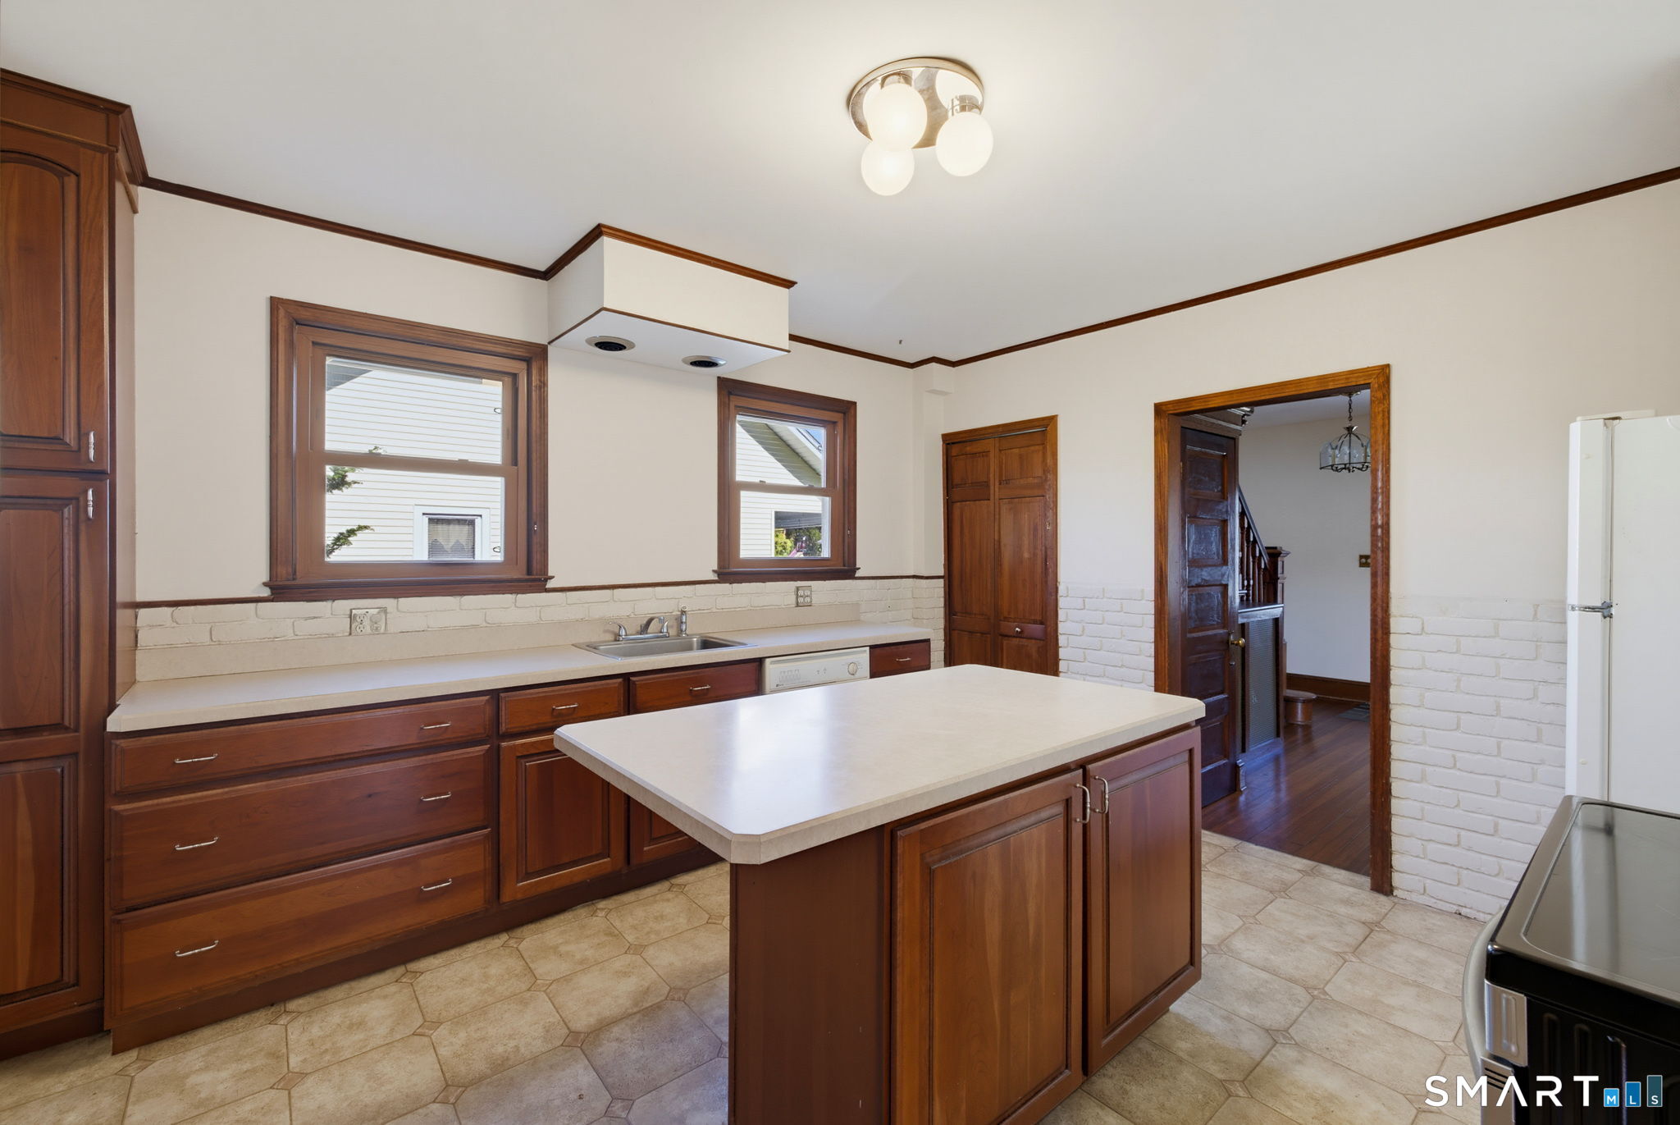
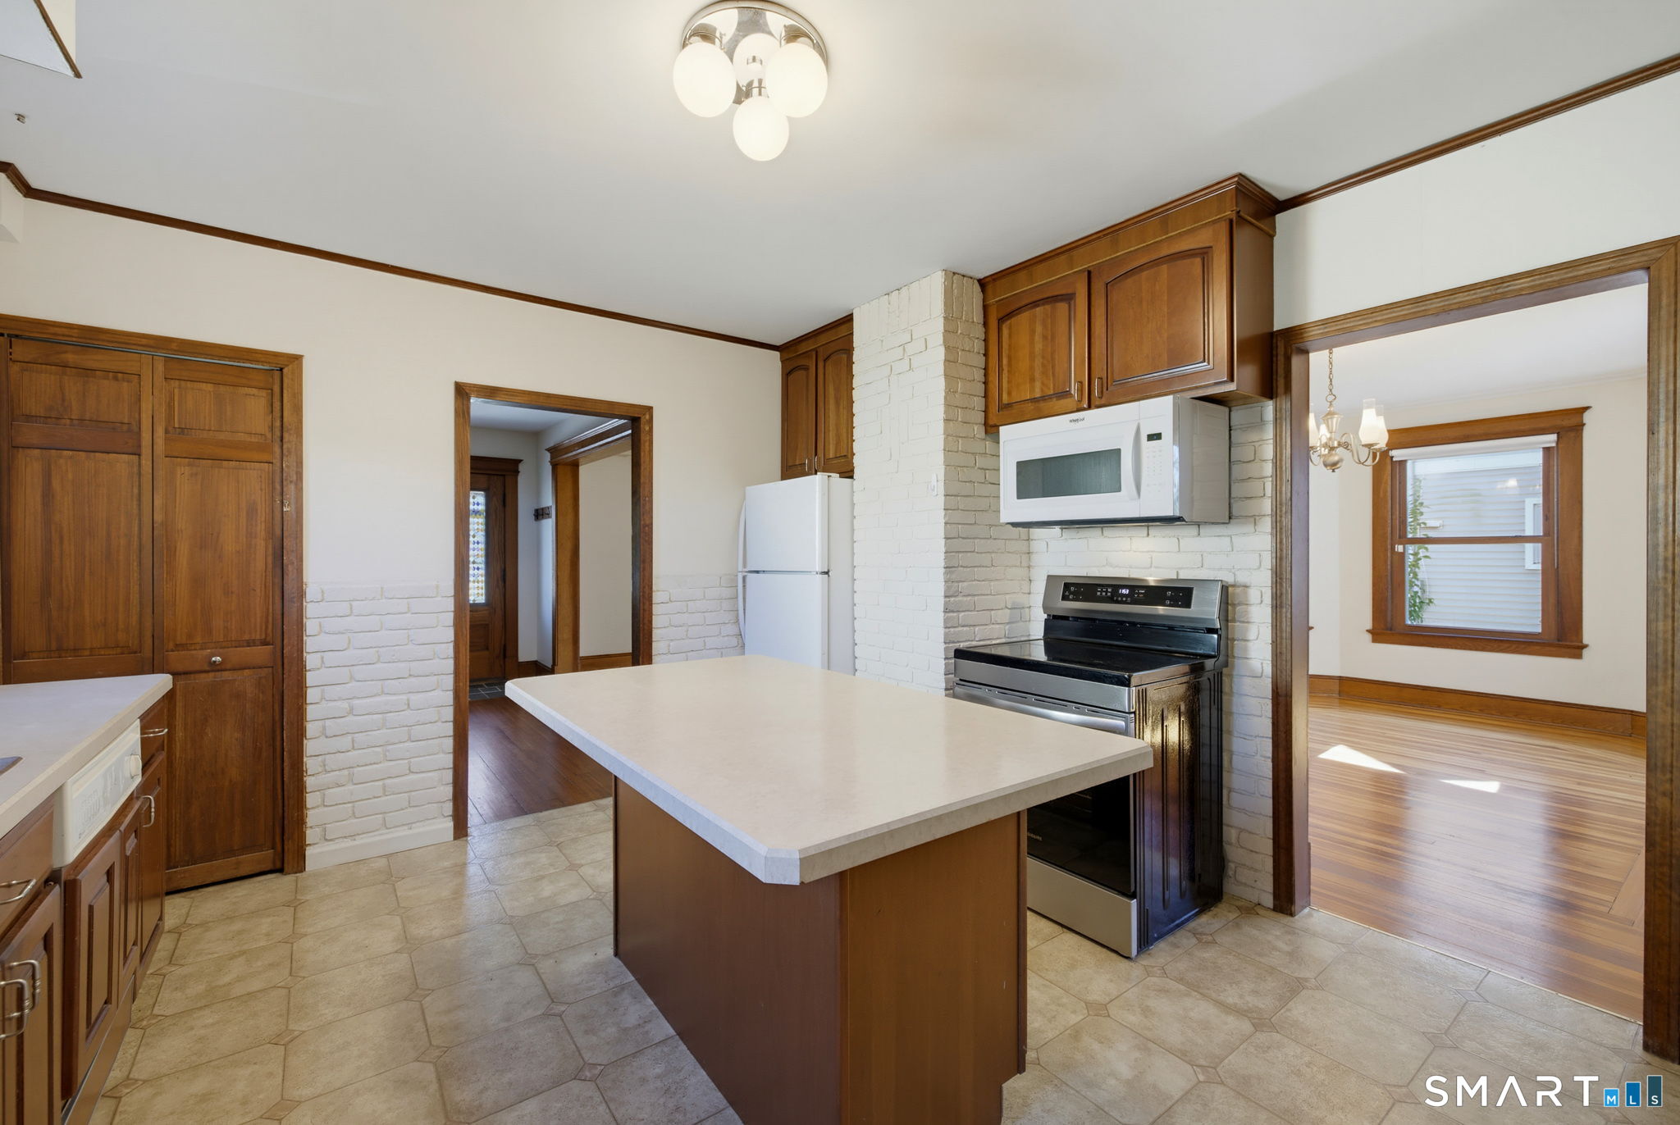
Kitchen with dark wood cabinetry, a central island, and white brick backsplash.
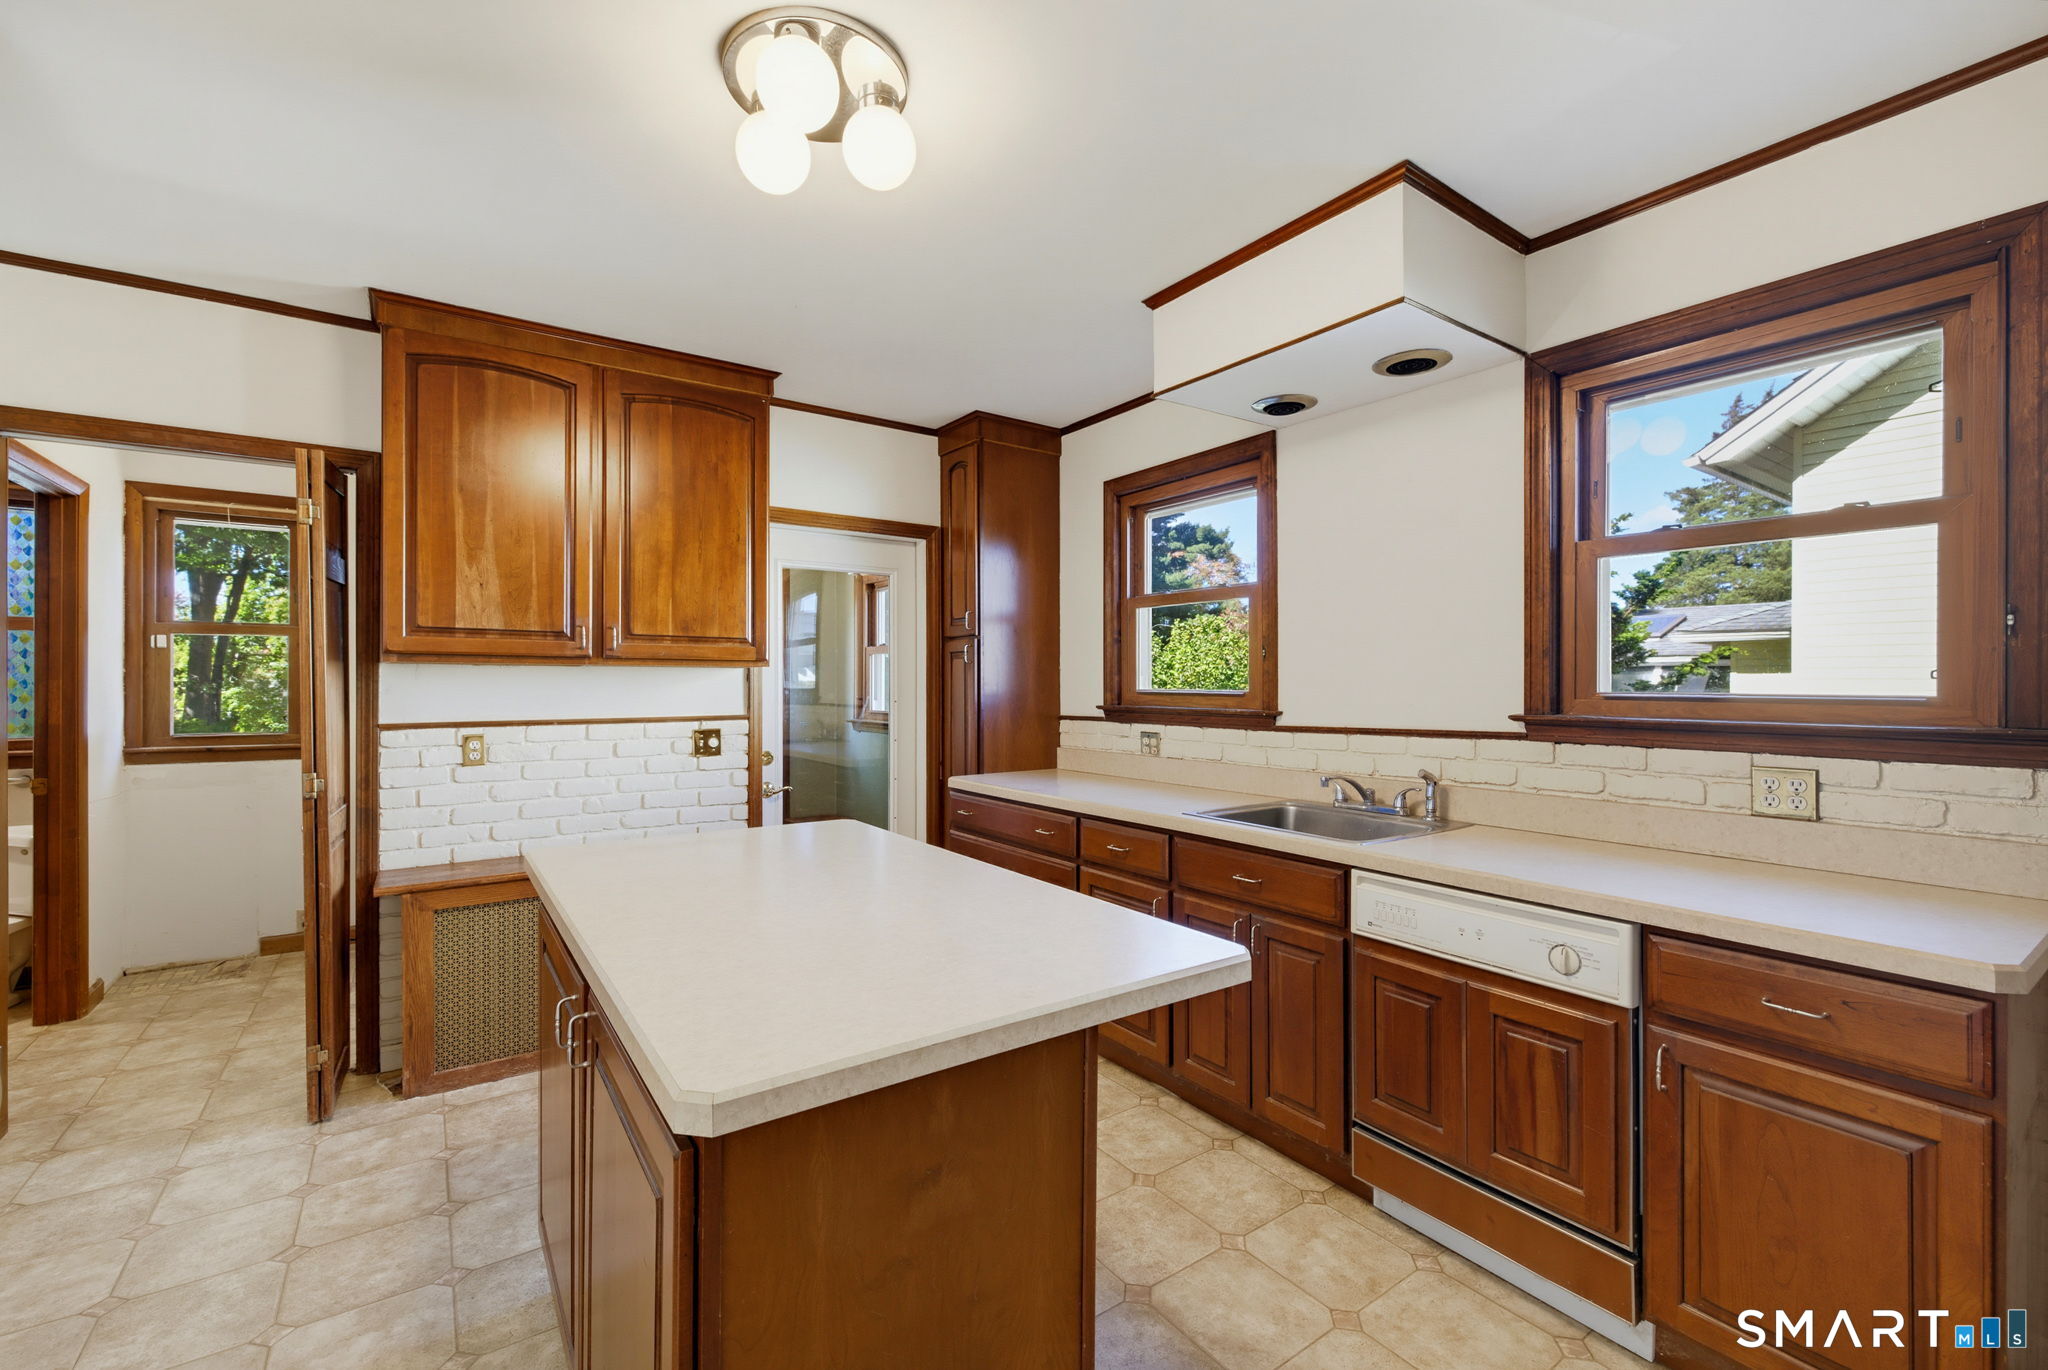
Kitchen with dark wood cabinets, a large island, and a double sink beneath windows.
Kitchen with a central island, white brick walls, and dark wood cabinetry.
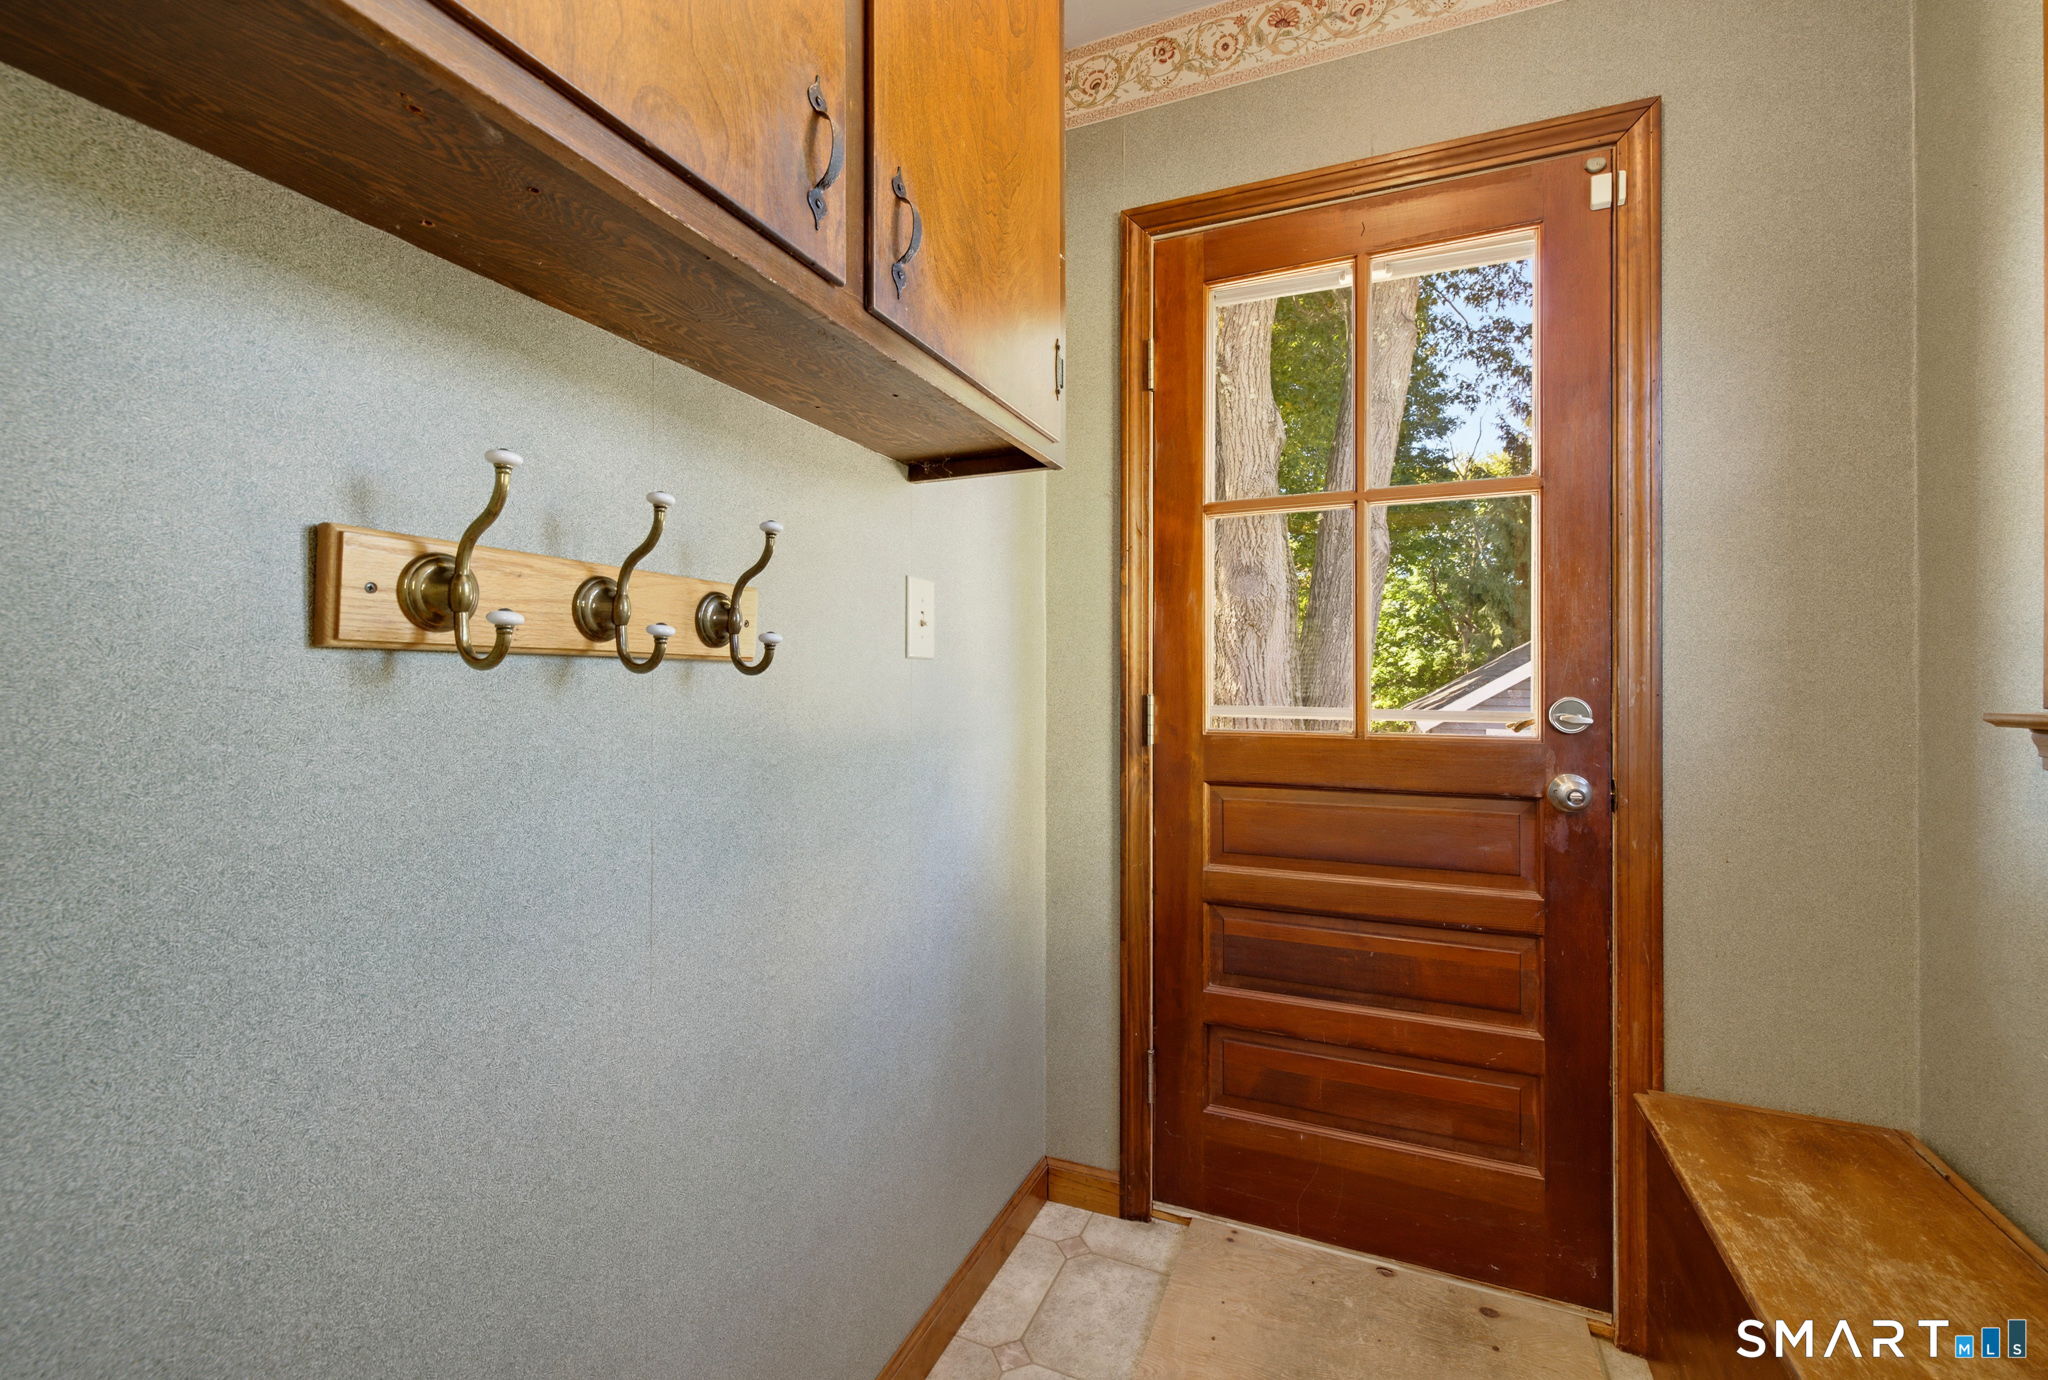
Entryway with a wooden glass-paneled door, wall hooks, and overhead cabinets.
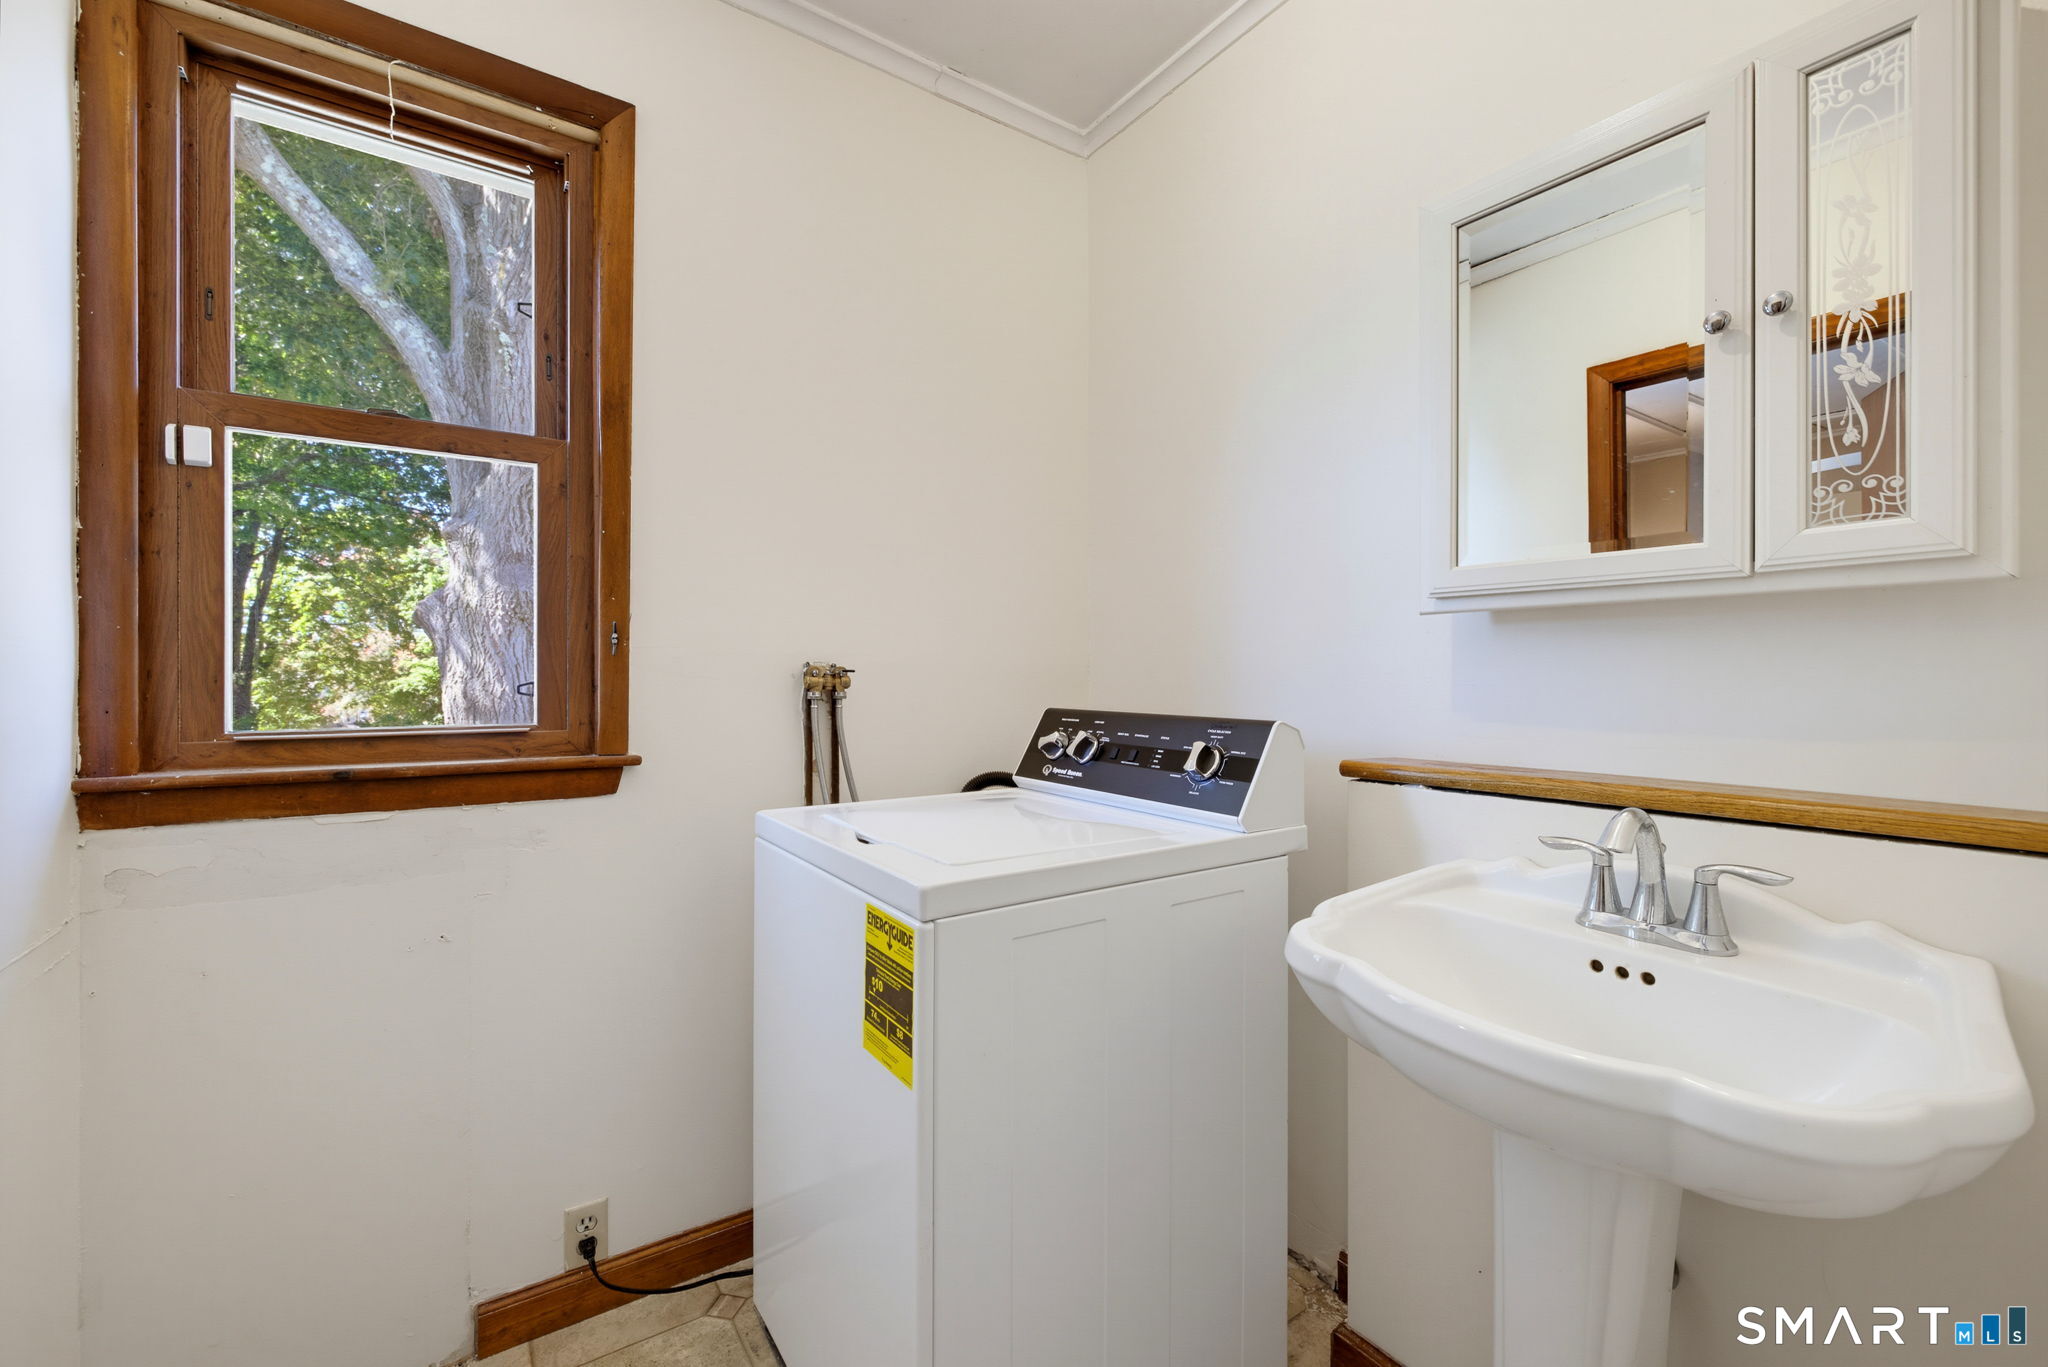
Laundry room with a top-loading washer, pedestal sink, and large wood-framed window.
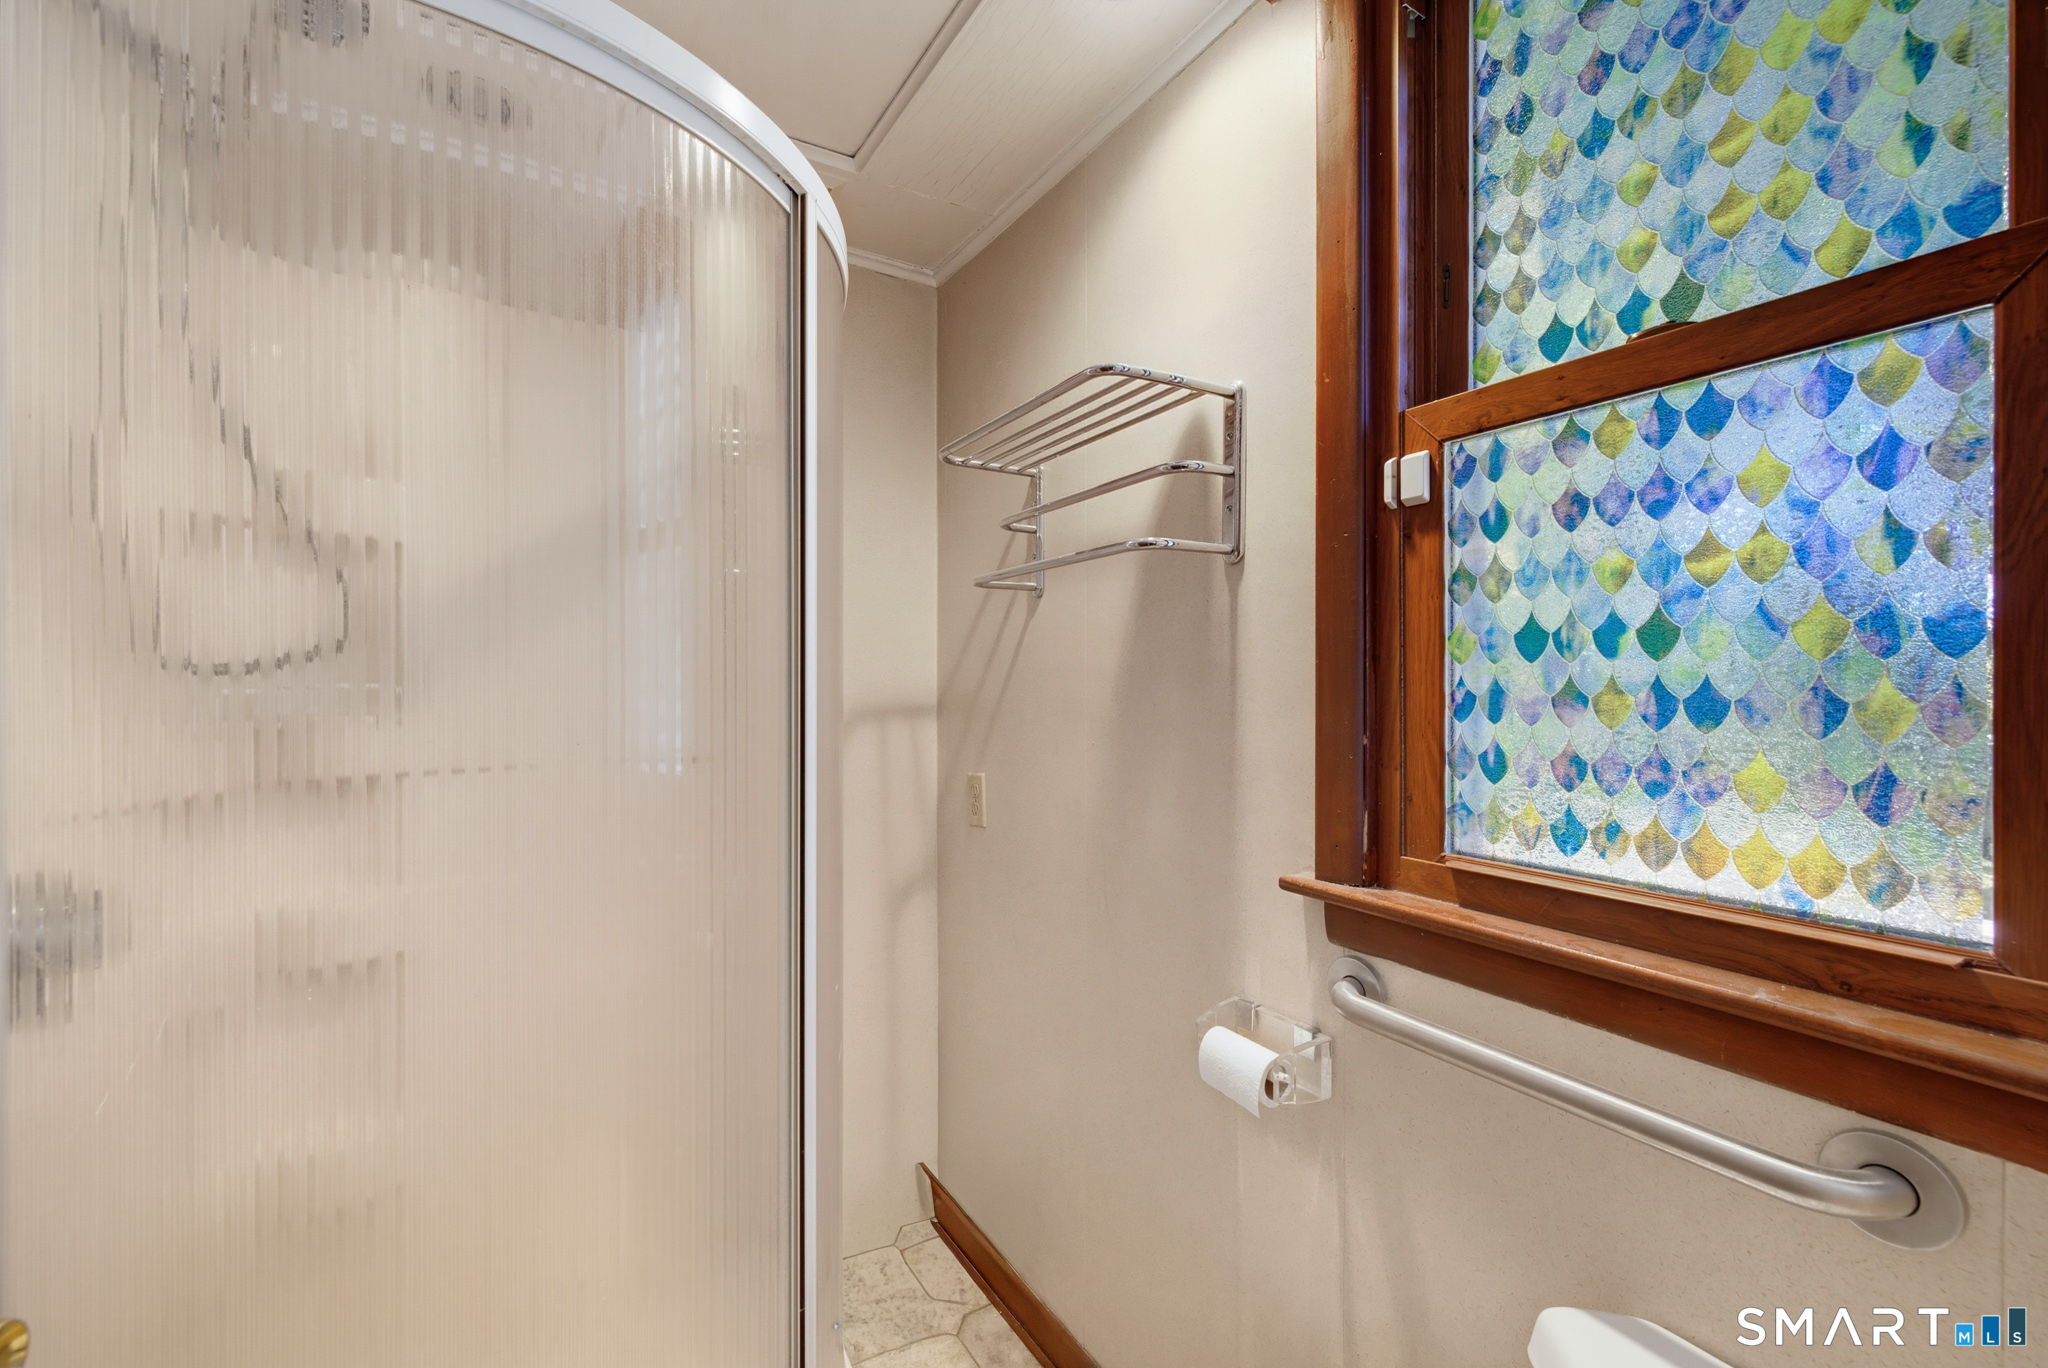
Bathroom with a curved shower enclosure, grab bars, and a colorful scale-patterned window.
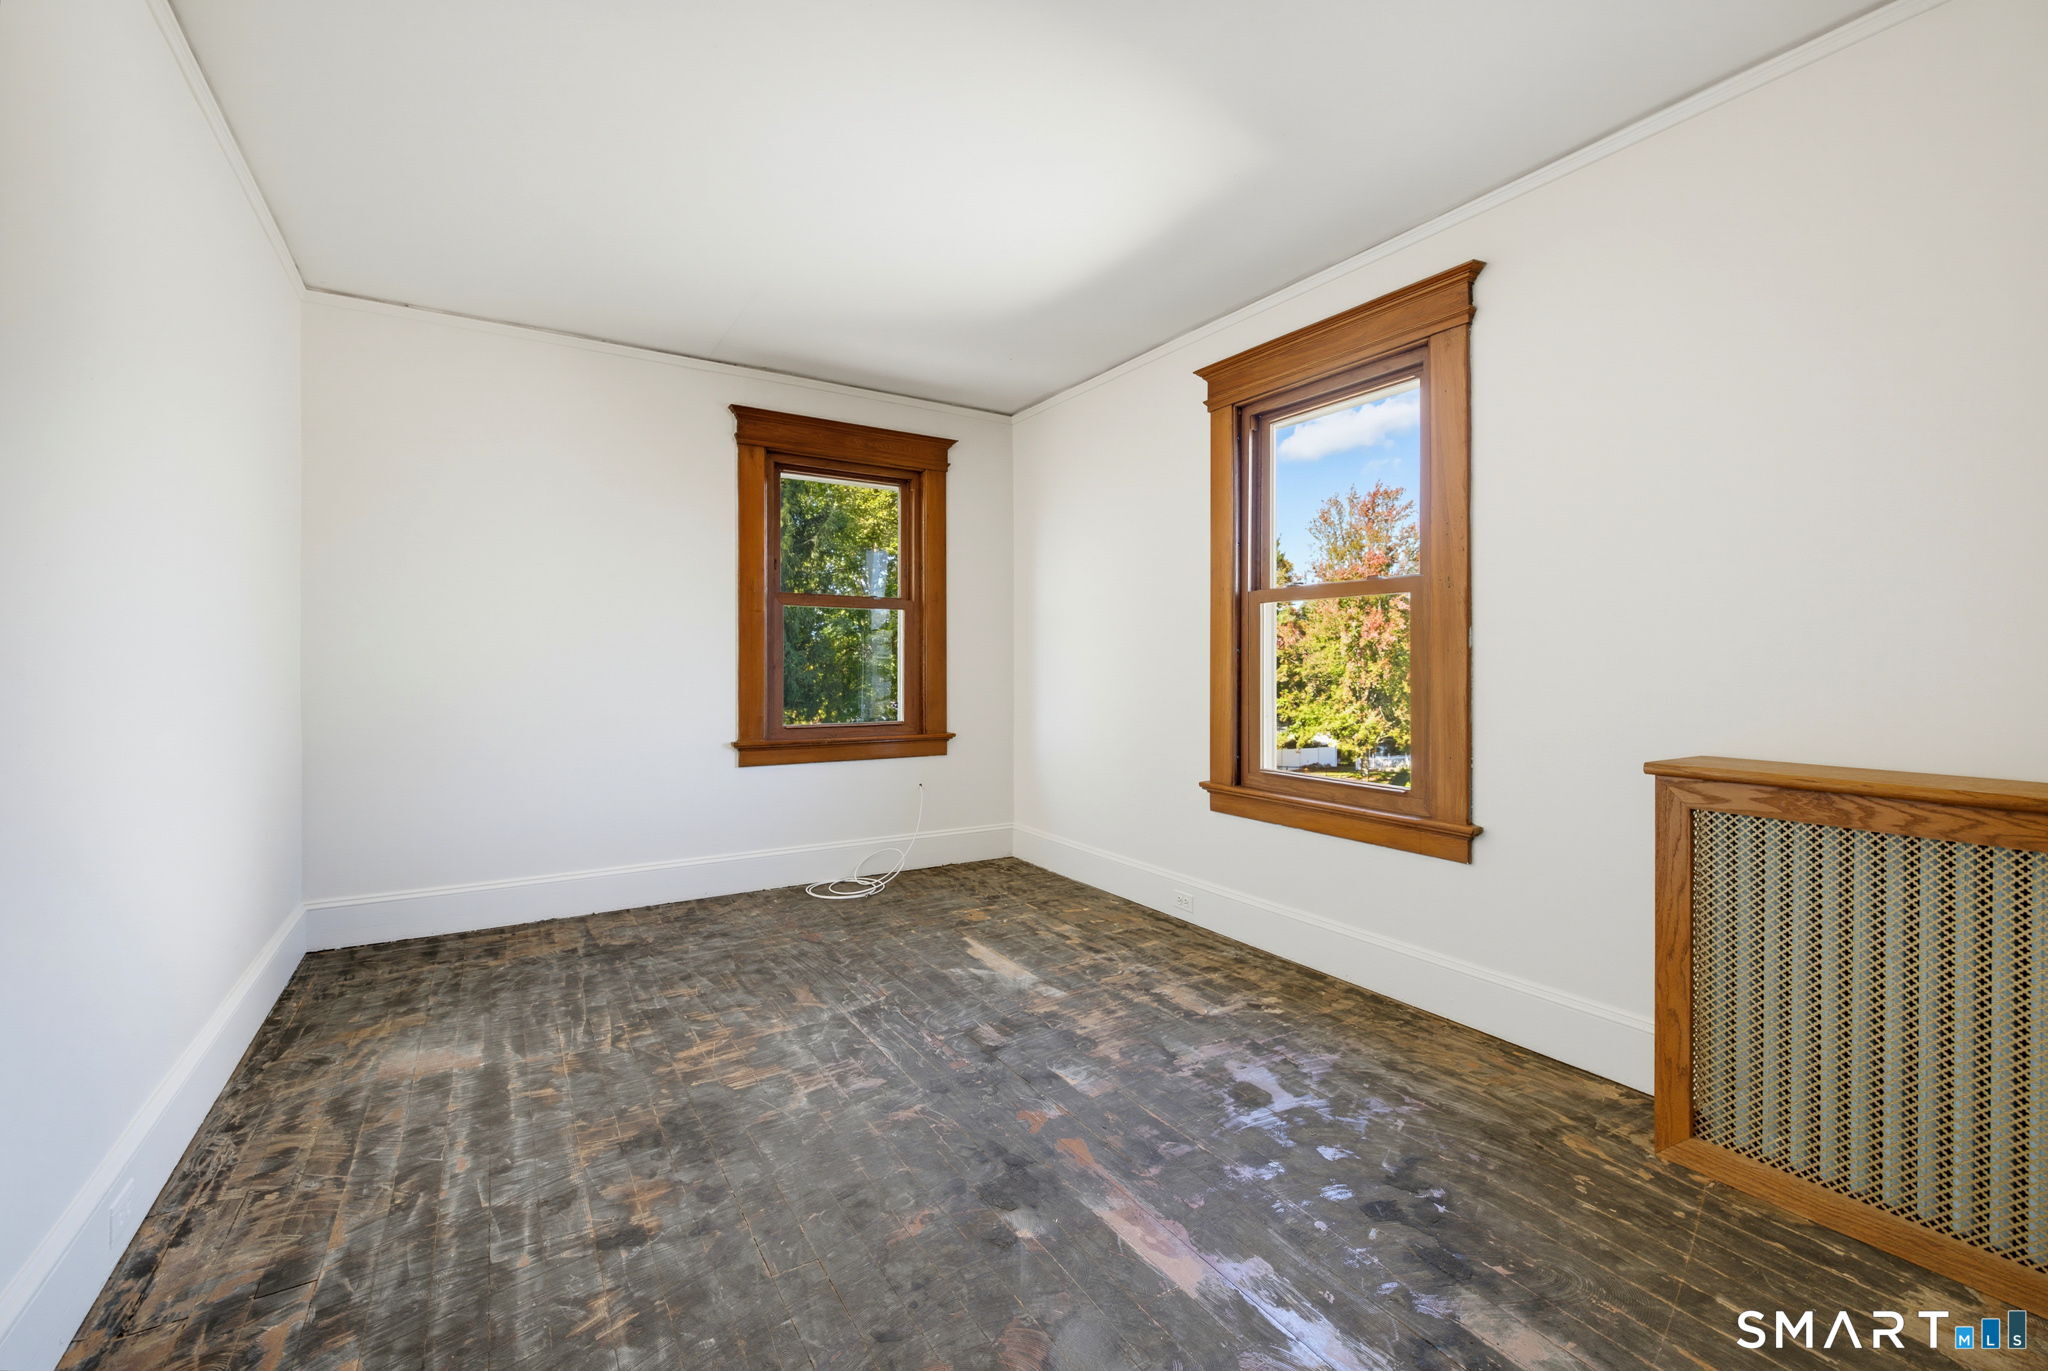
Vacant room with two wood-trimmed windows, a radiator cover, and worn hardwood flooring.
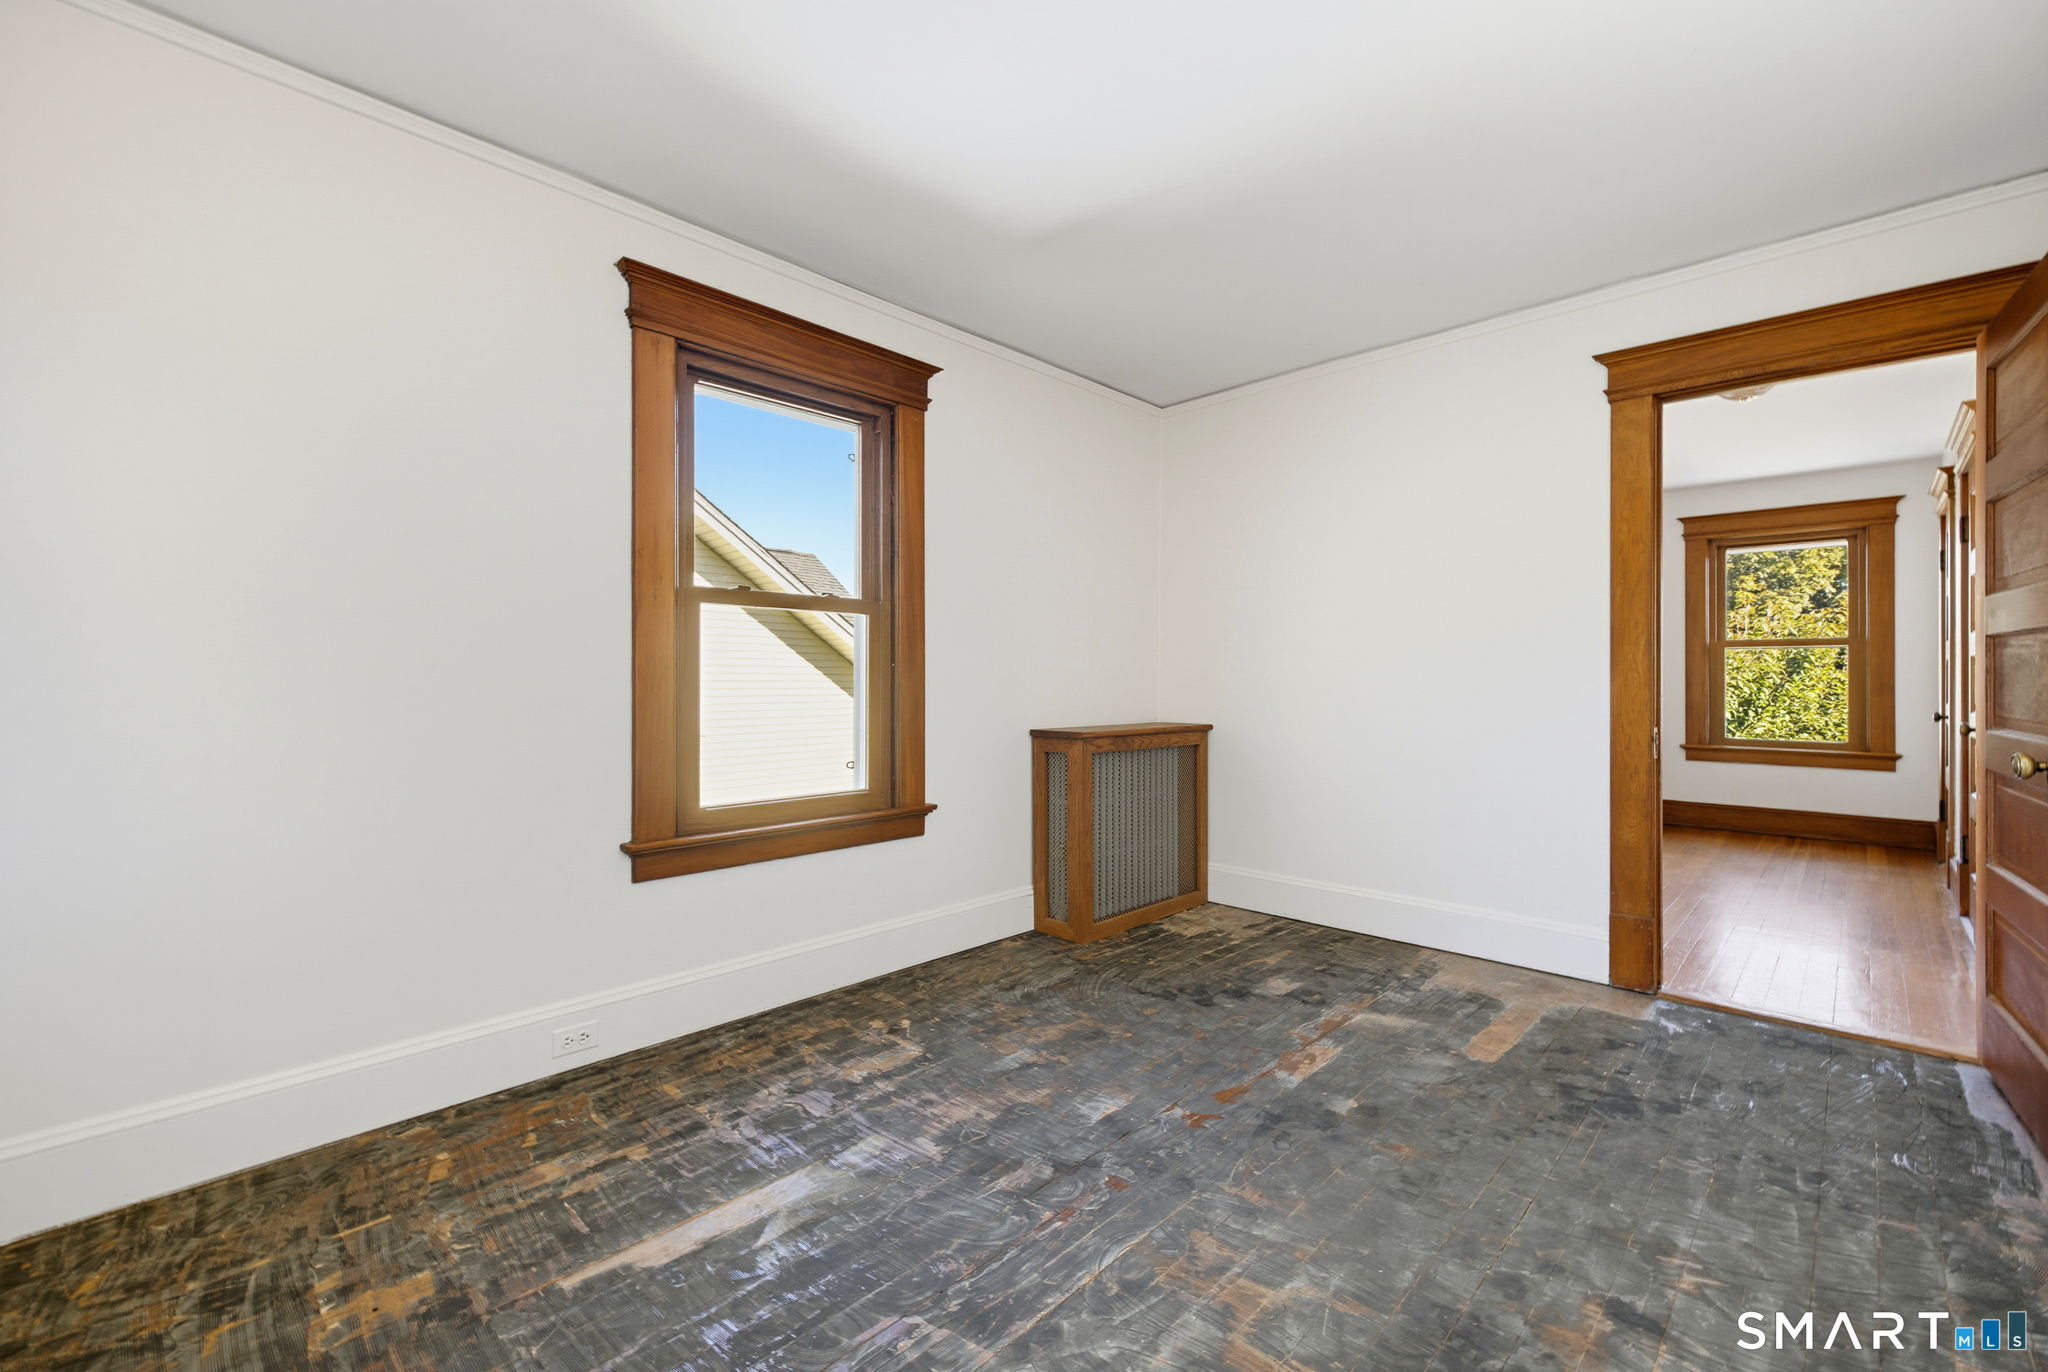
Vacant room with ornate wood-trimmed windows and a distressed dark plank floor.
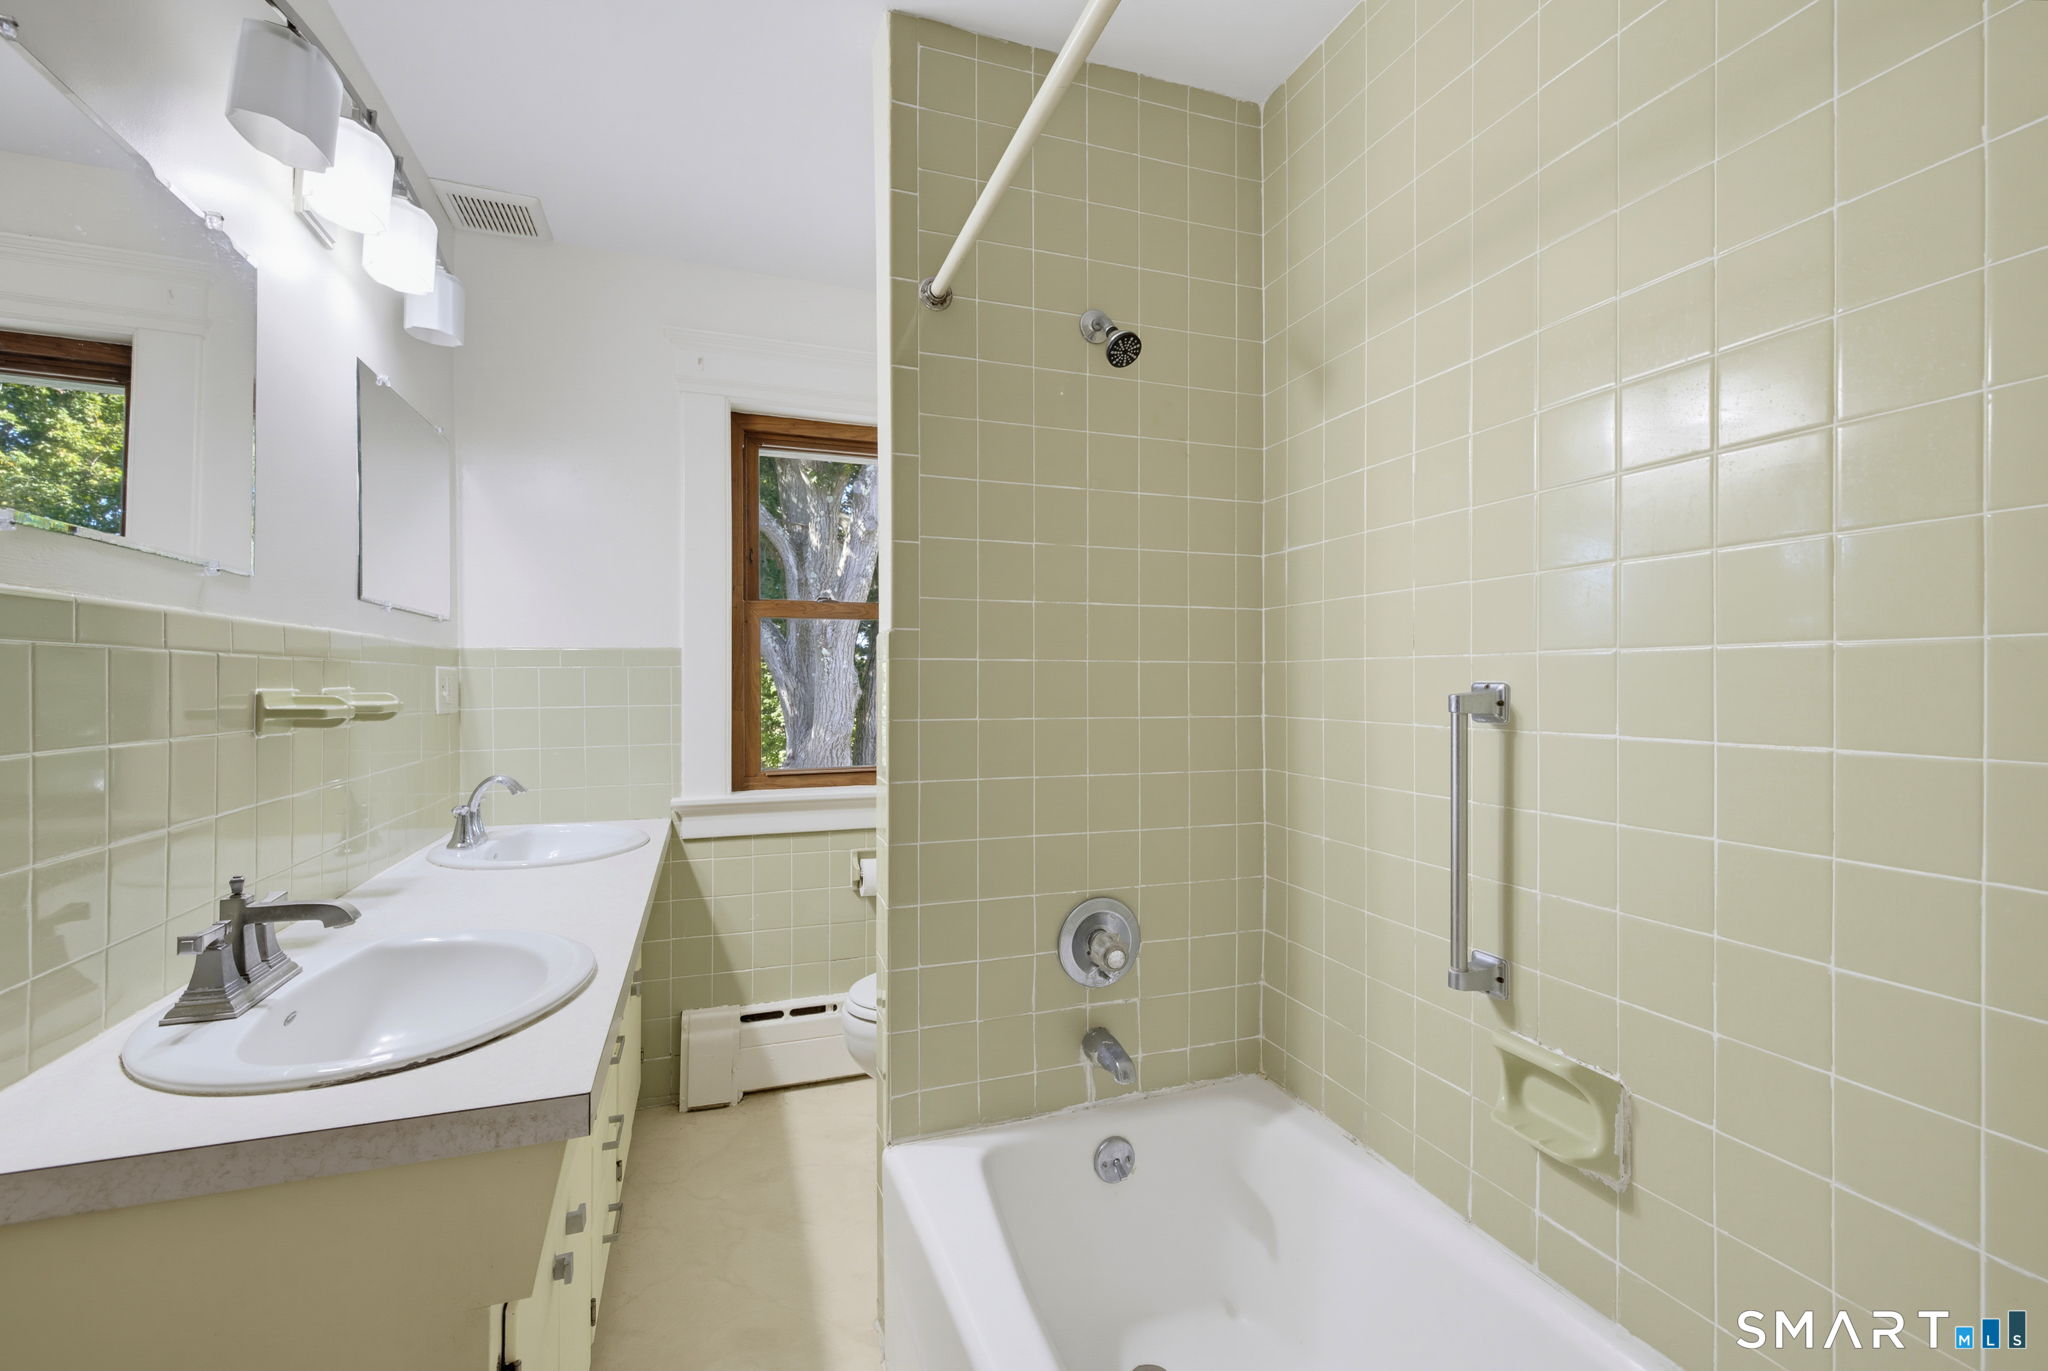
Bathroom with a double-sink vanity and a tiled bathtub and shower.
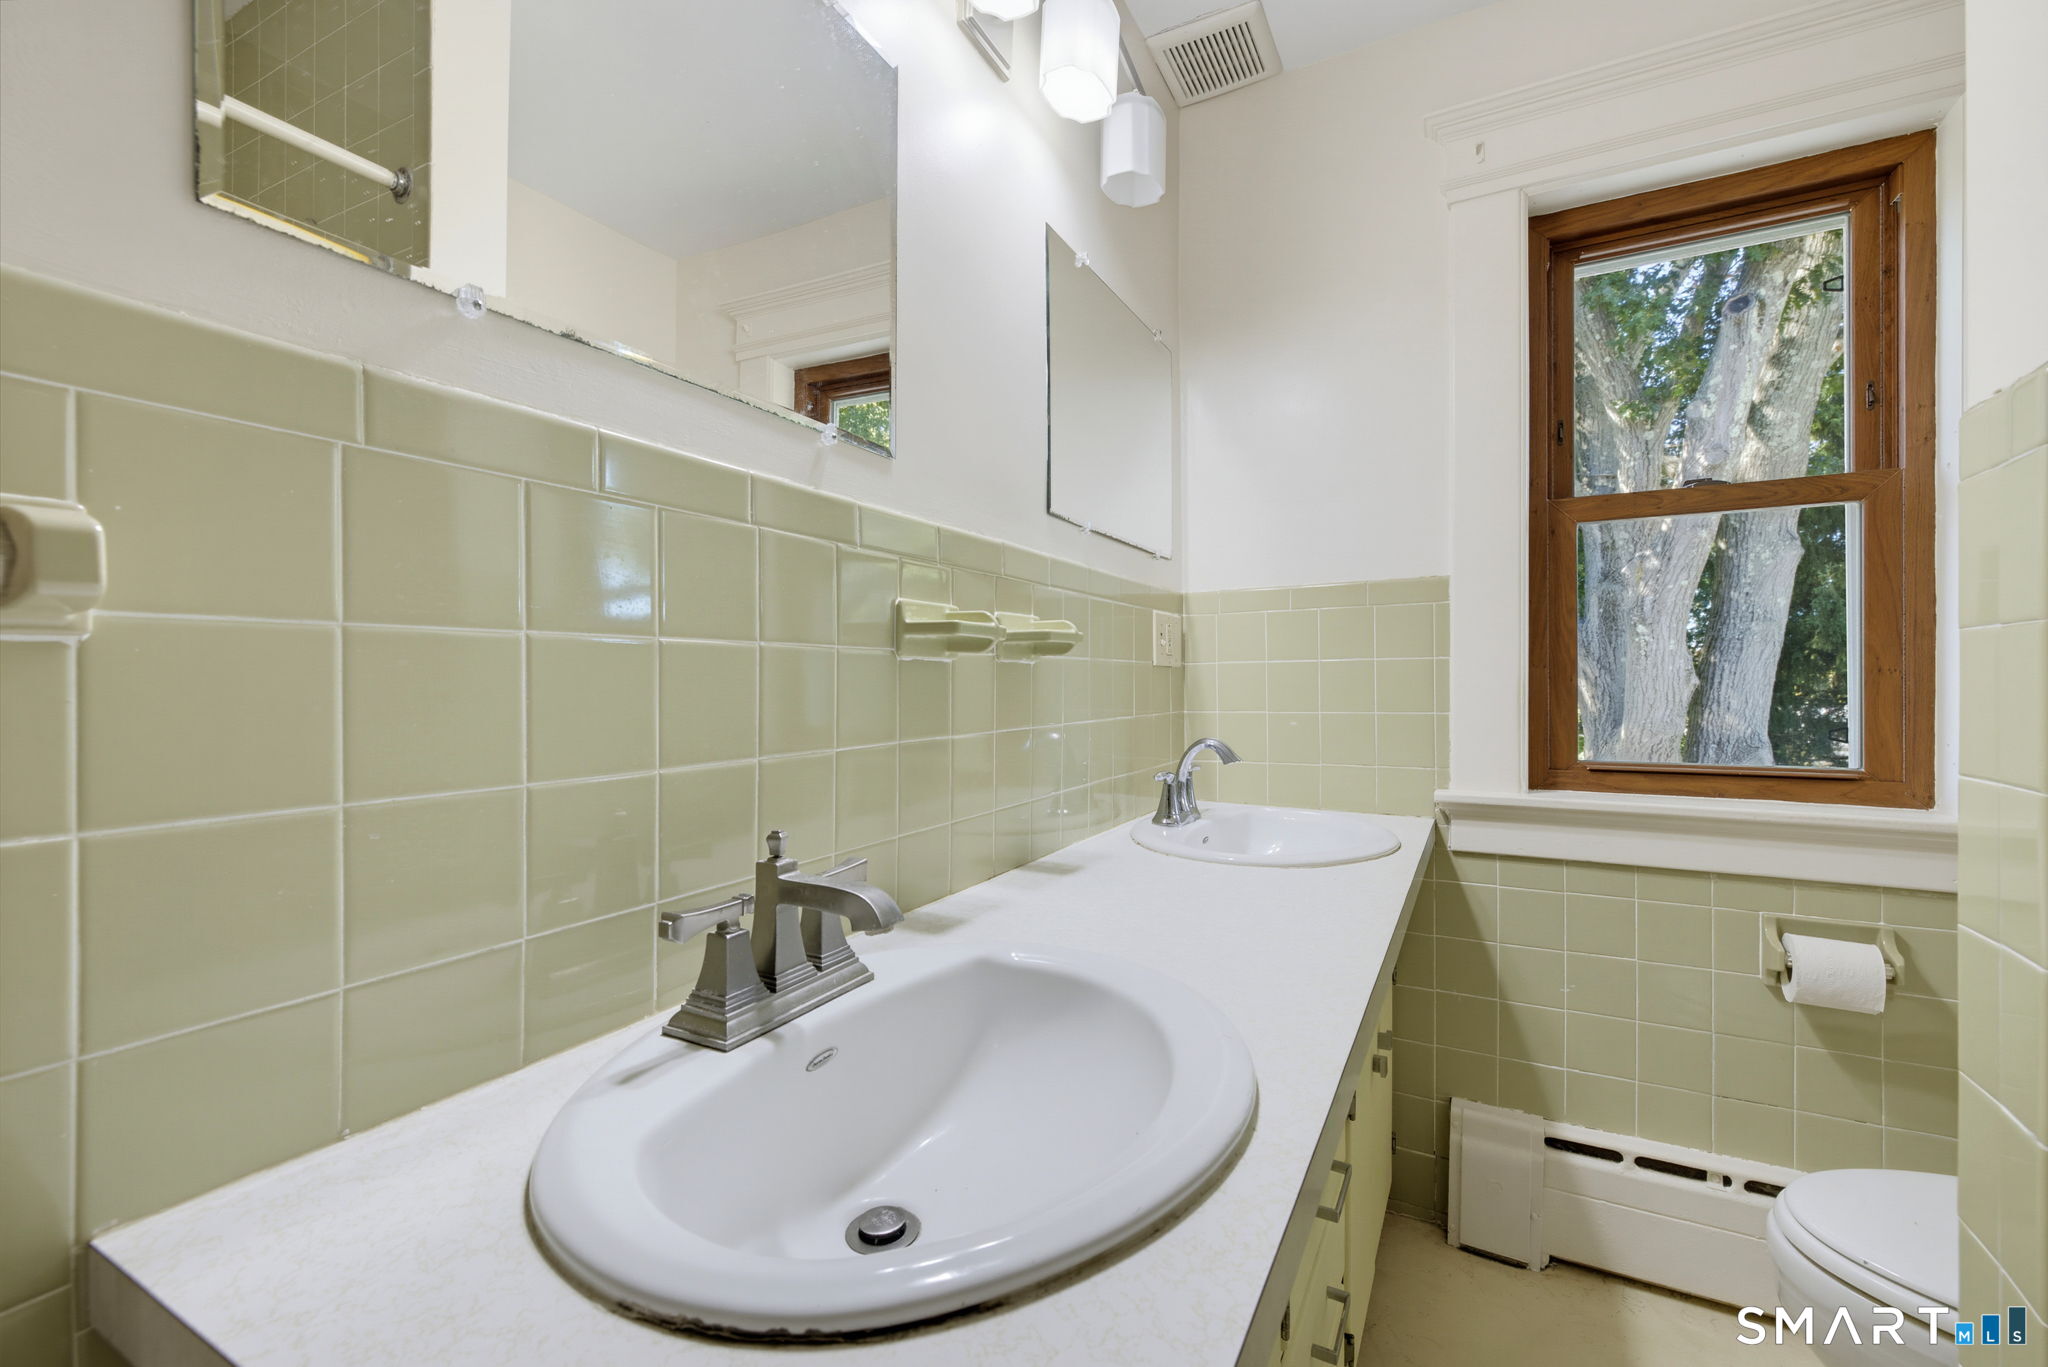
Bathroom with pale green tile, a double-sink vanity, and a wood-trimmed window.
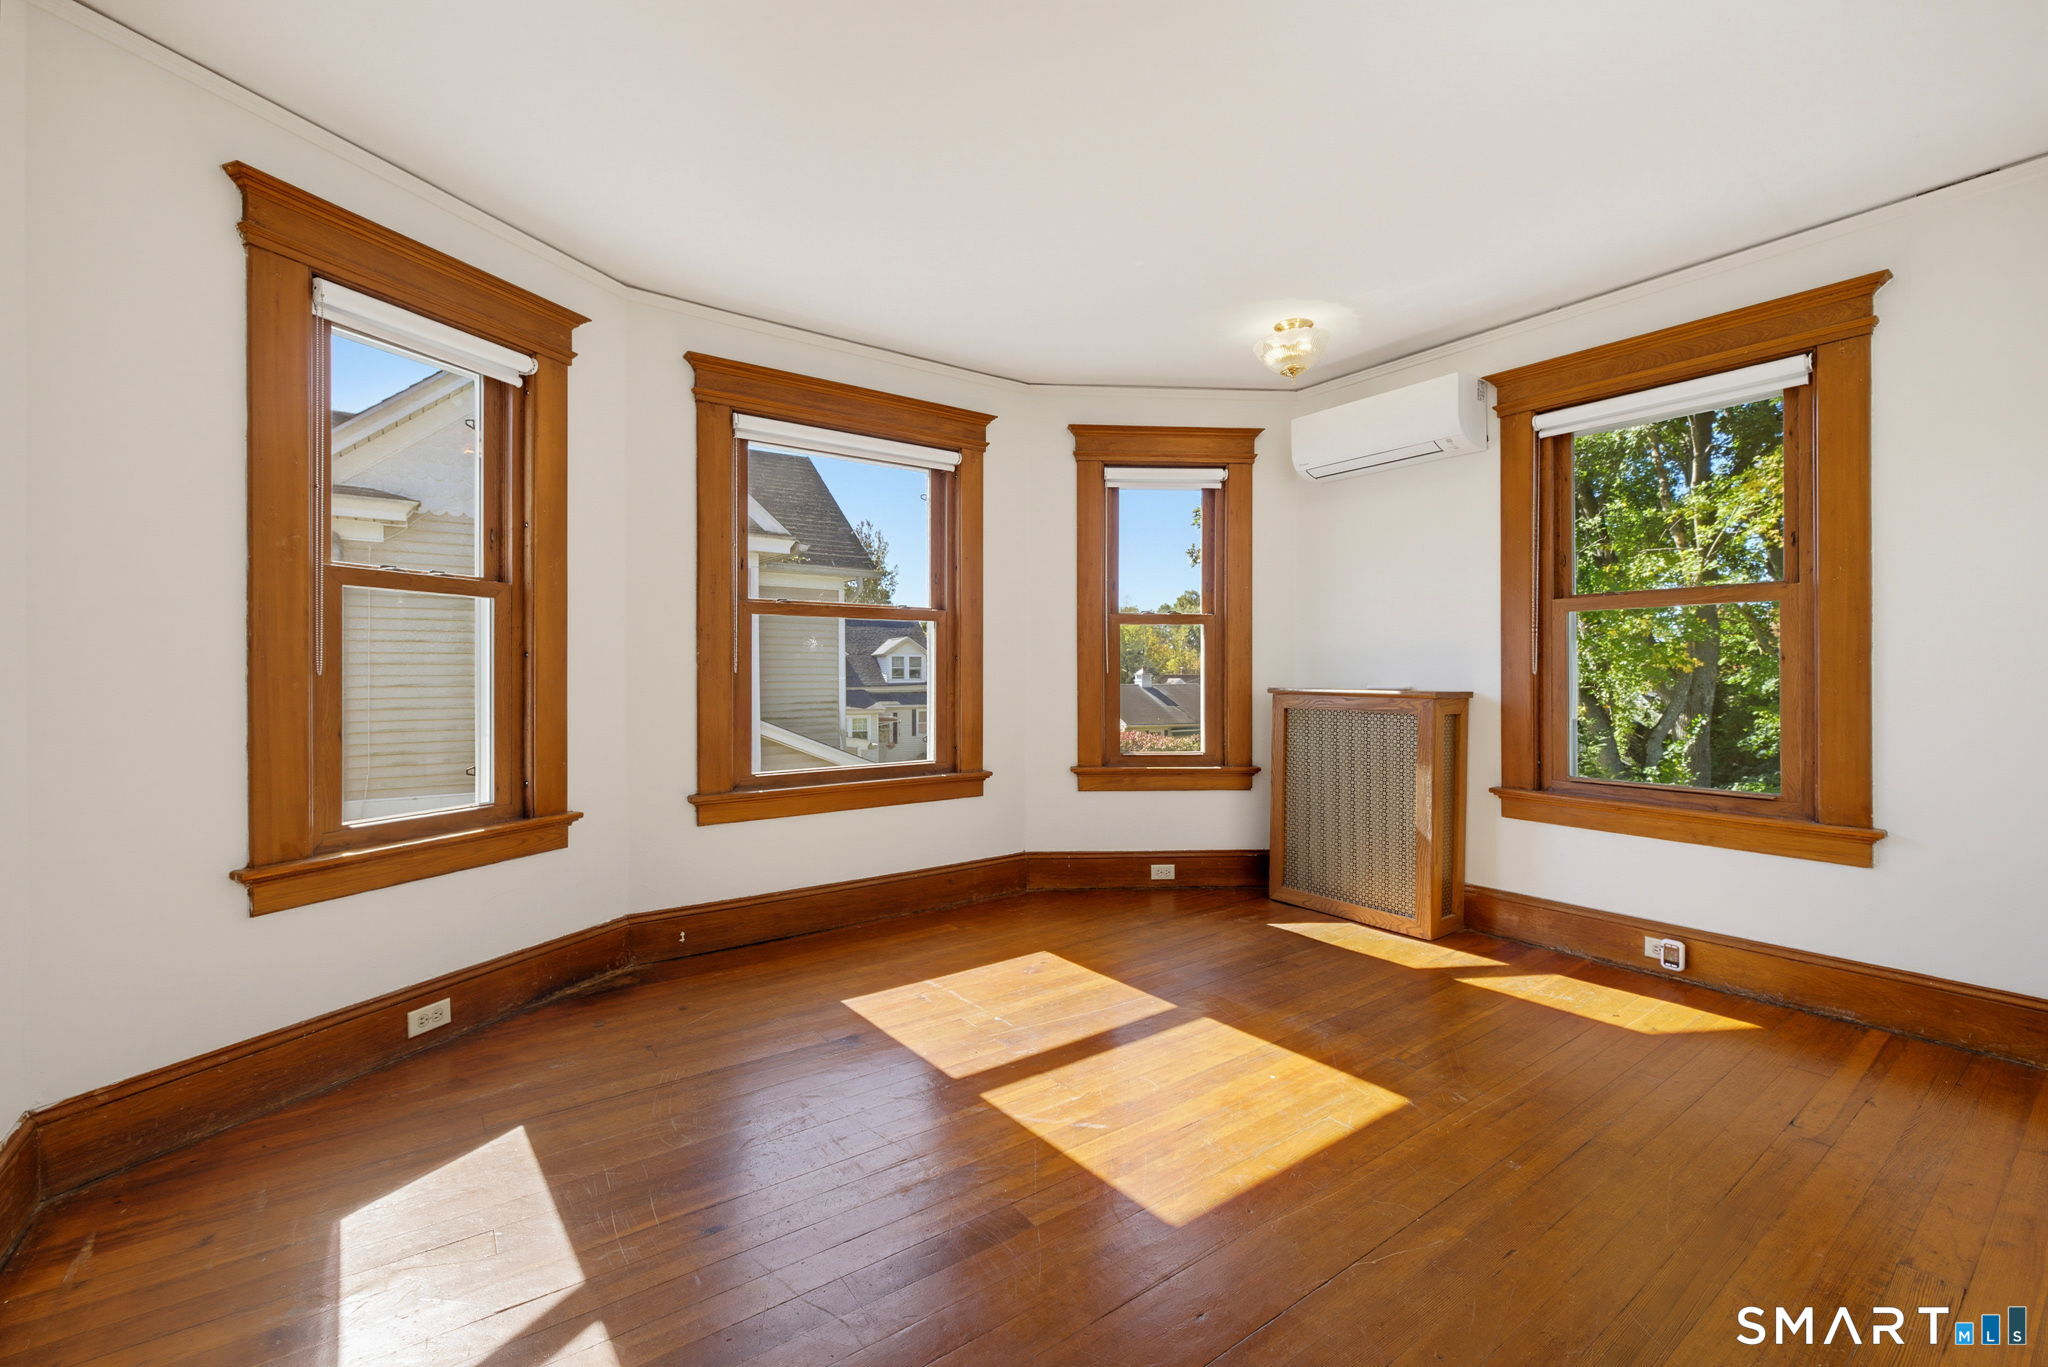
Empty room with polished hardwood floors, rich wood trim, and four tall windows.
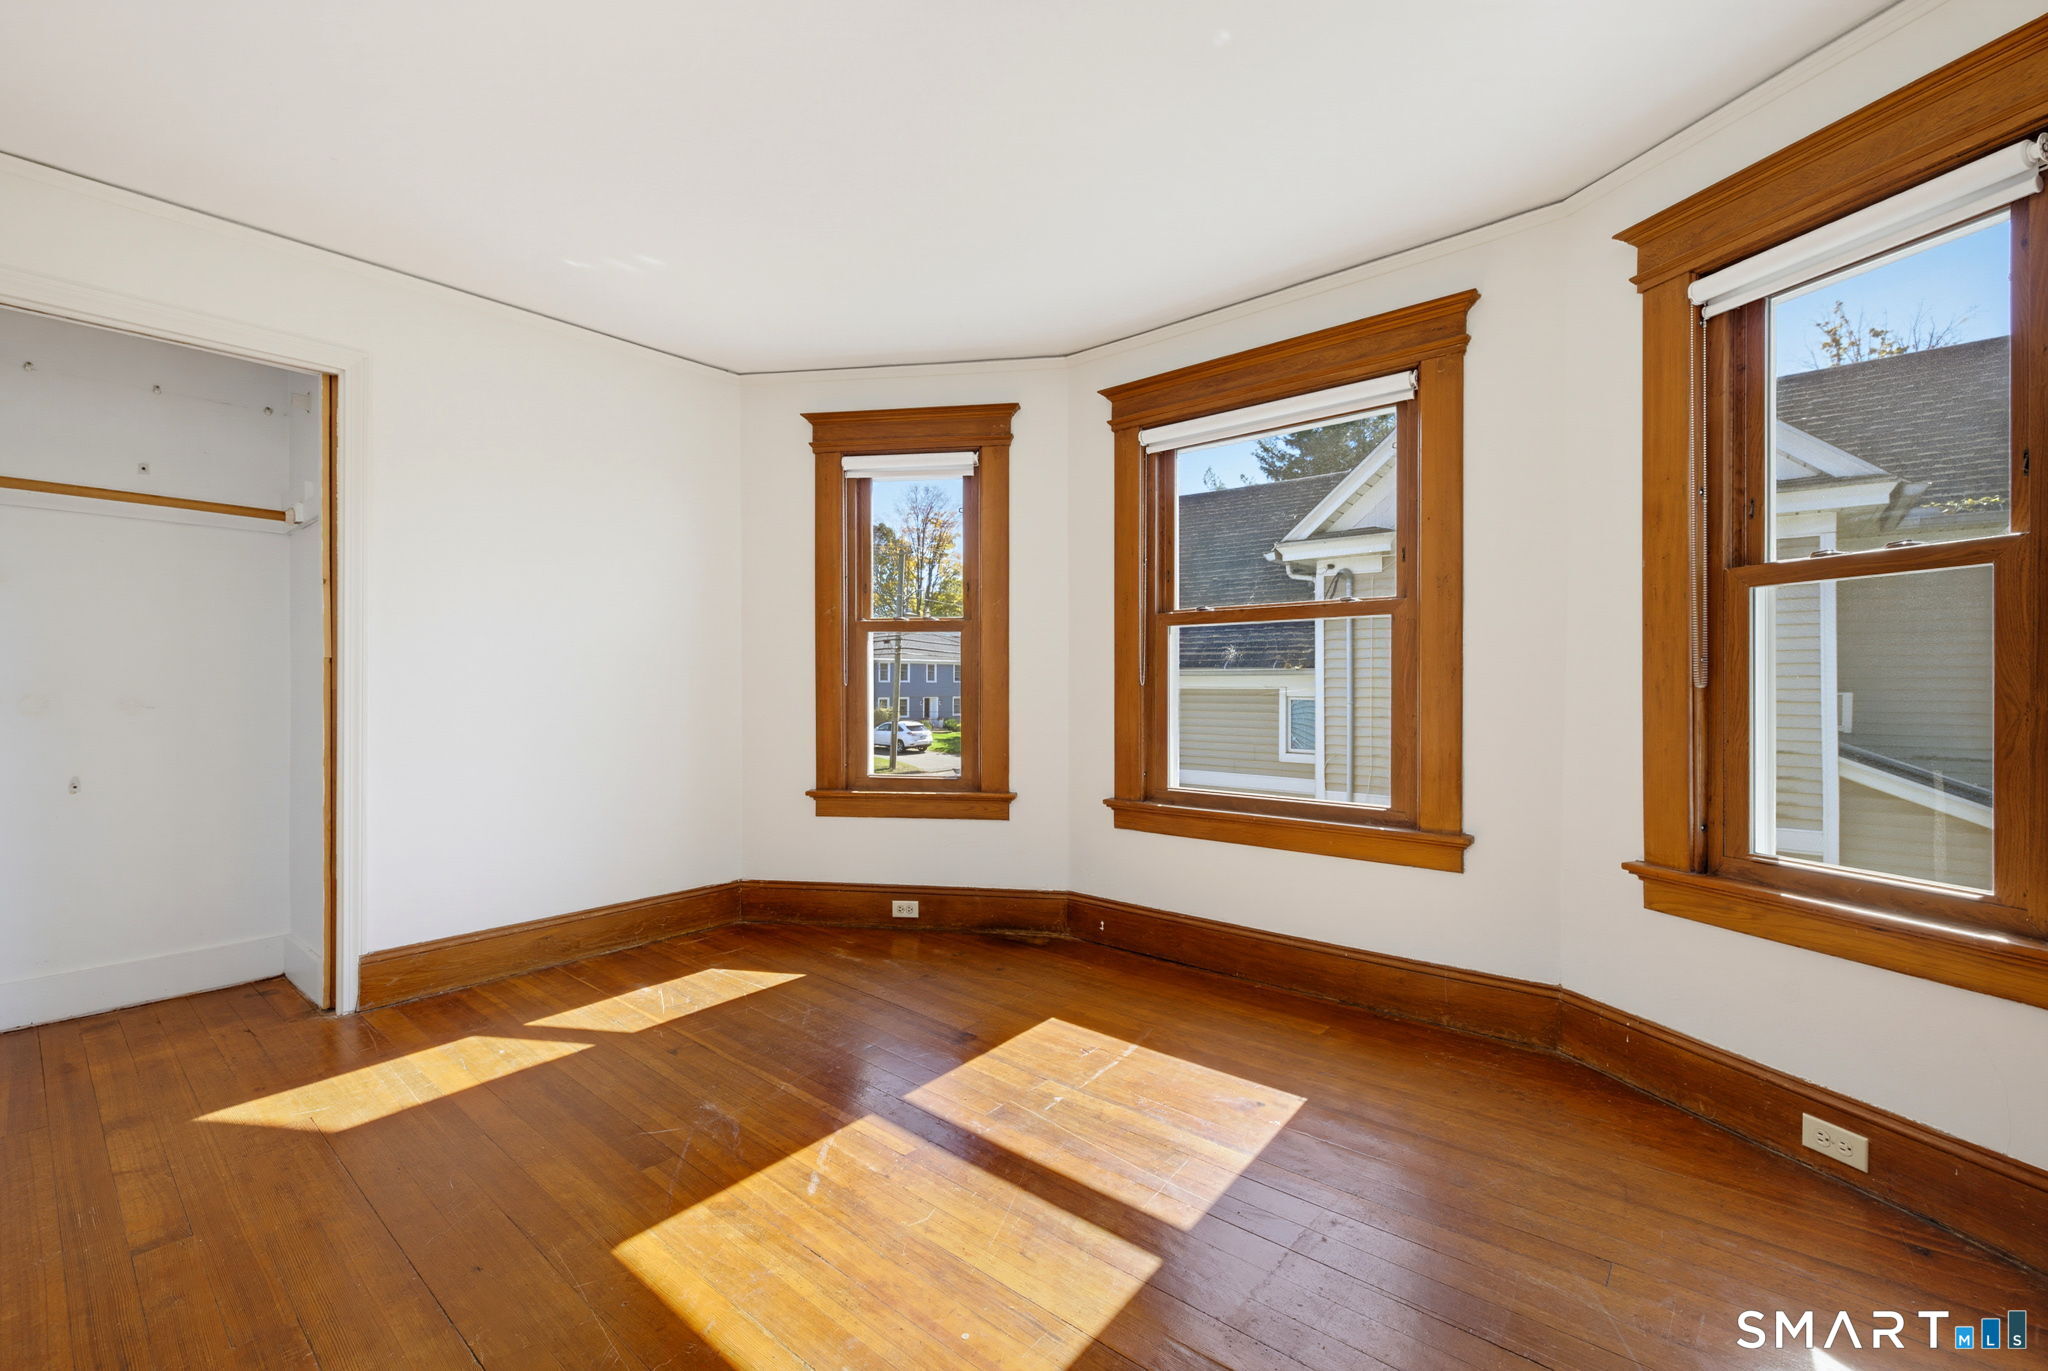
Vacant room with hardwood floors, three wood-trimmed windows, and a closet.
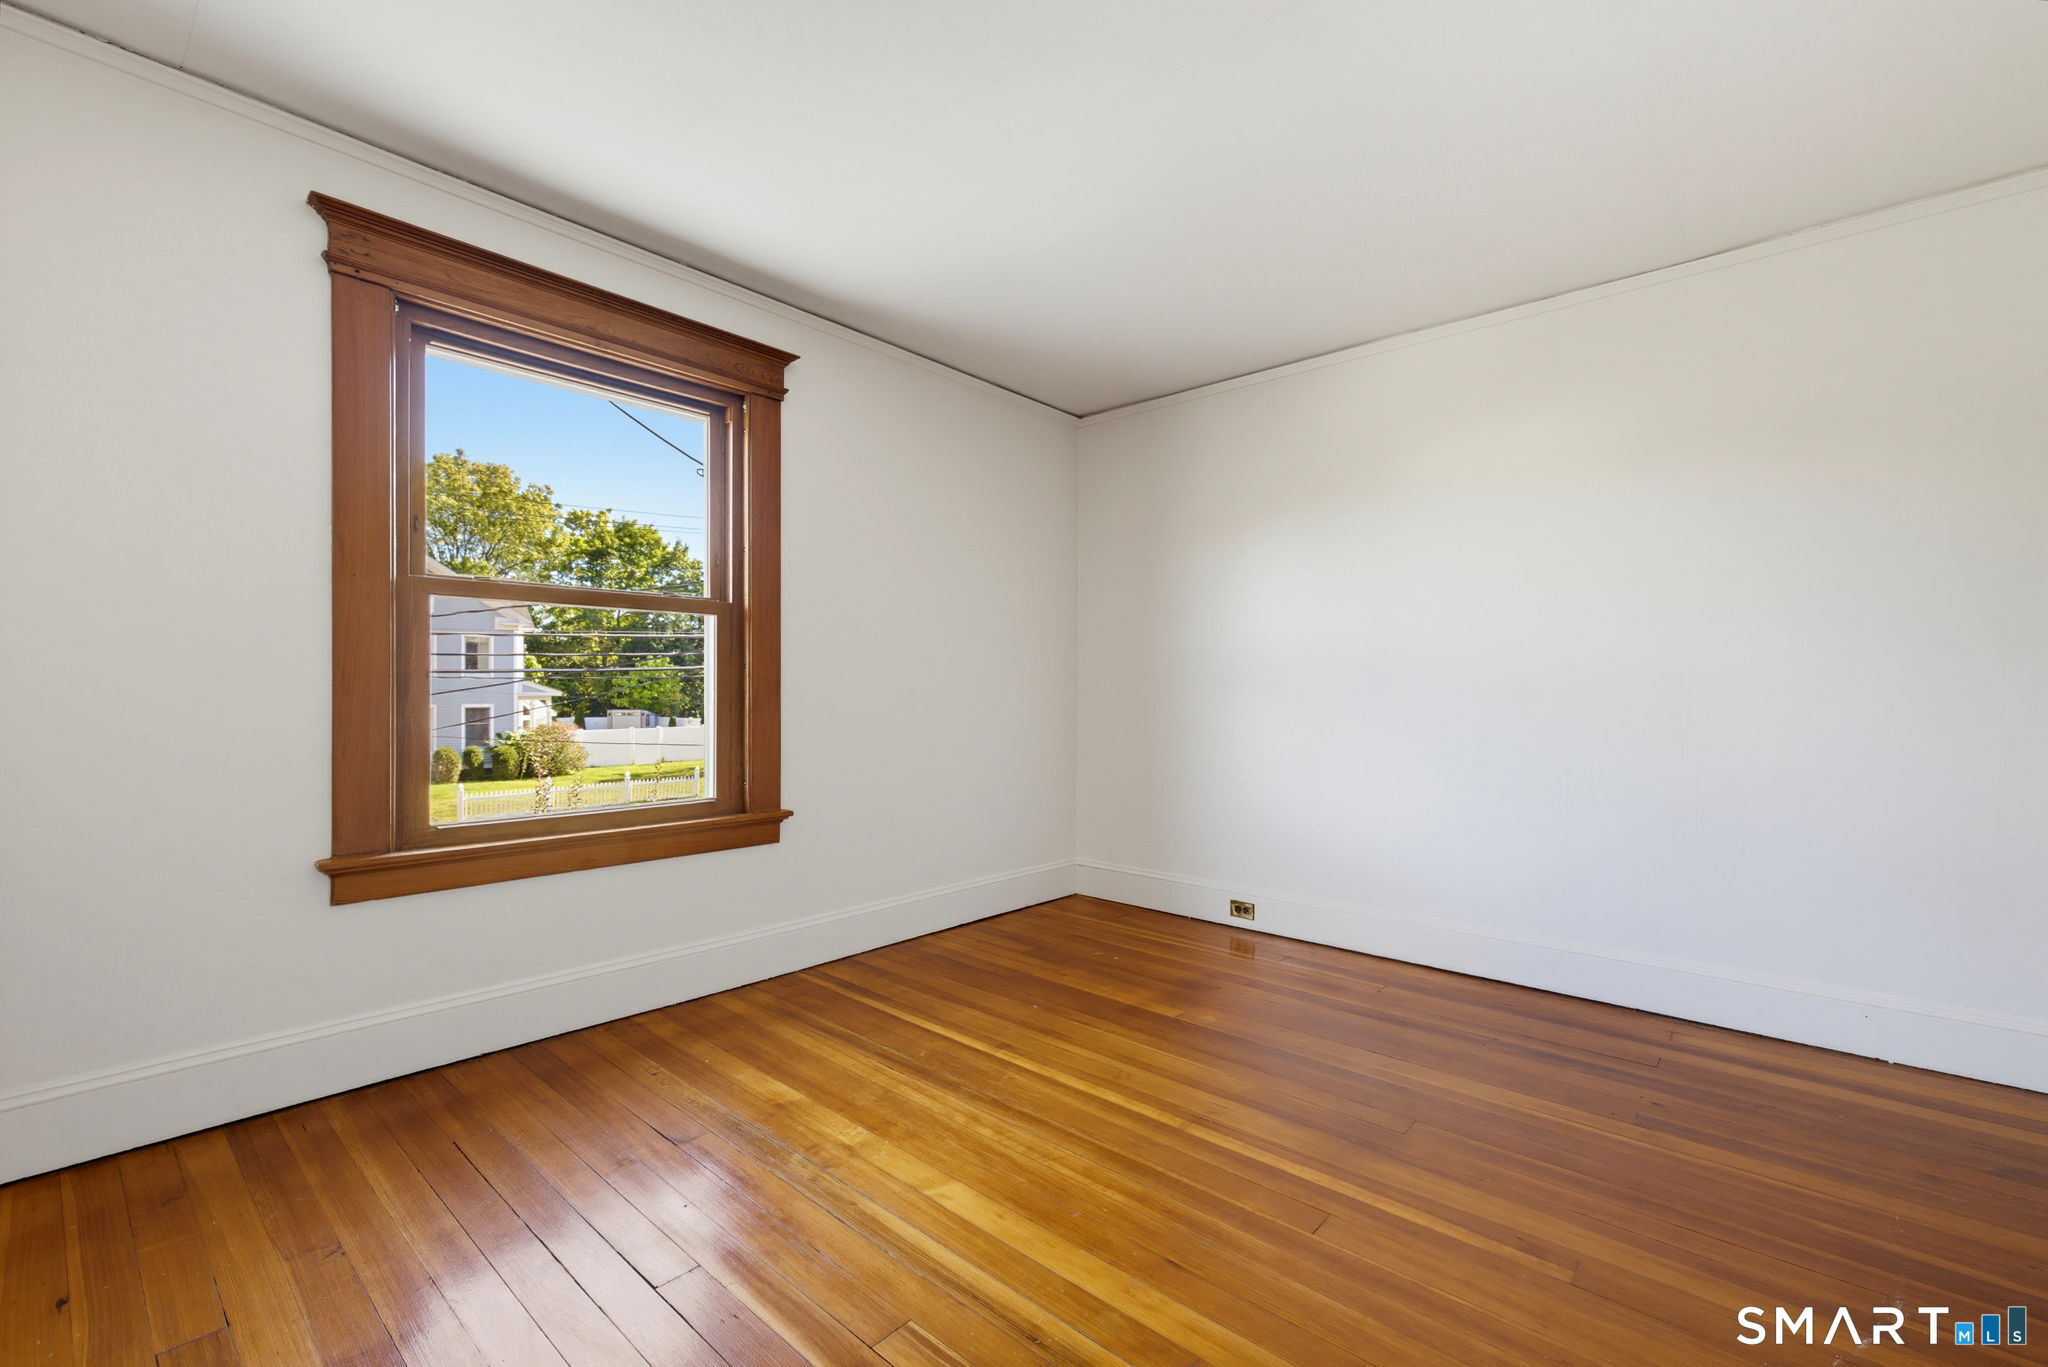
Empty room with hardwood floors and a large window with dark wood trim.
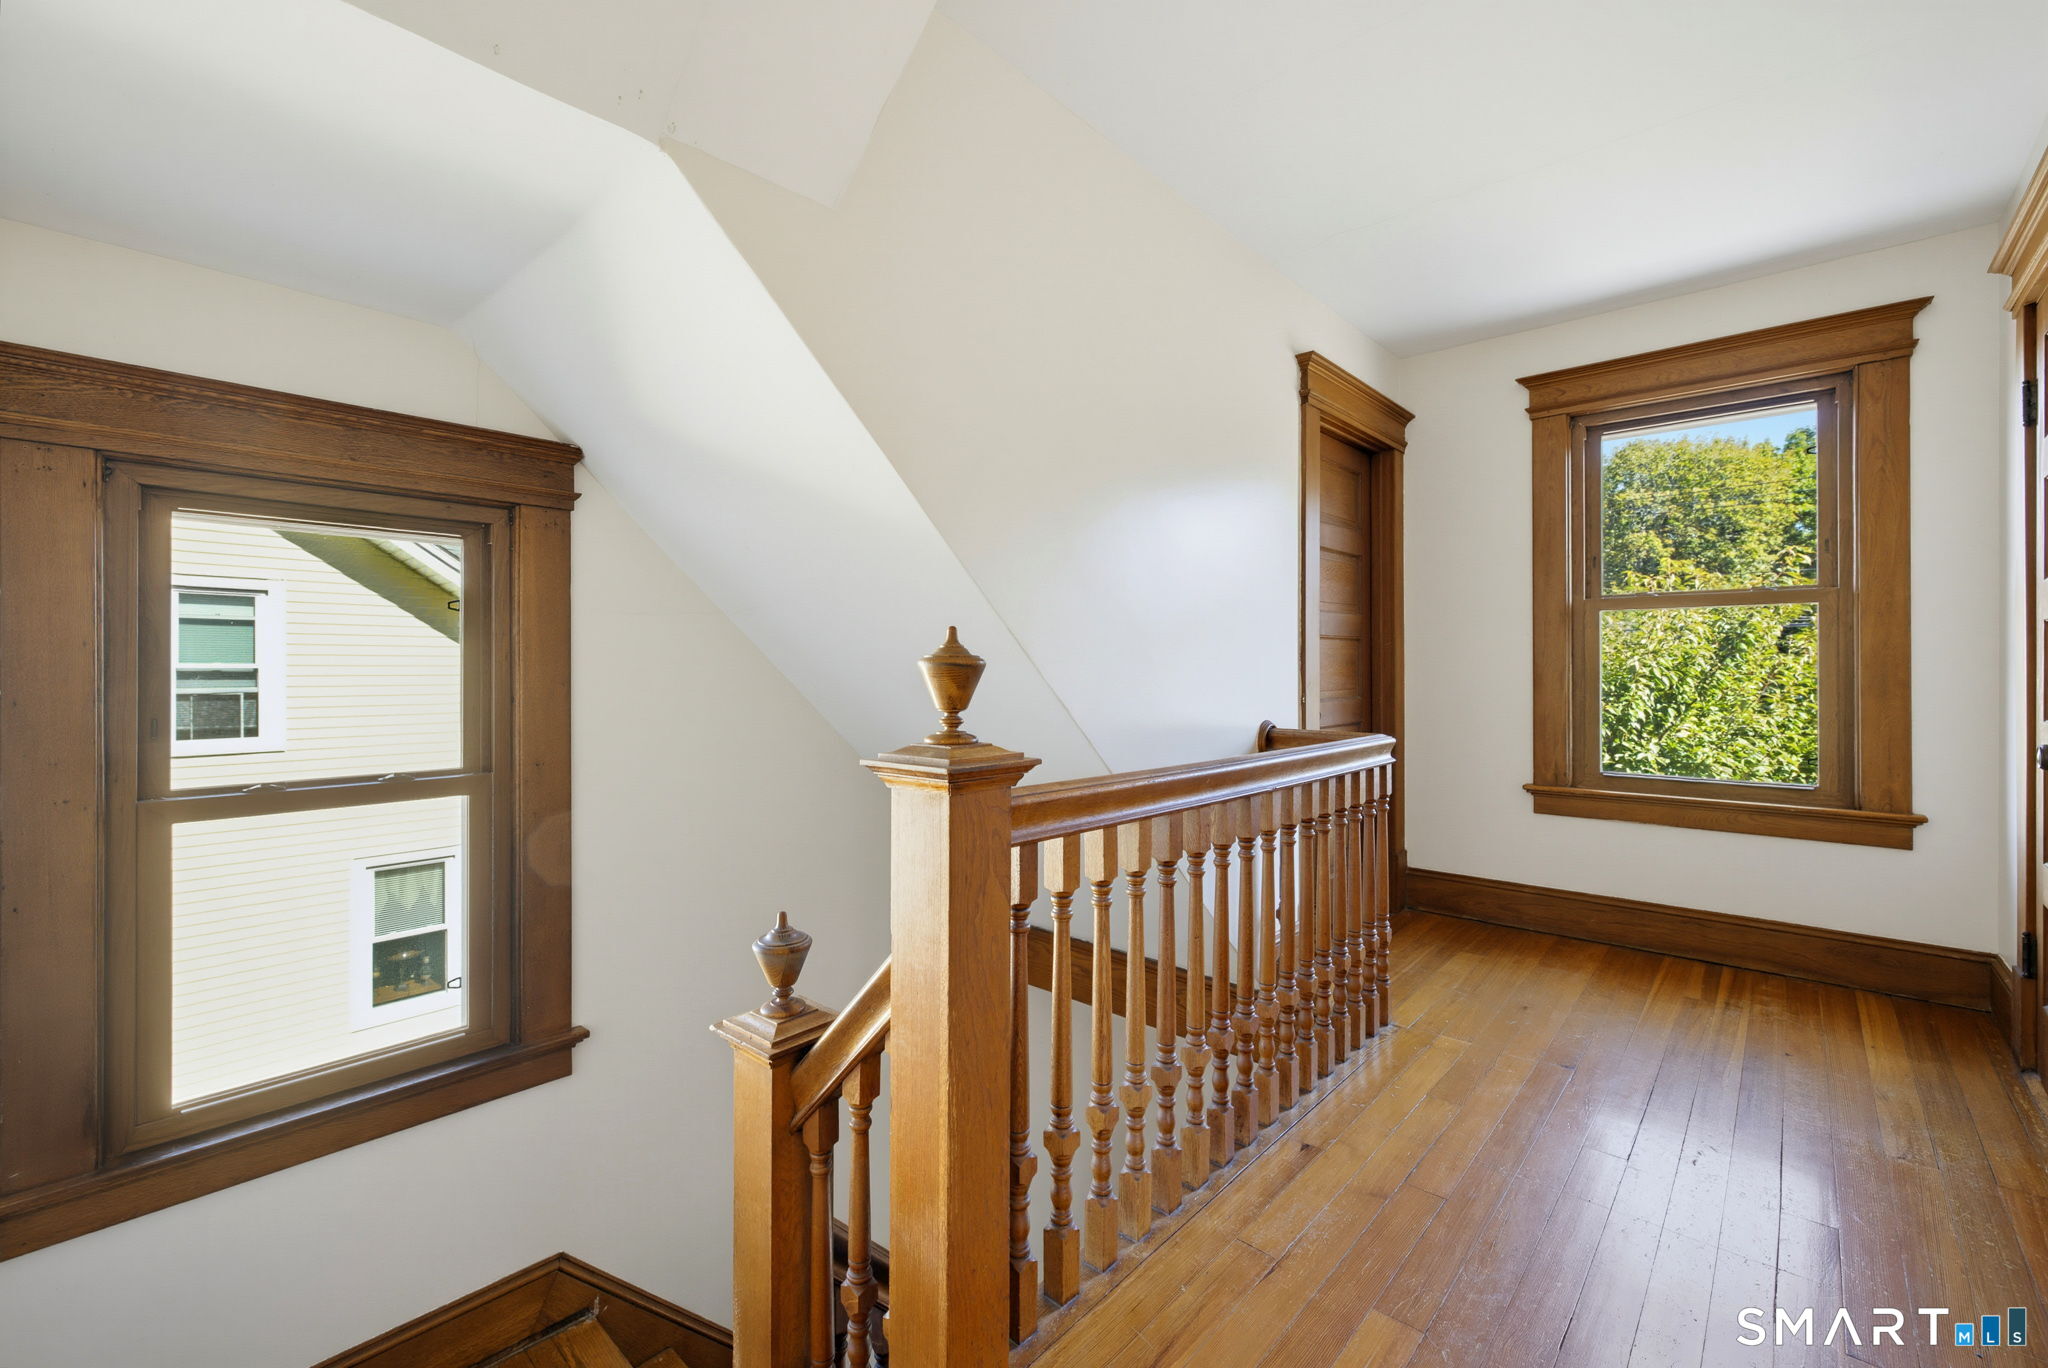
Upper-floor landing with a polished wood staircase, hardwood floors, and richly trimmed windows.
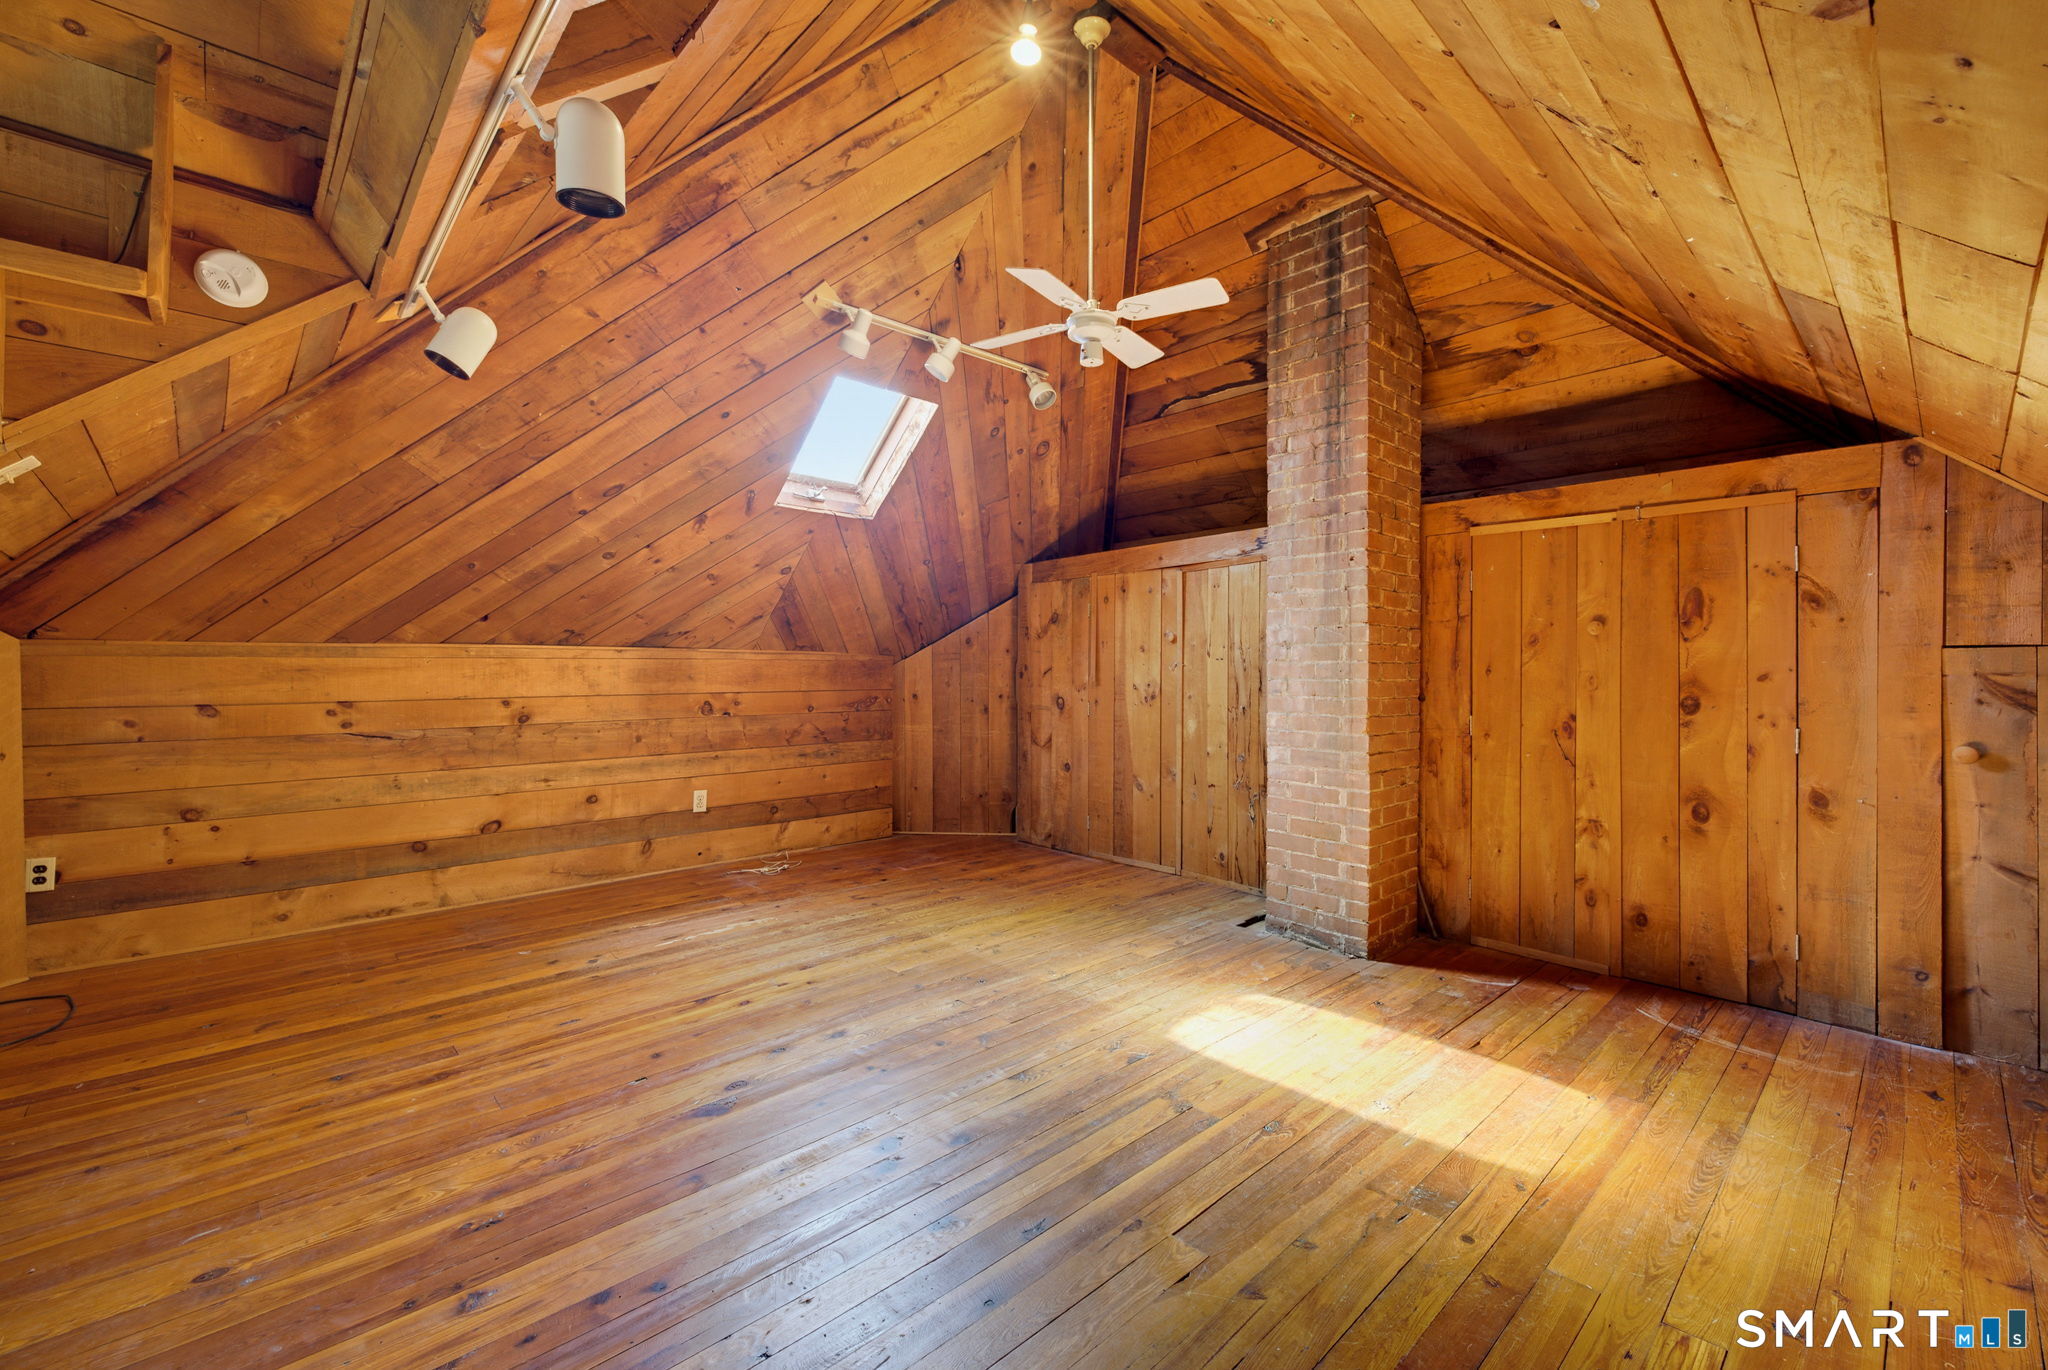
Wood-paneled attic room with a skylight, brick chimney, and exposed wood floors.
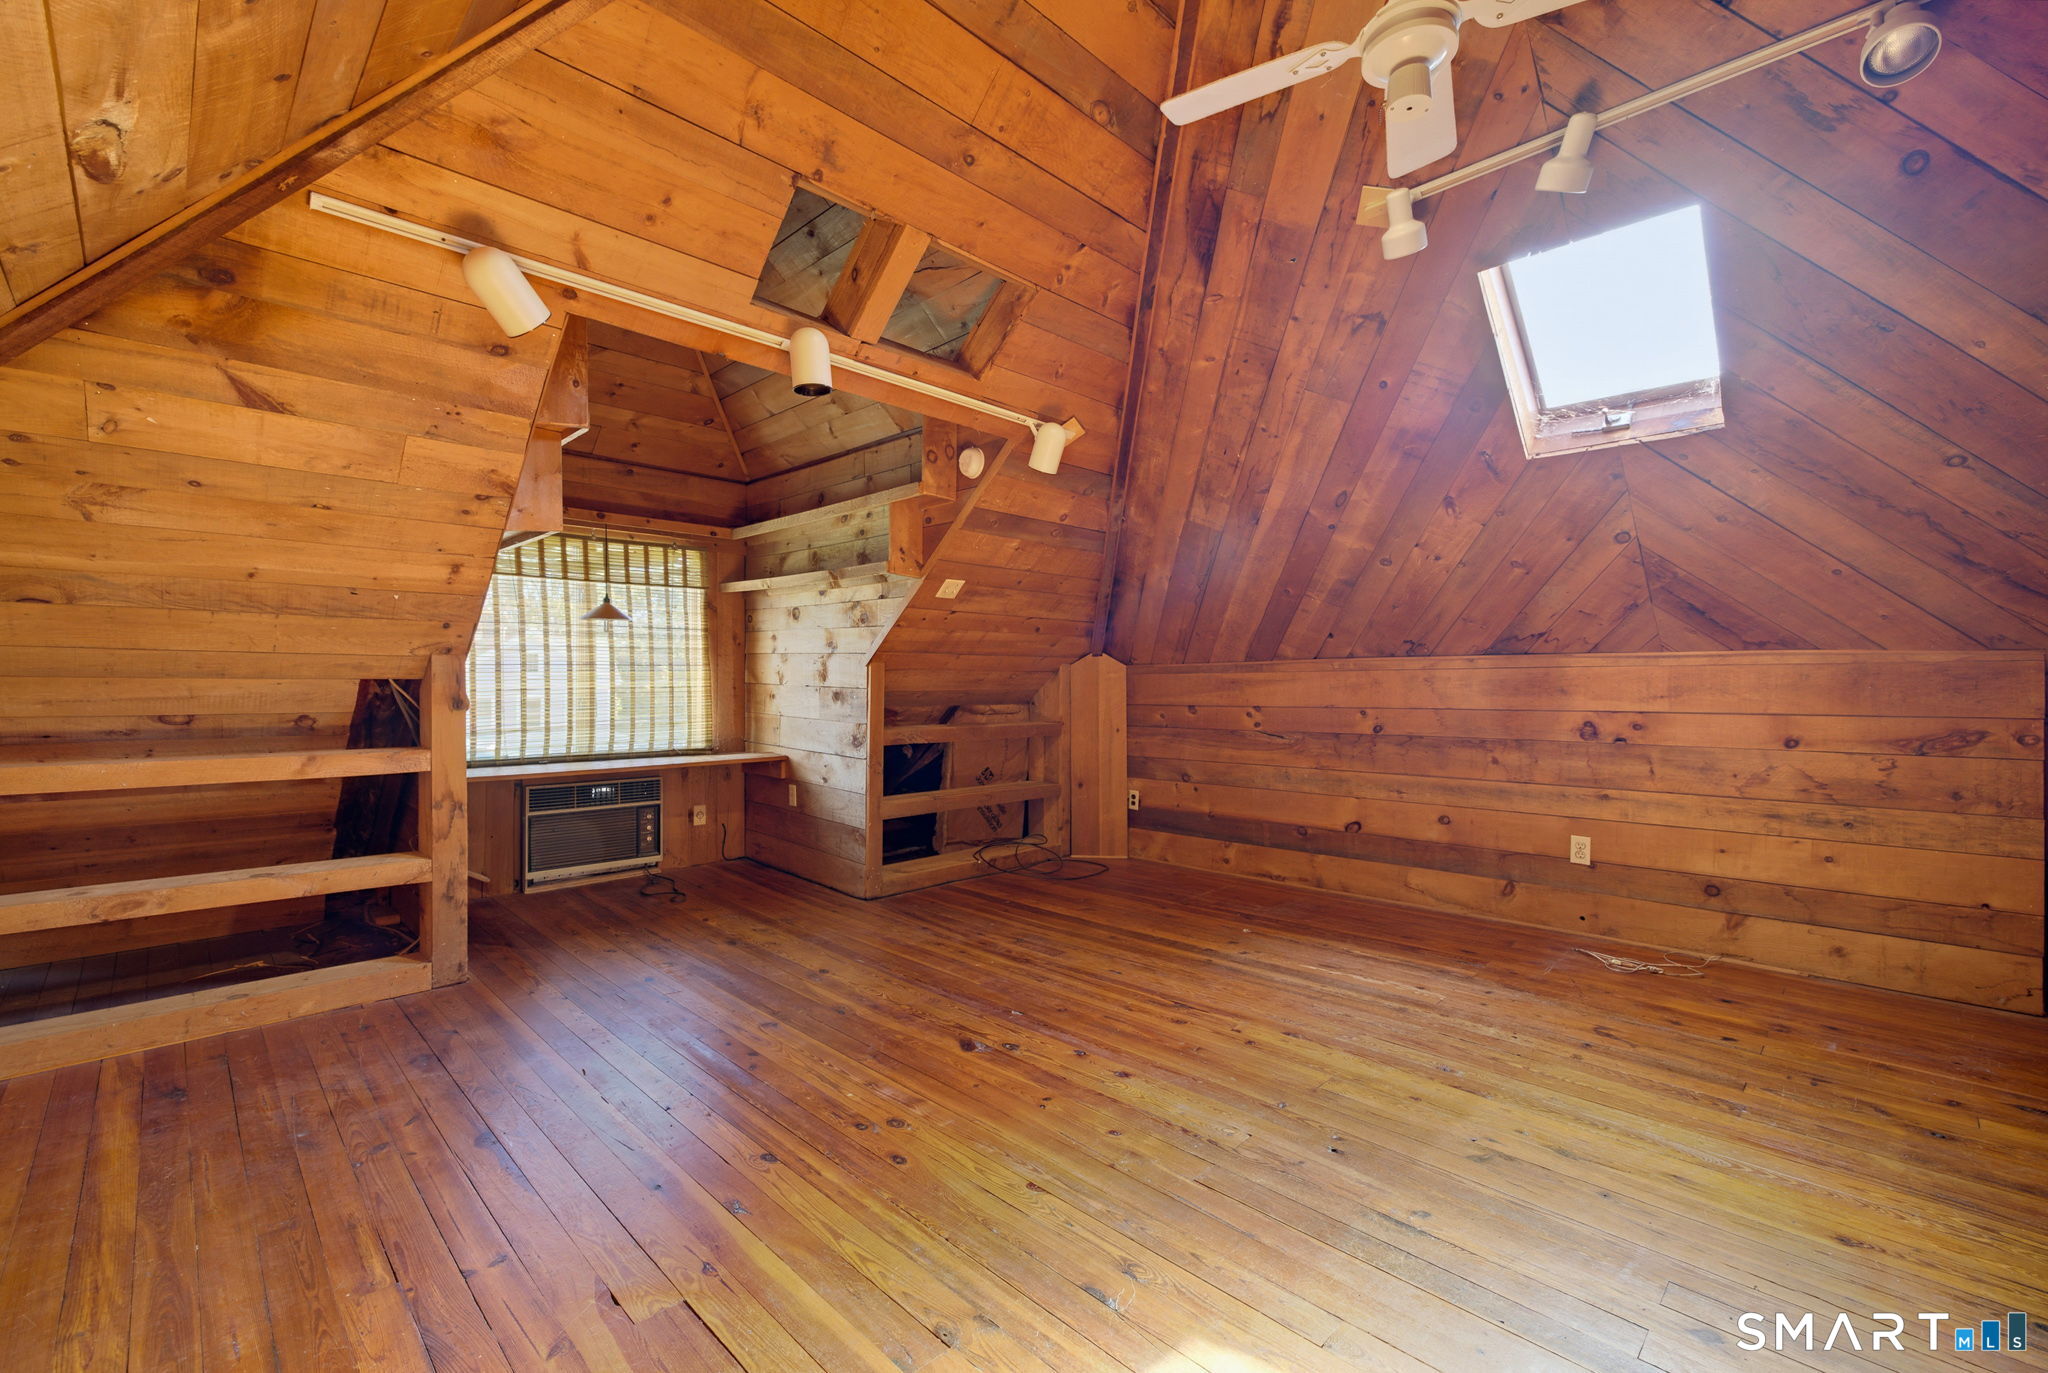
Wood-paneled attic room with hardwood floors, built-in shelving, and a skylight.
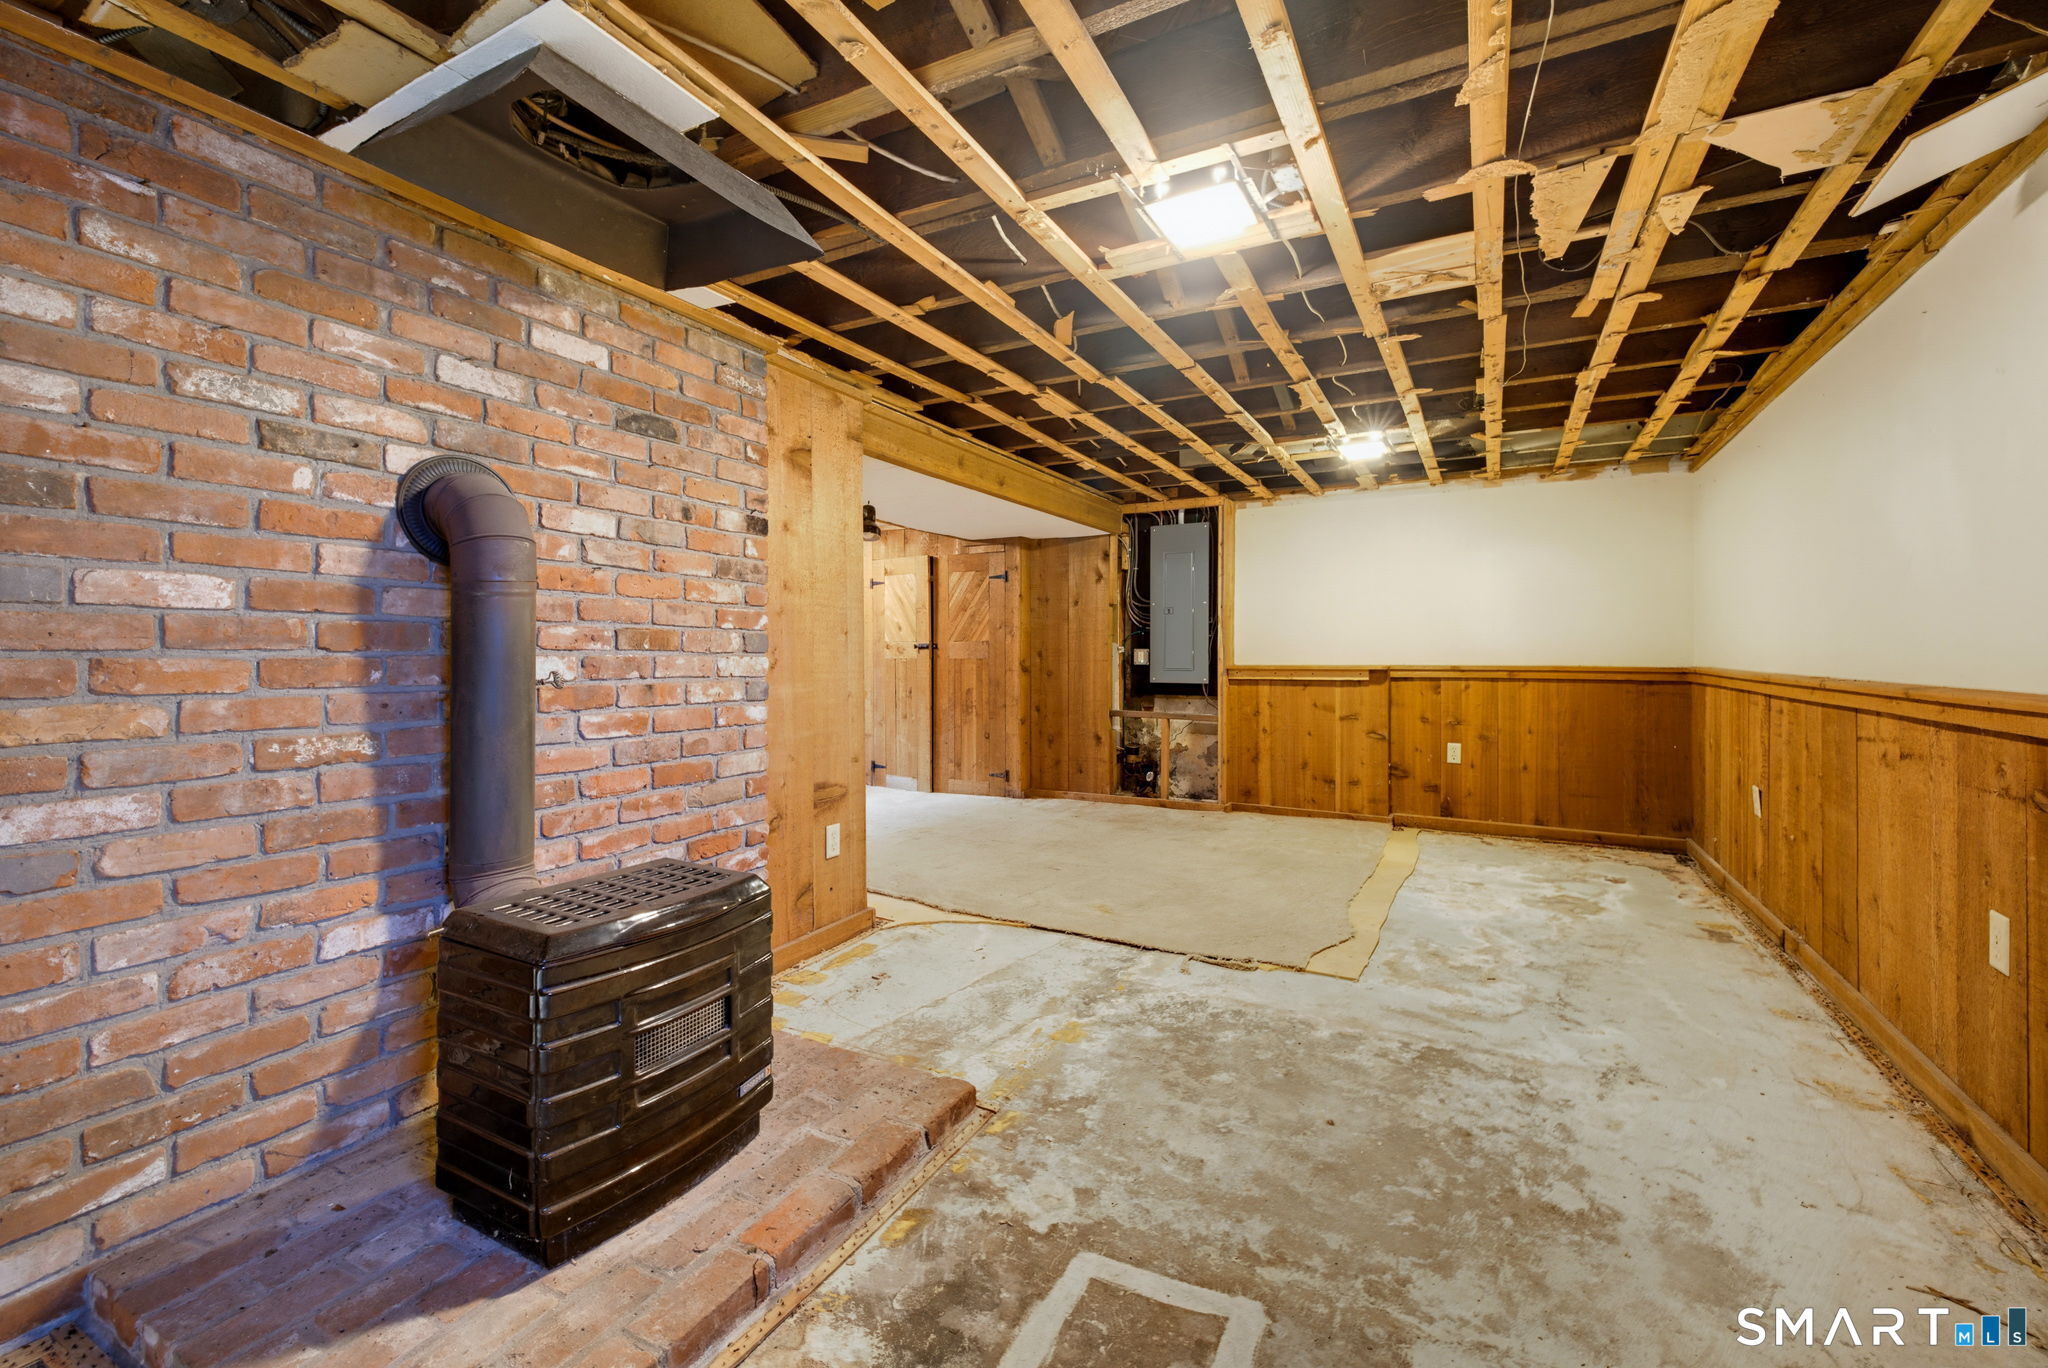
Unfinished basement with a brick wall, wood stove, exposed ceiling joists, and concrete floor.
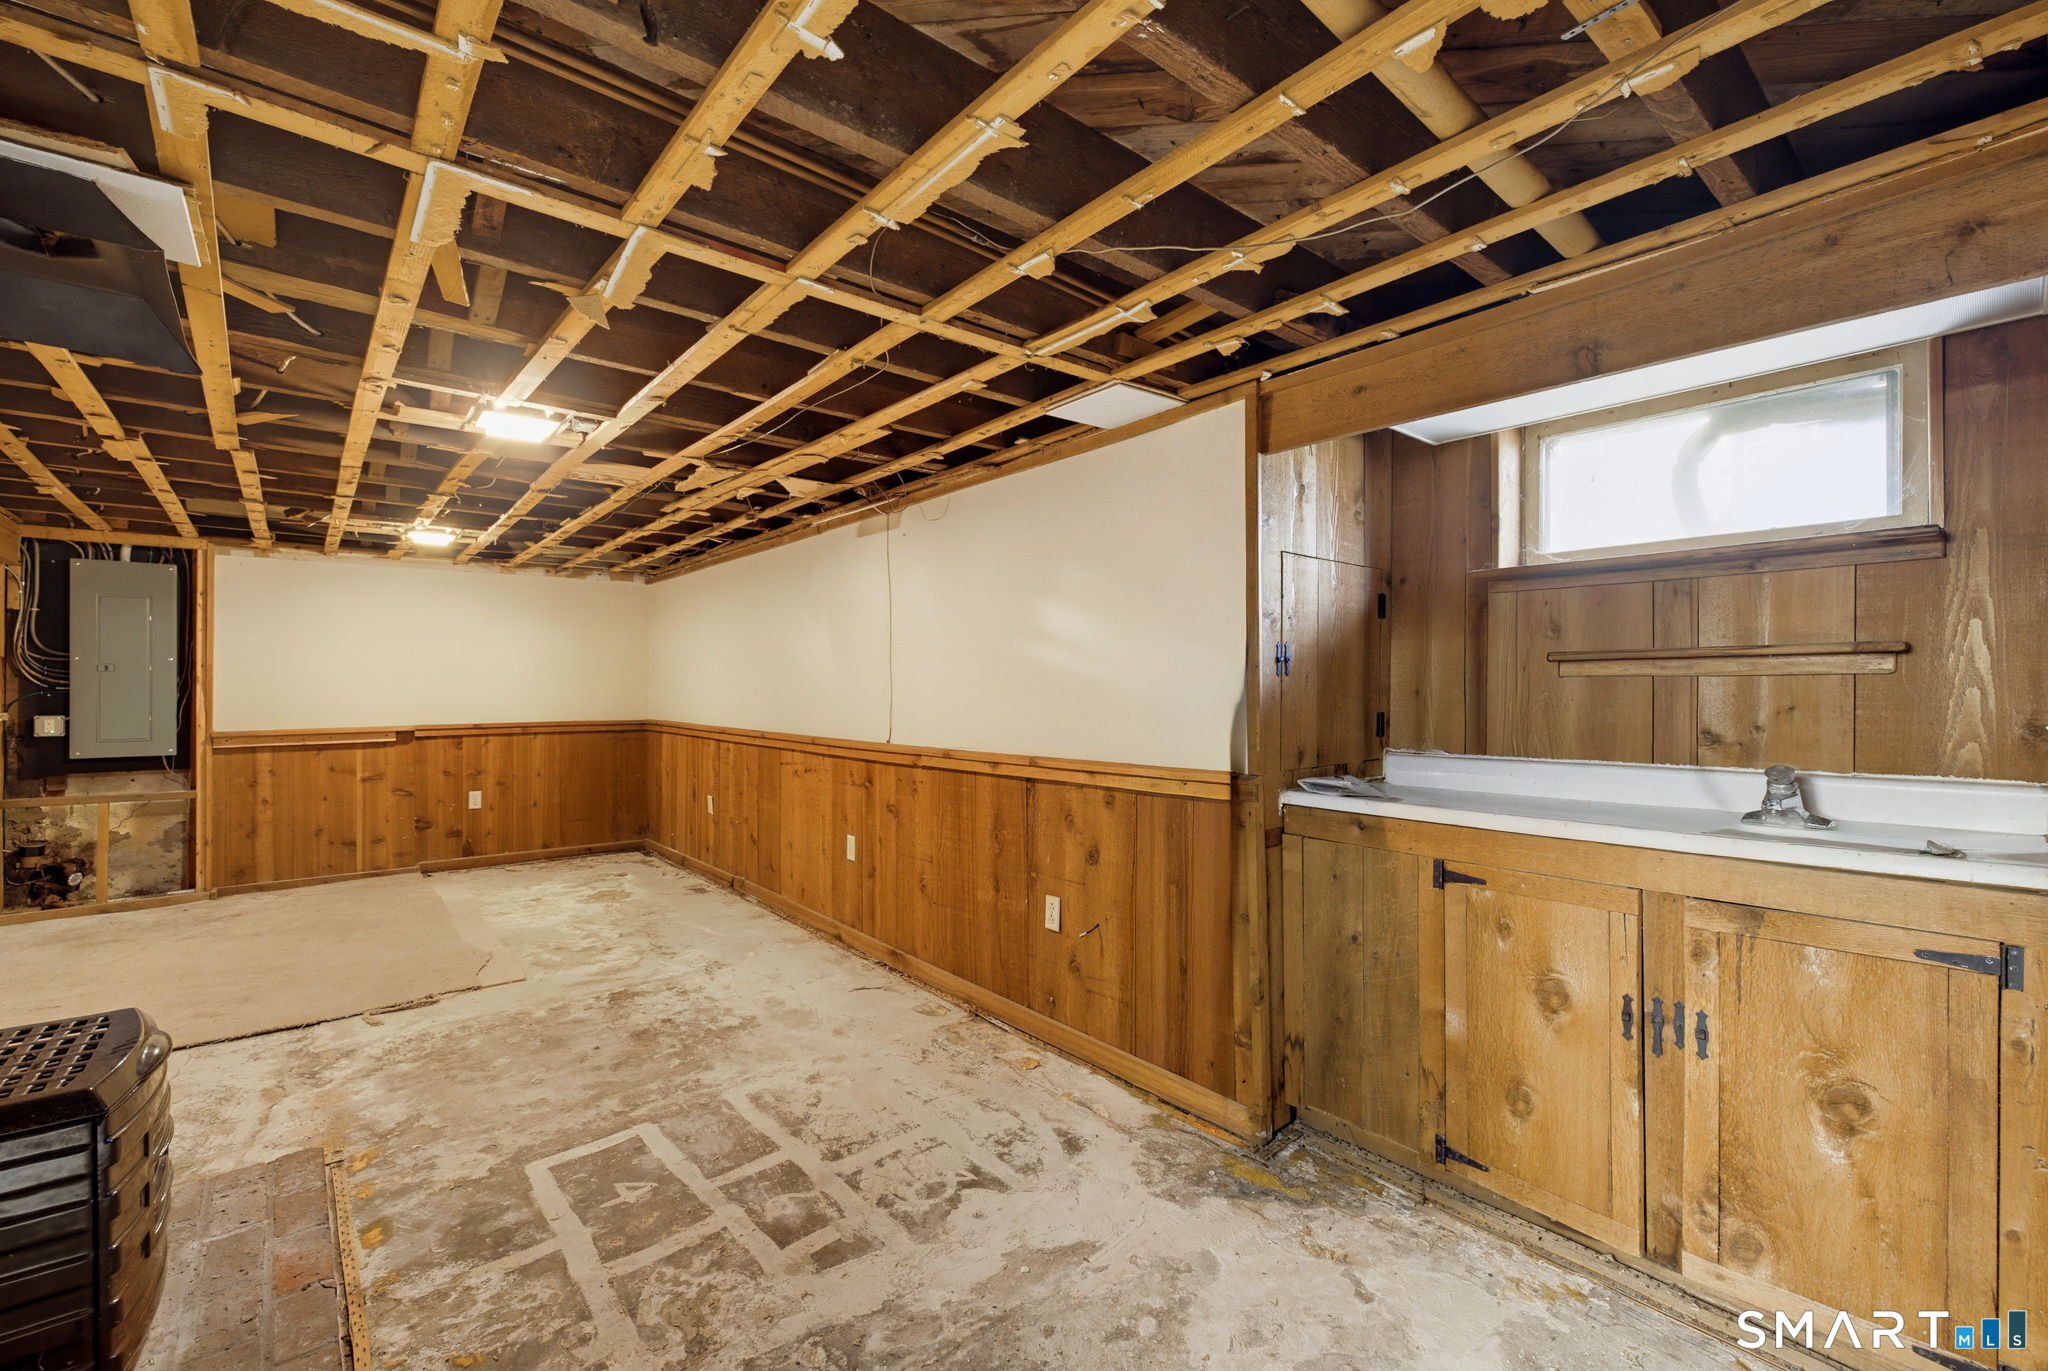
Unfinished basement with exposed ceiling joists, wood paneling, and a utility sink.
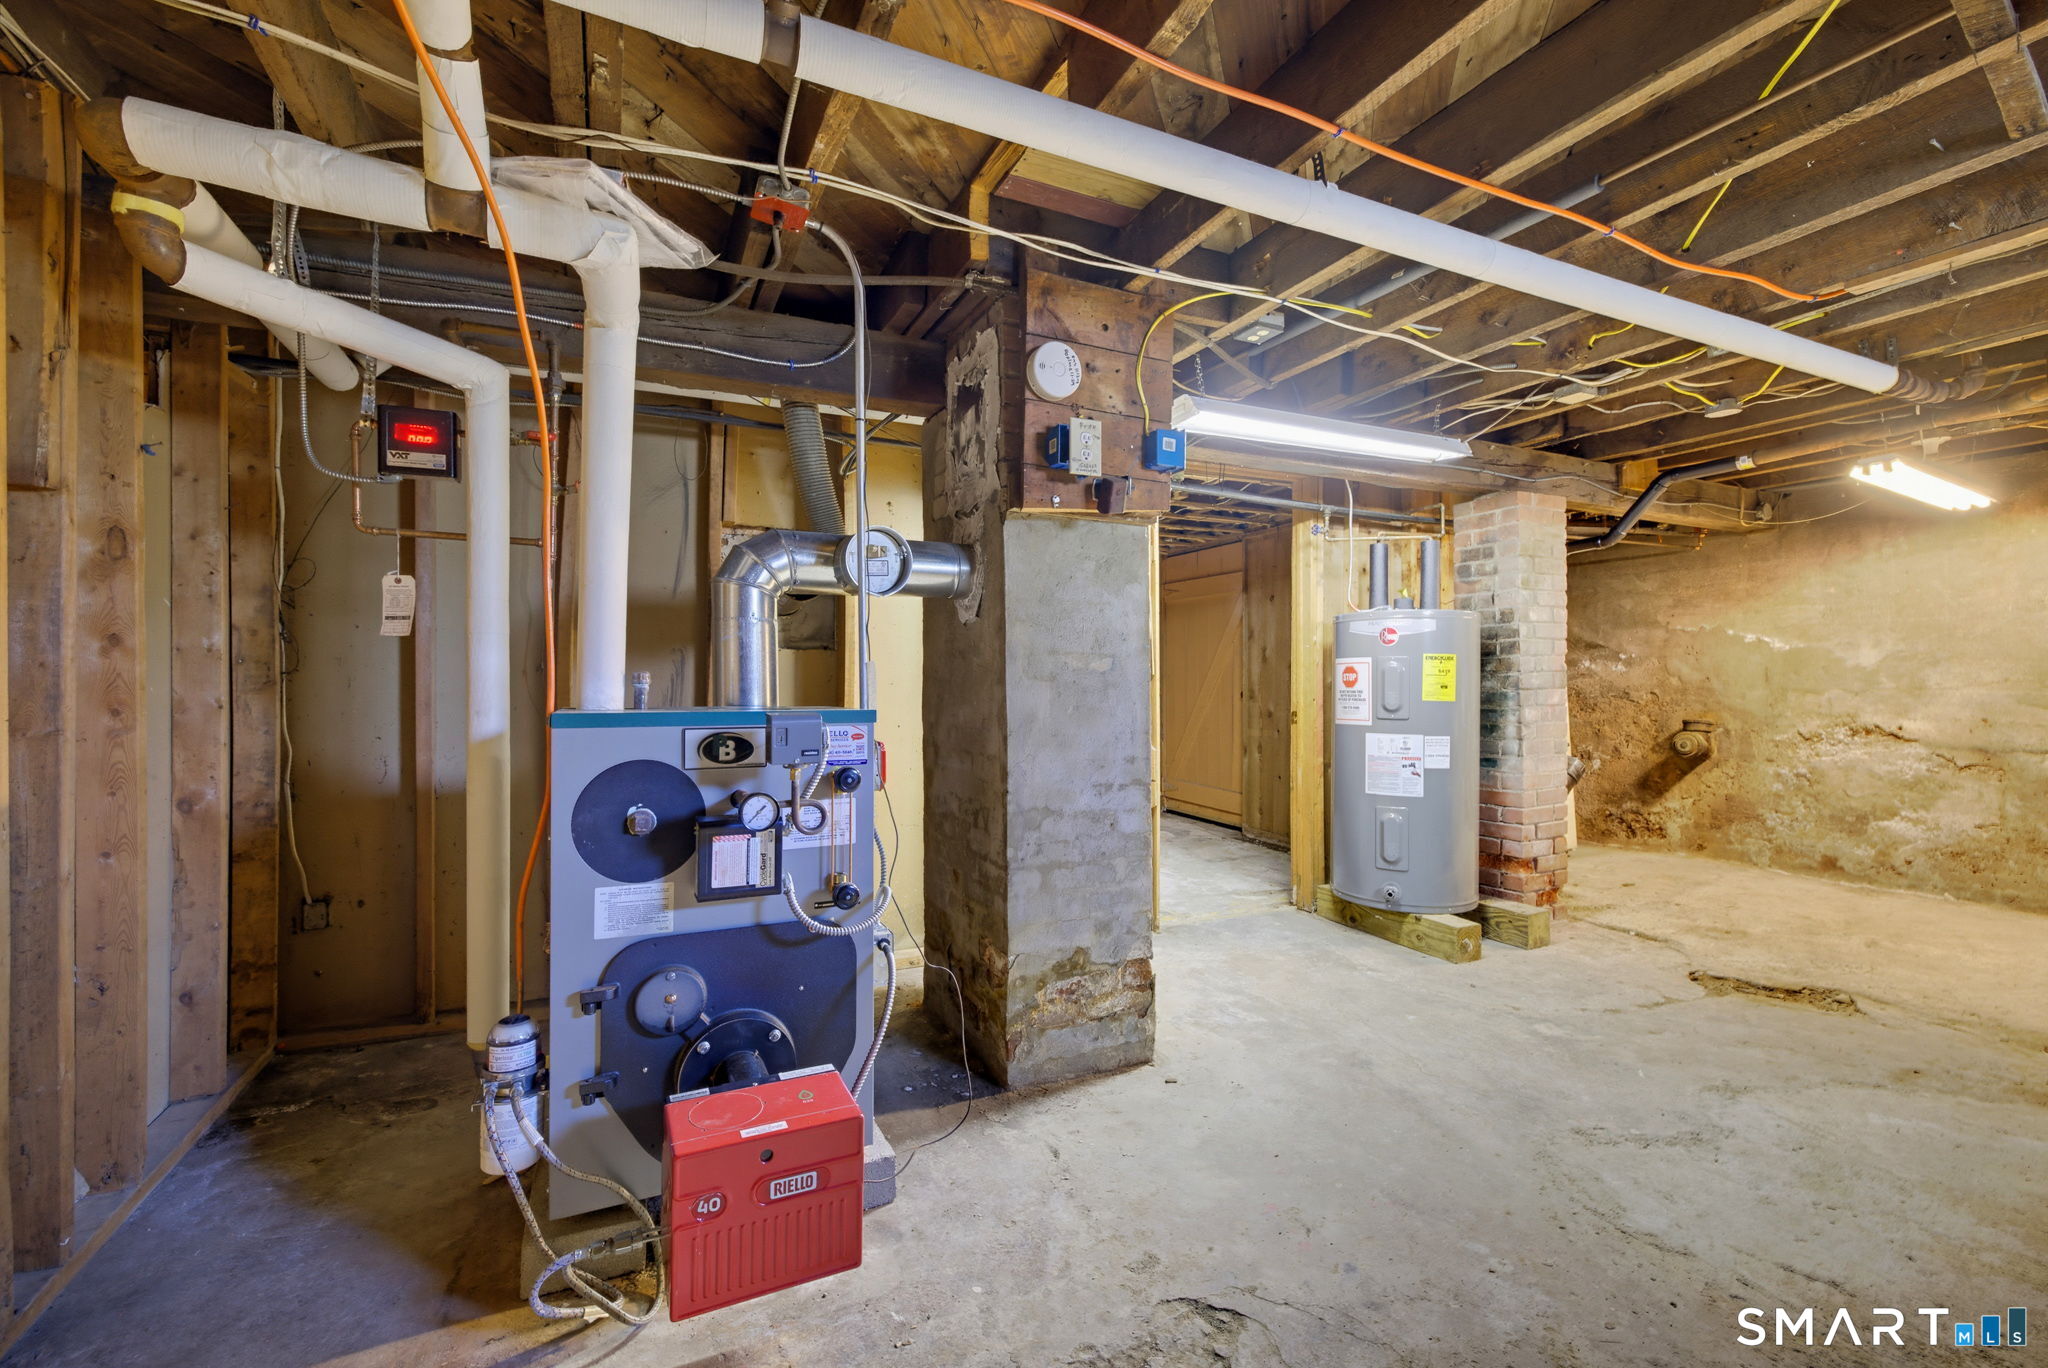
Unfinished basement with a boiler, water heater, exposed joists, and visible utility piping.
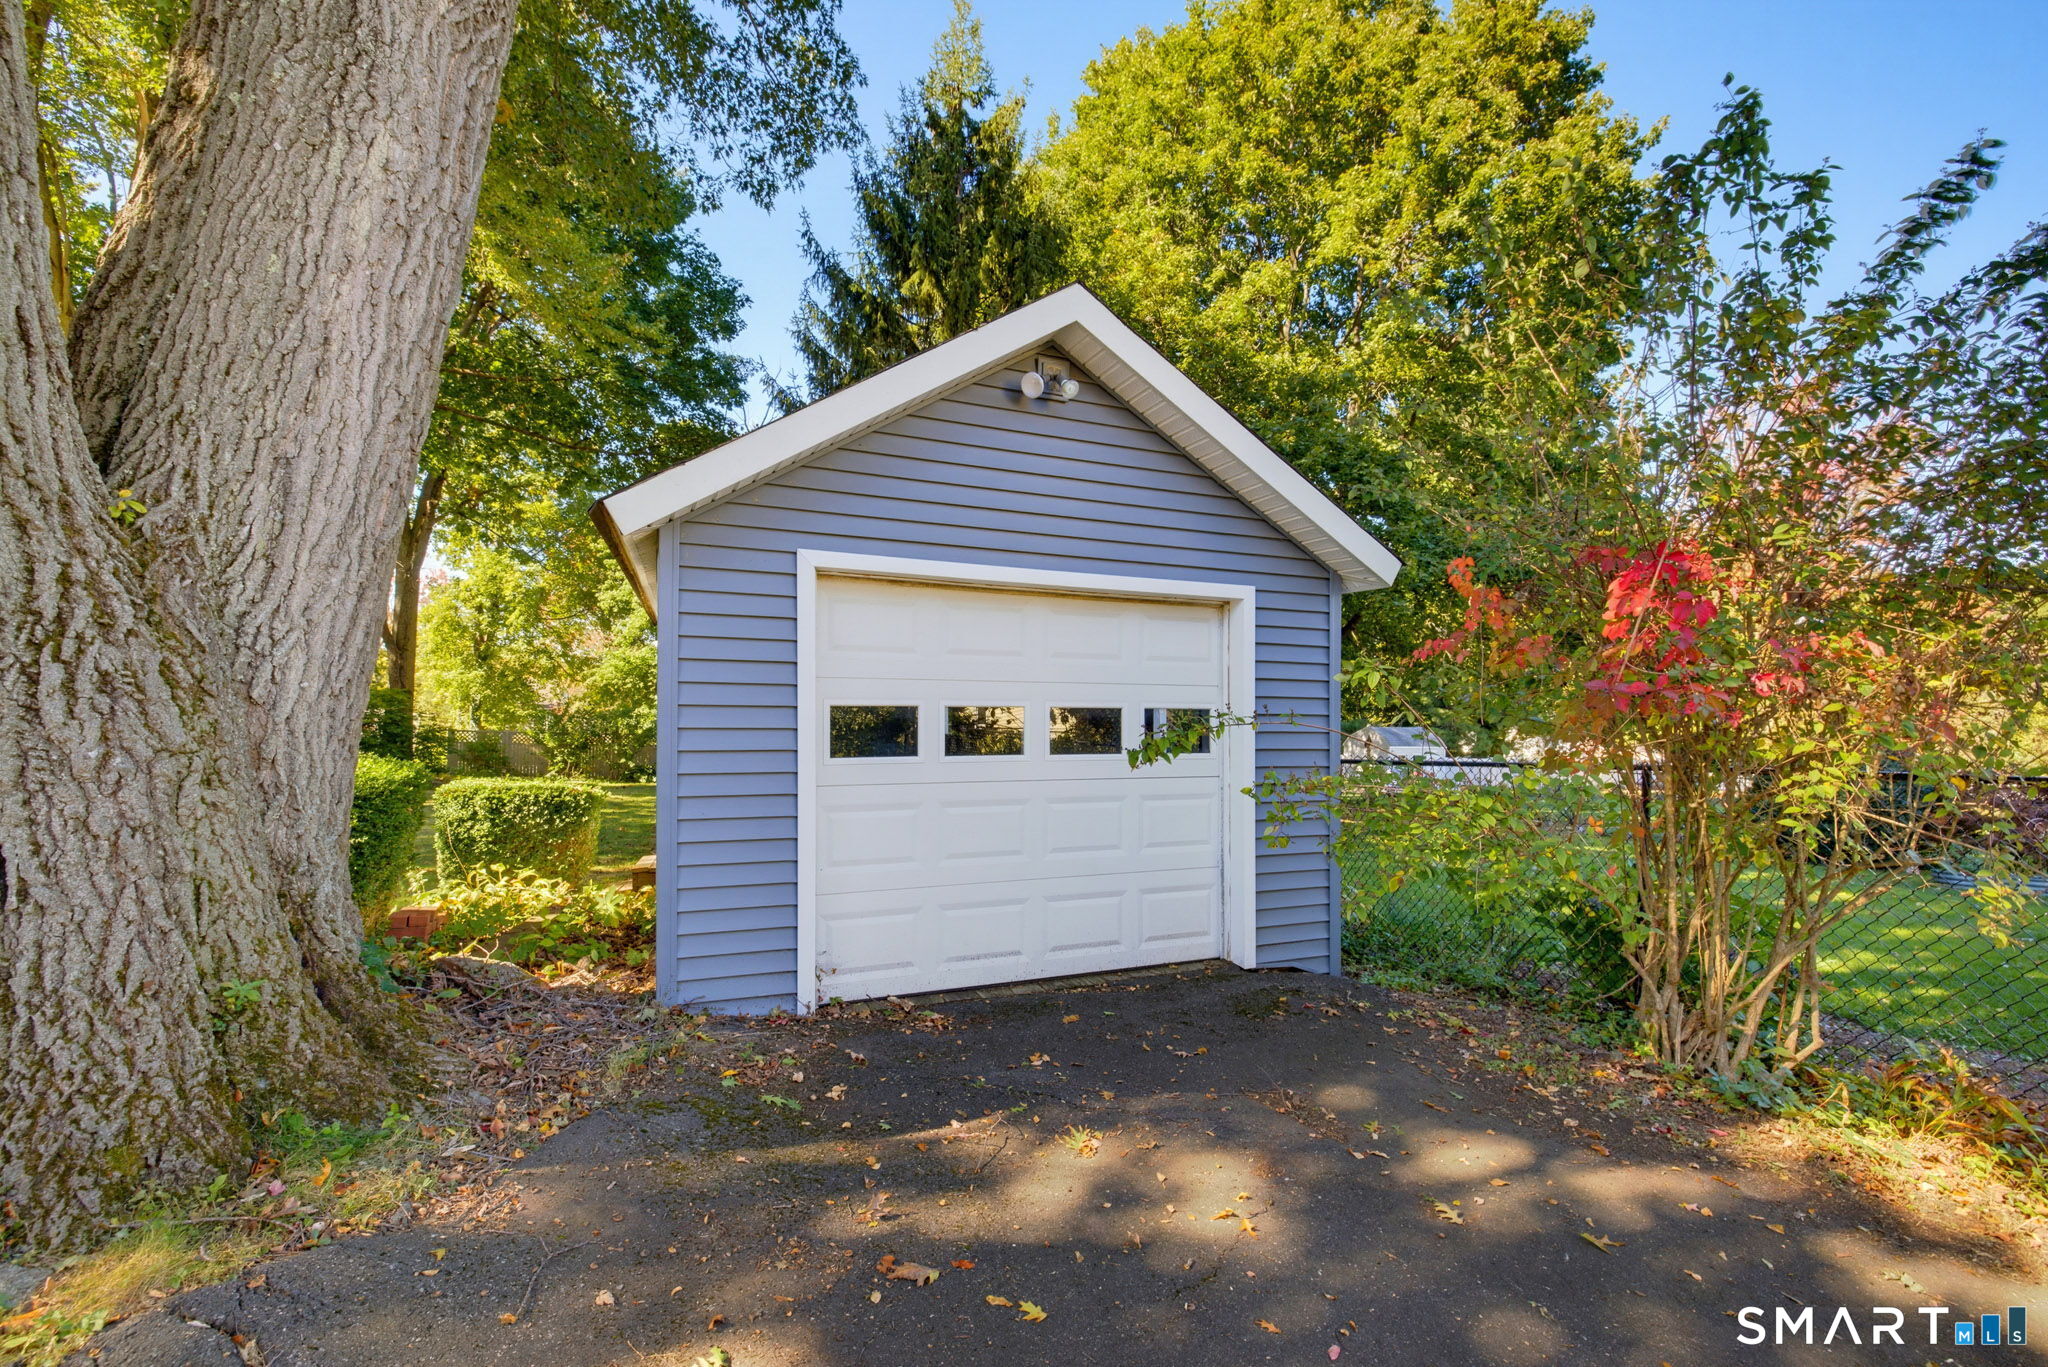
Blue detached garage with a white door, framed by a large tree and autumn foliage.
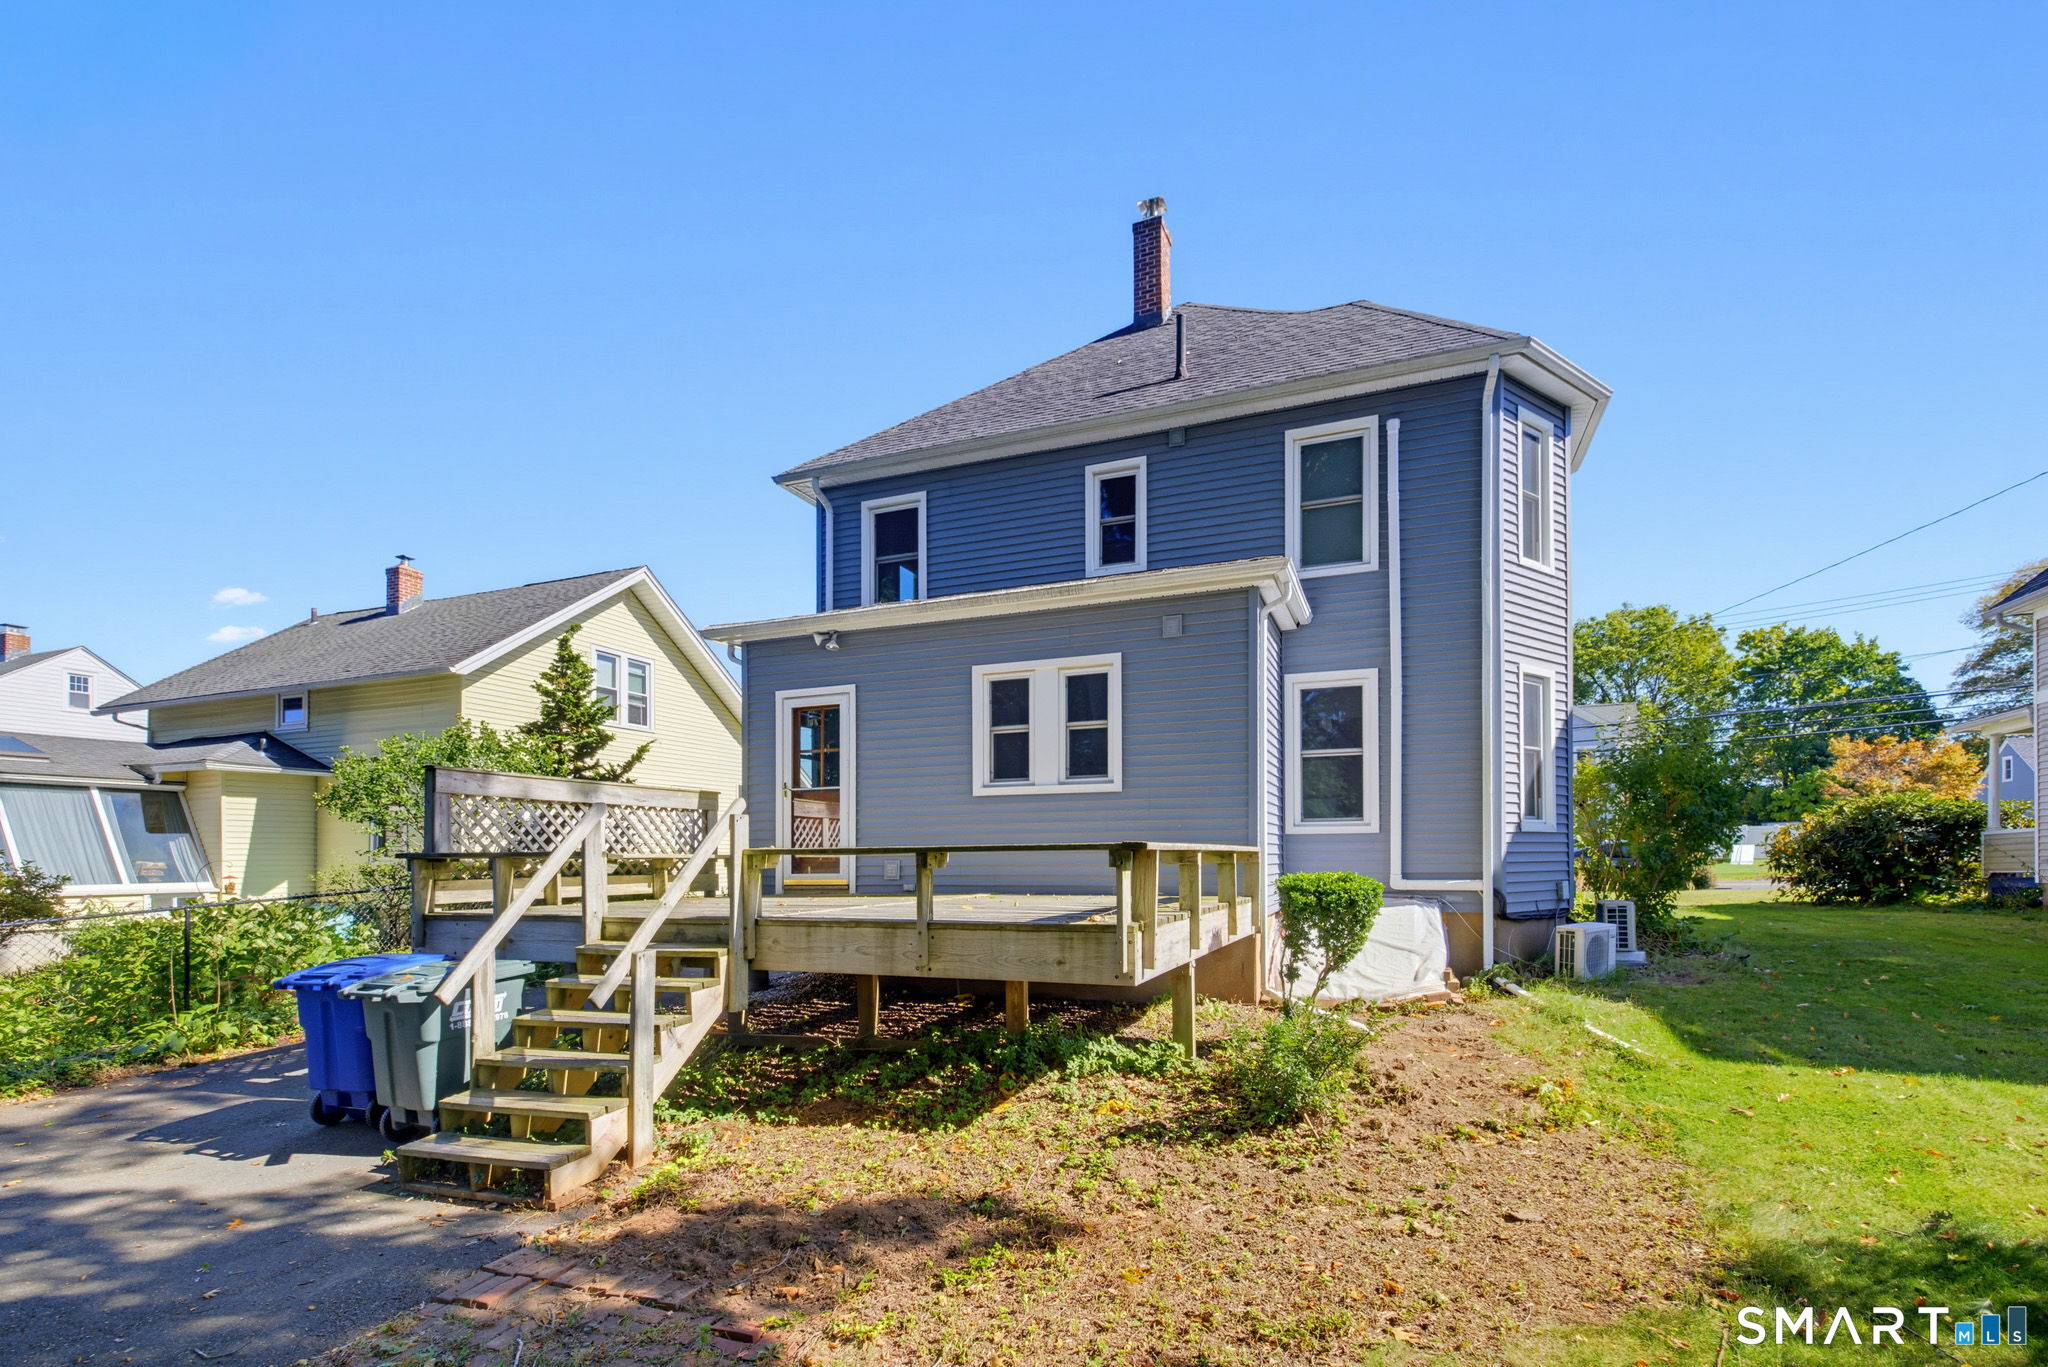
Blue two-story house with white trim and an elevated wooden deck and stairs.
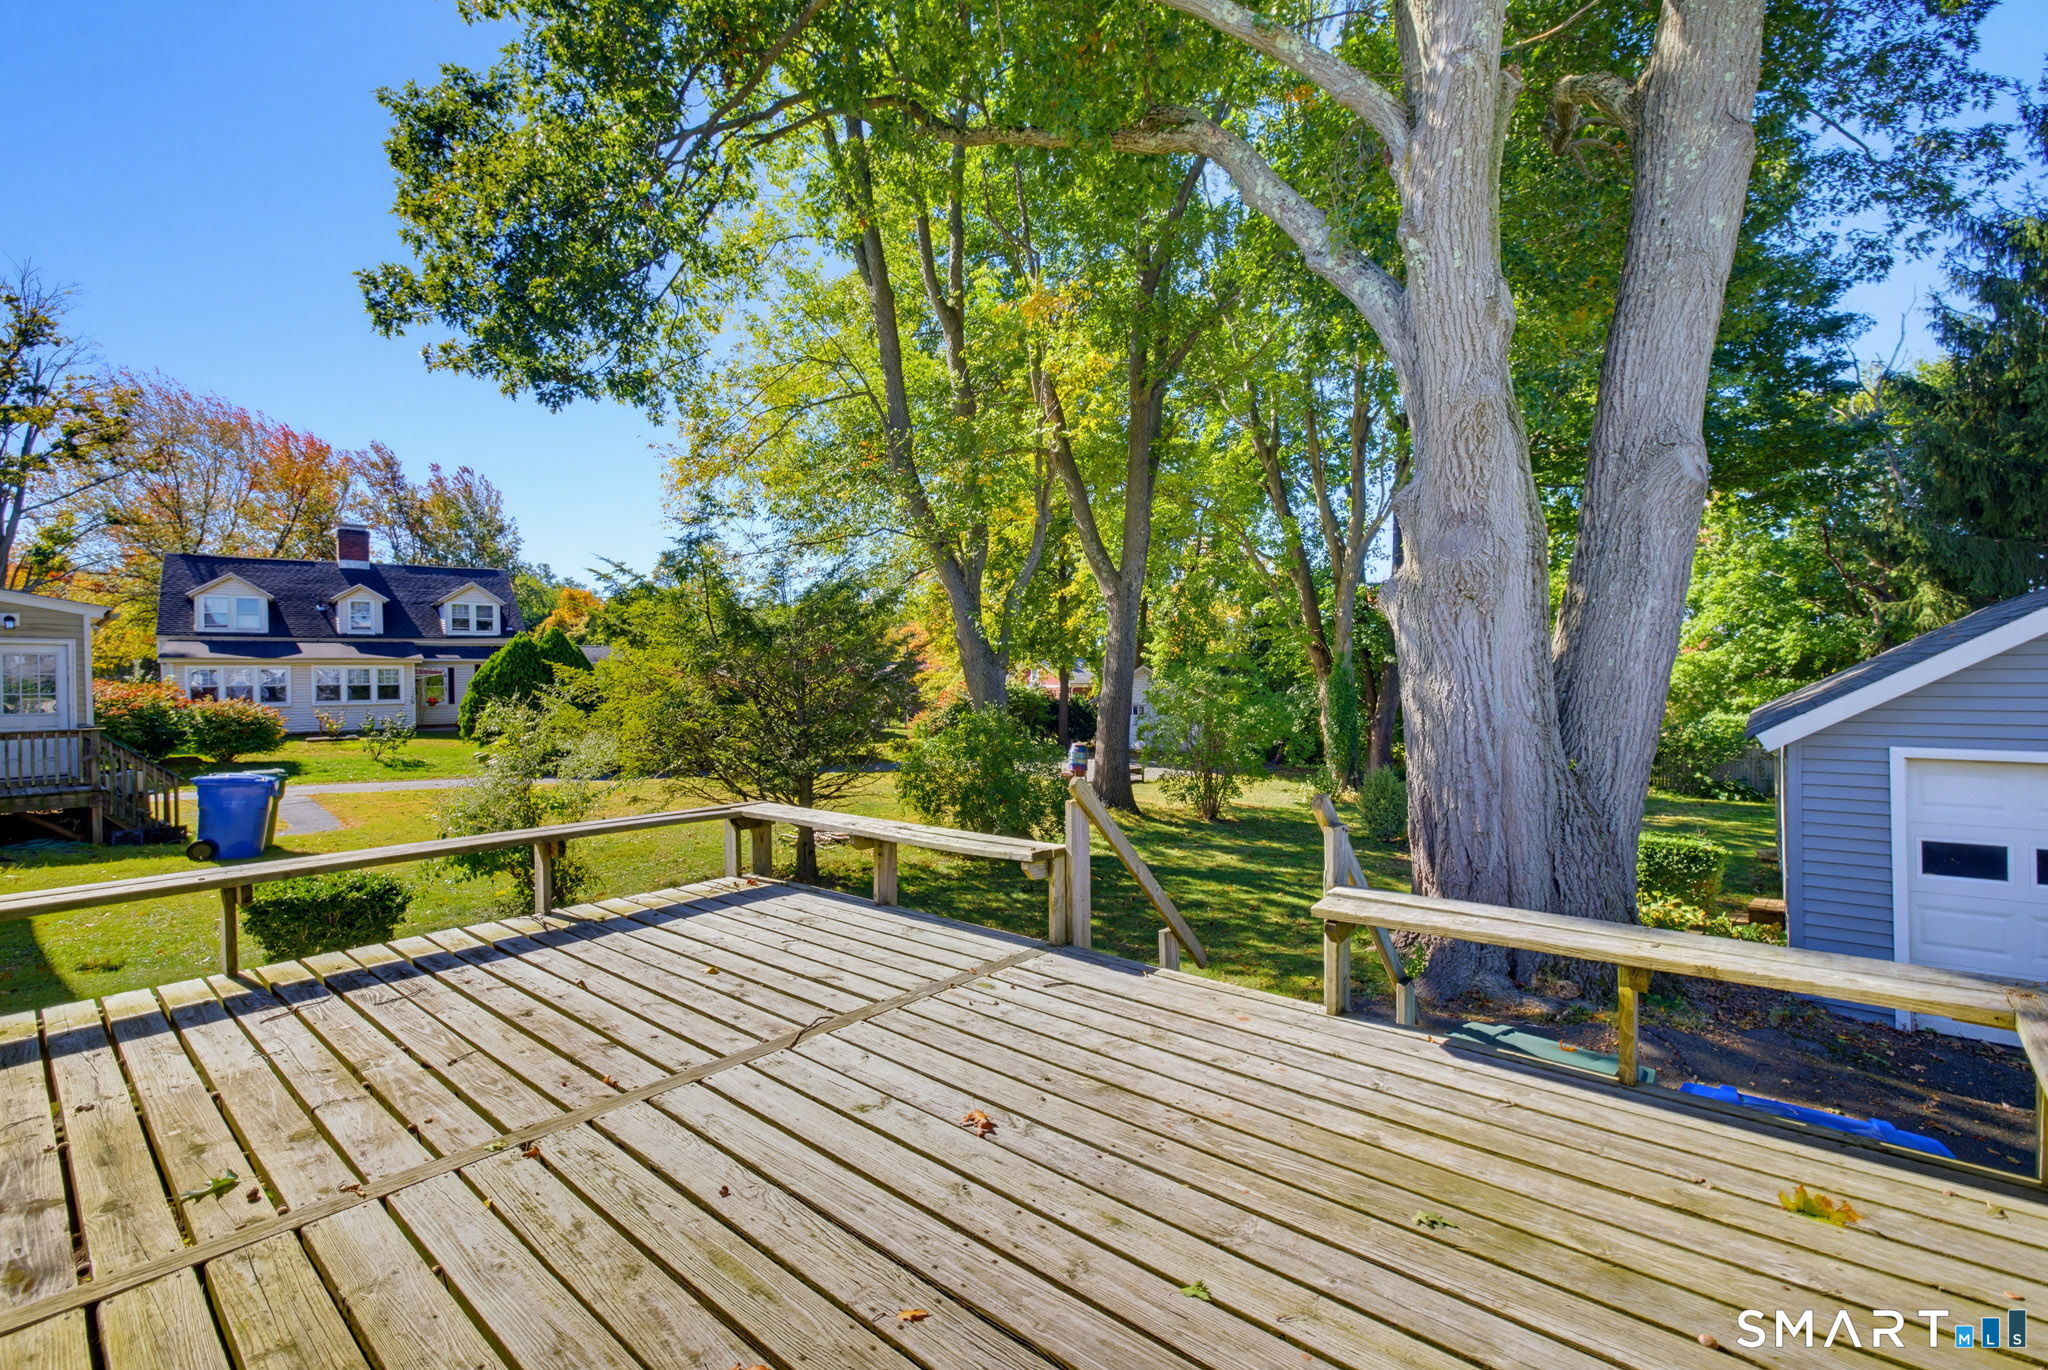
Wooden backyard deck beneath mature trees, overlooking a lawn and neighboring homes.
Gray-sided home beside a shaded grassy yard with mature trees and a fenced boundary.
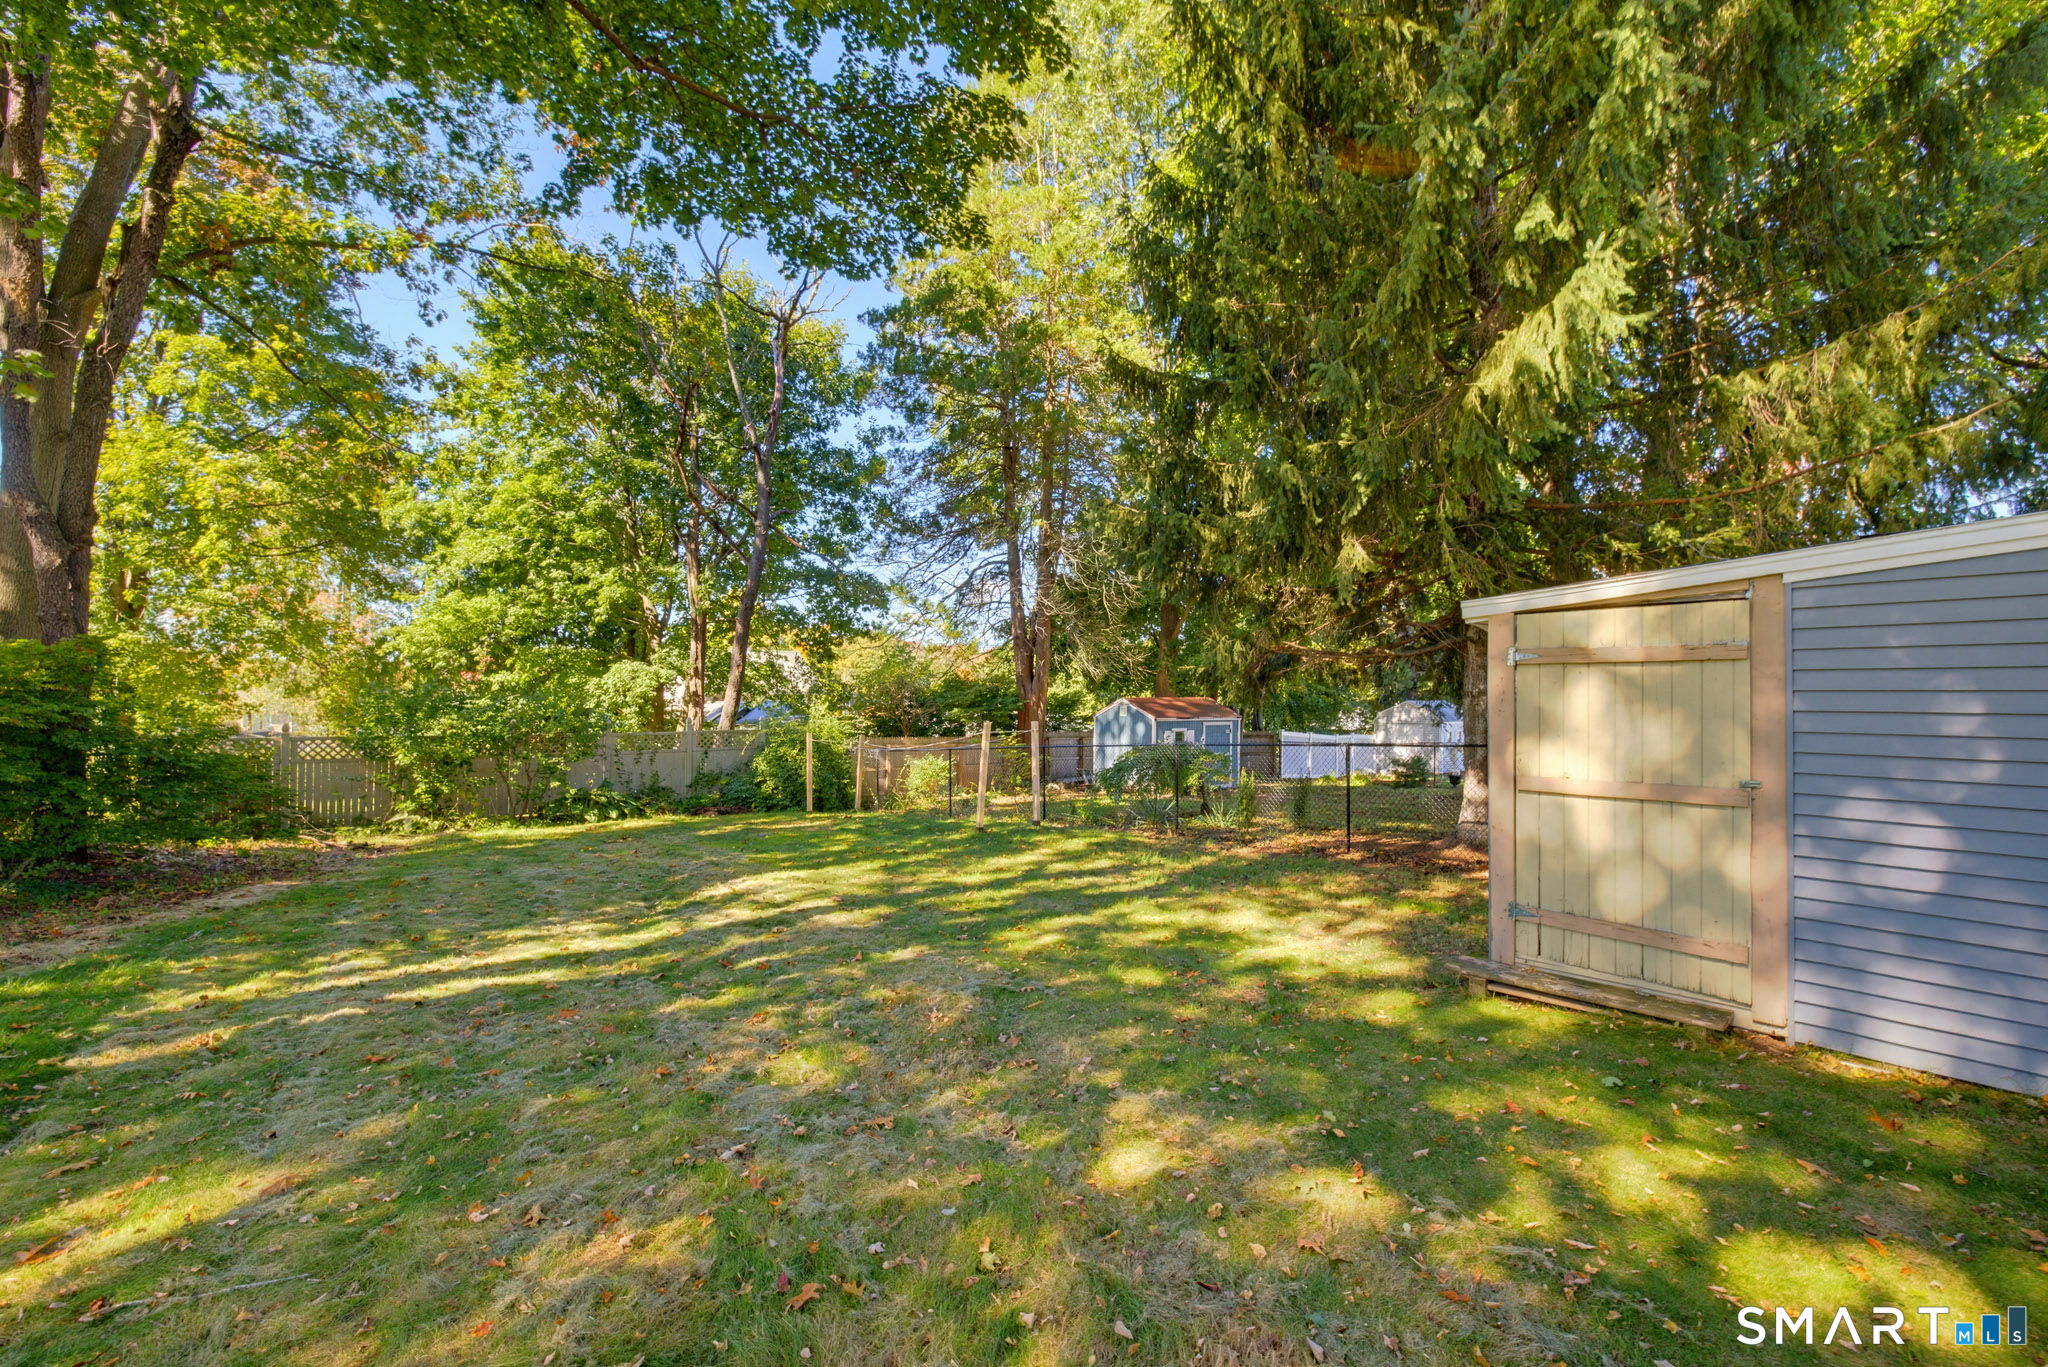
Backyard lawn beneath mature trees, with a storage shed and fenced boundaries.
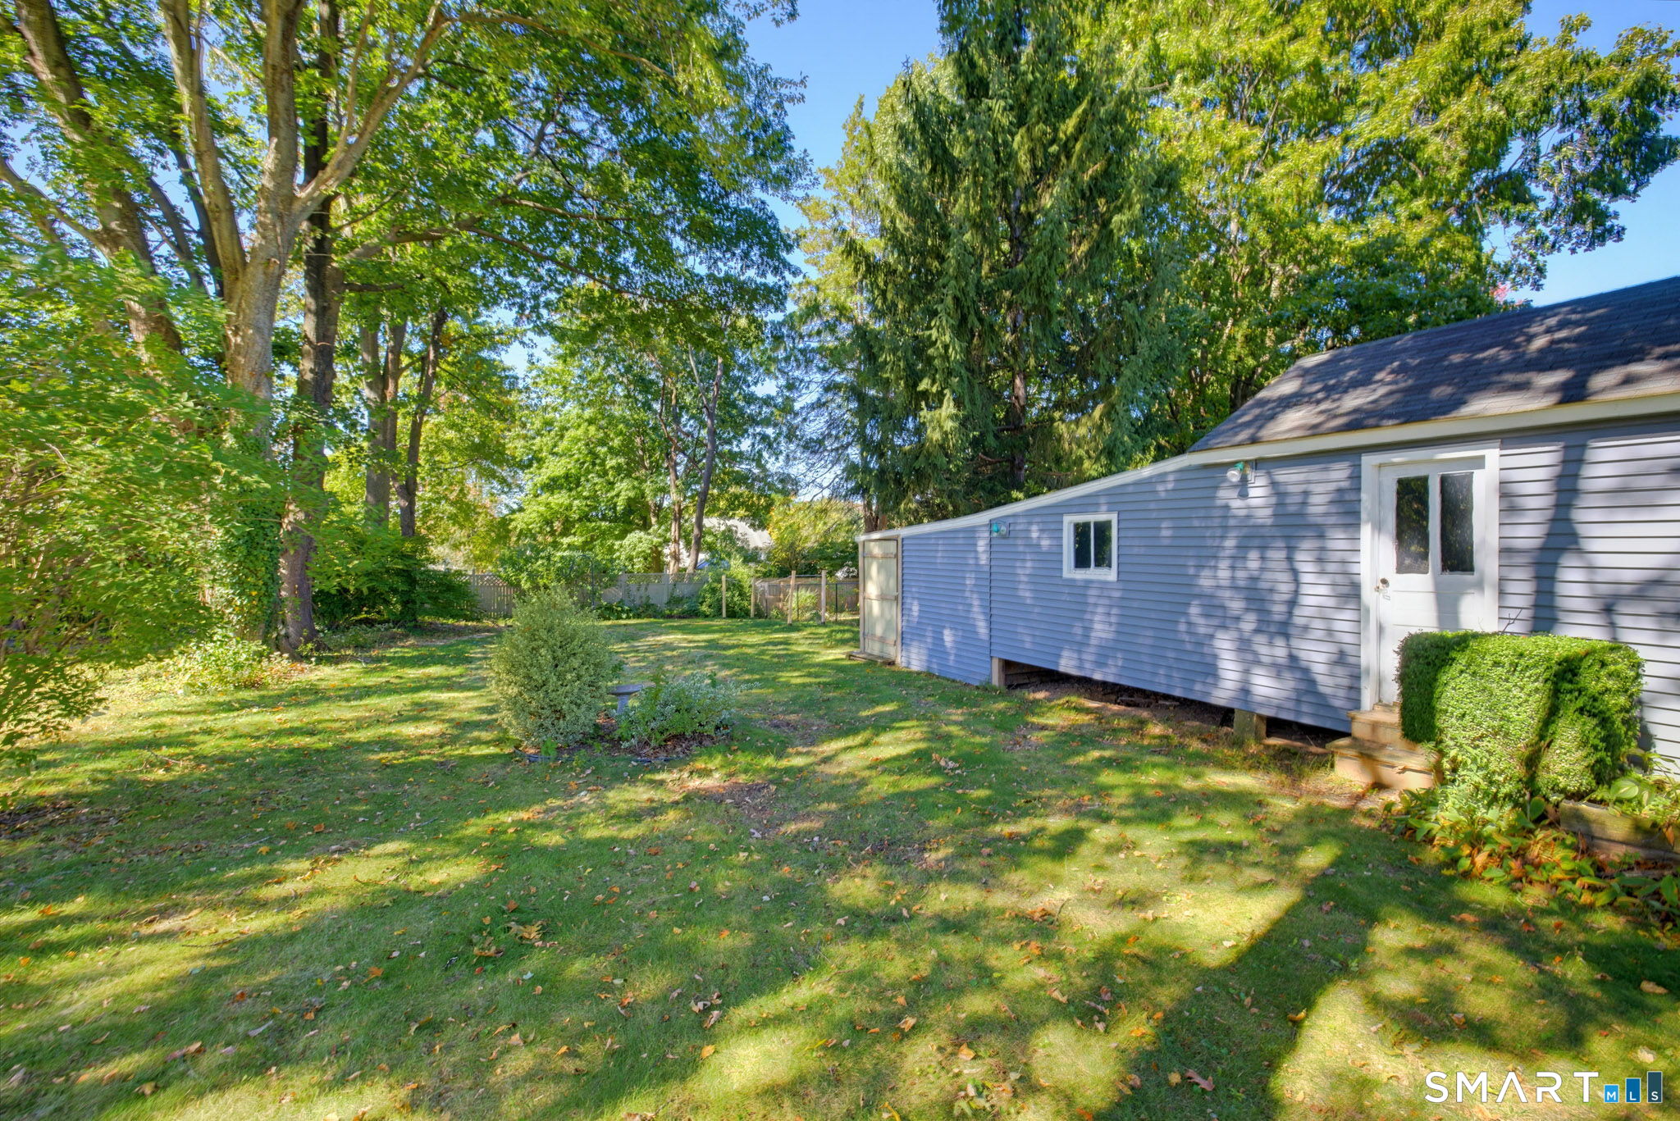
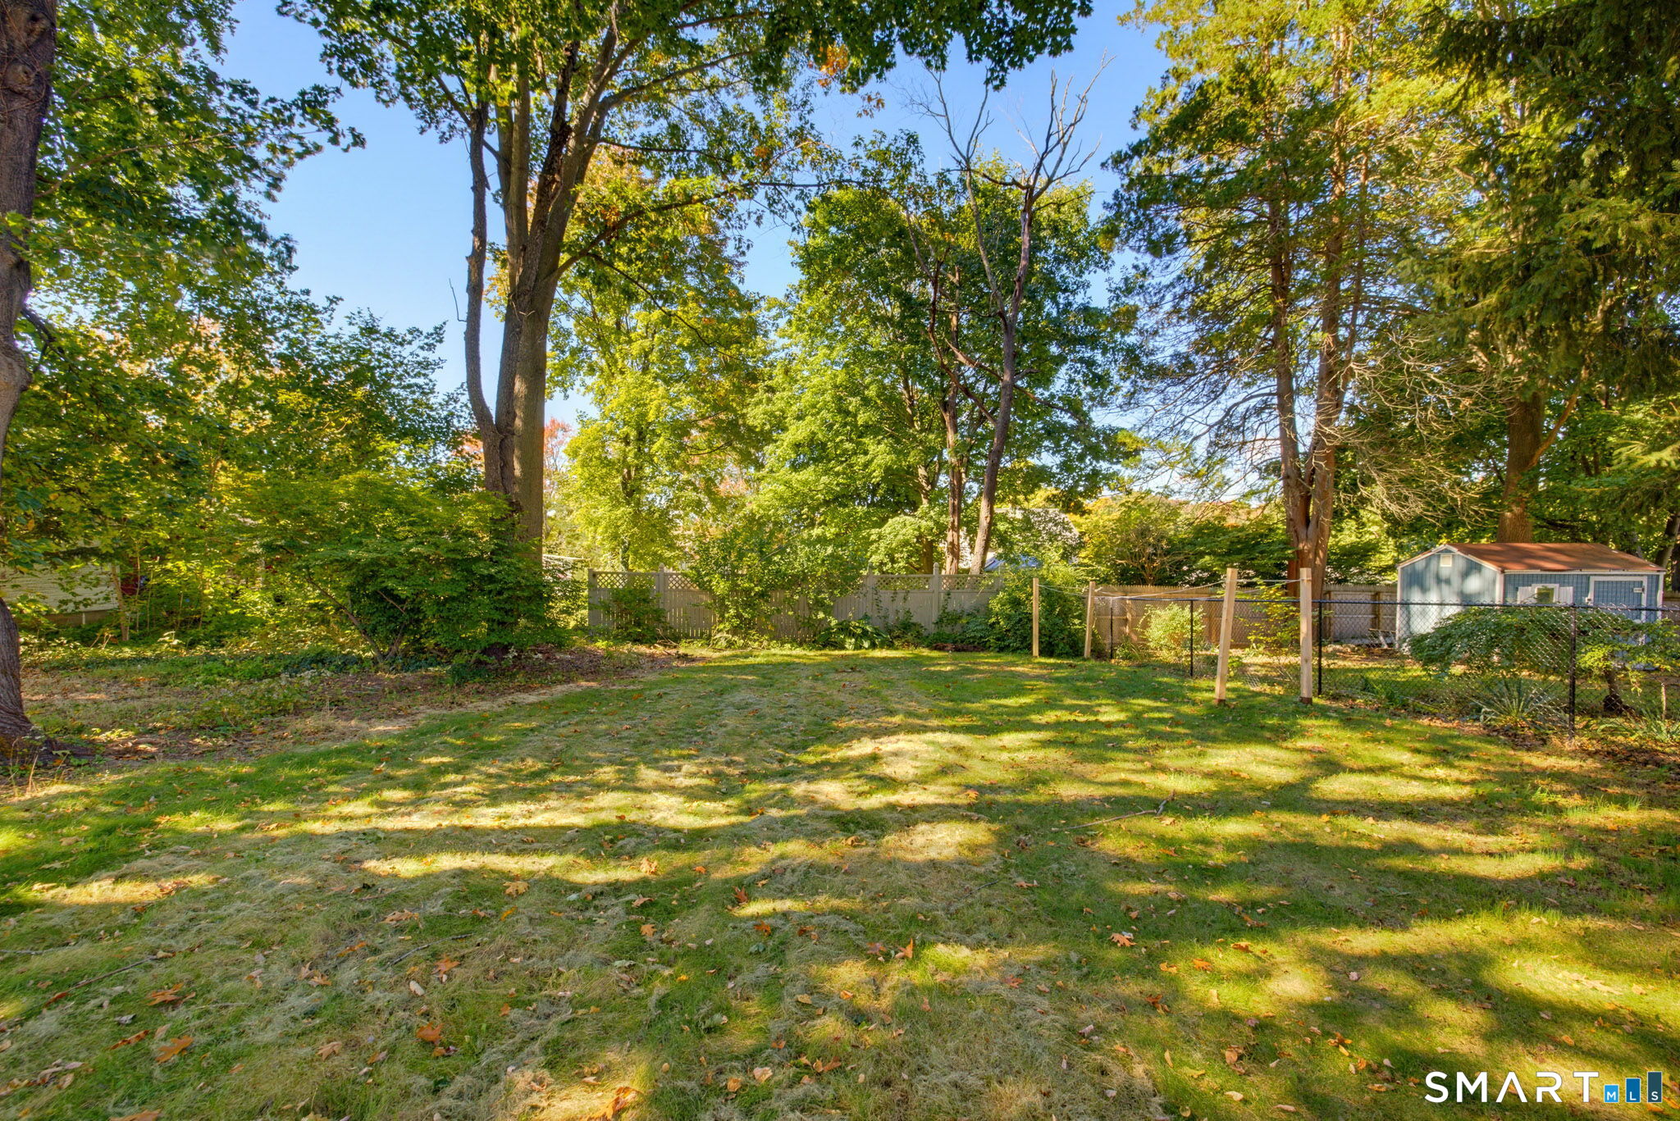
Shaded grassy backyard with mature trees, fenced boundaries, and a small shed.
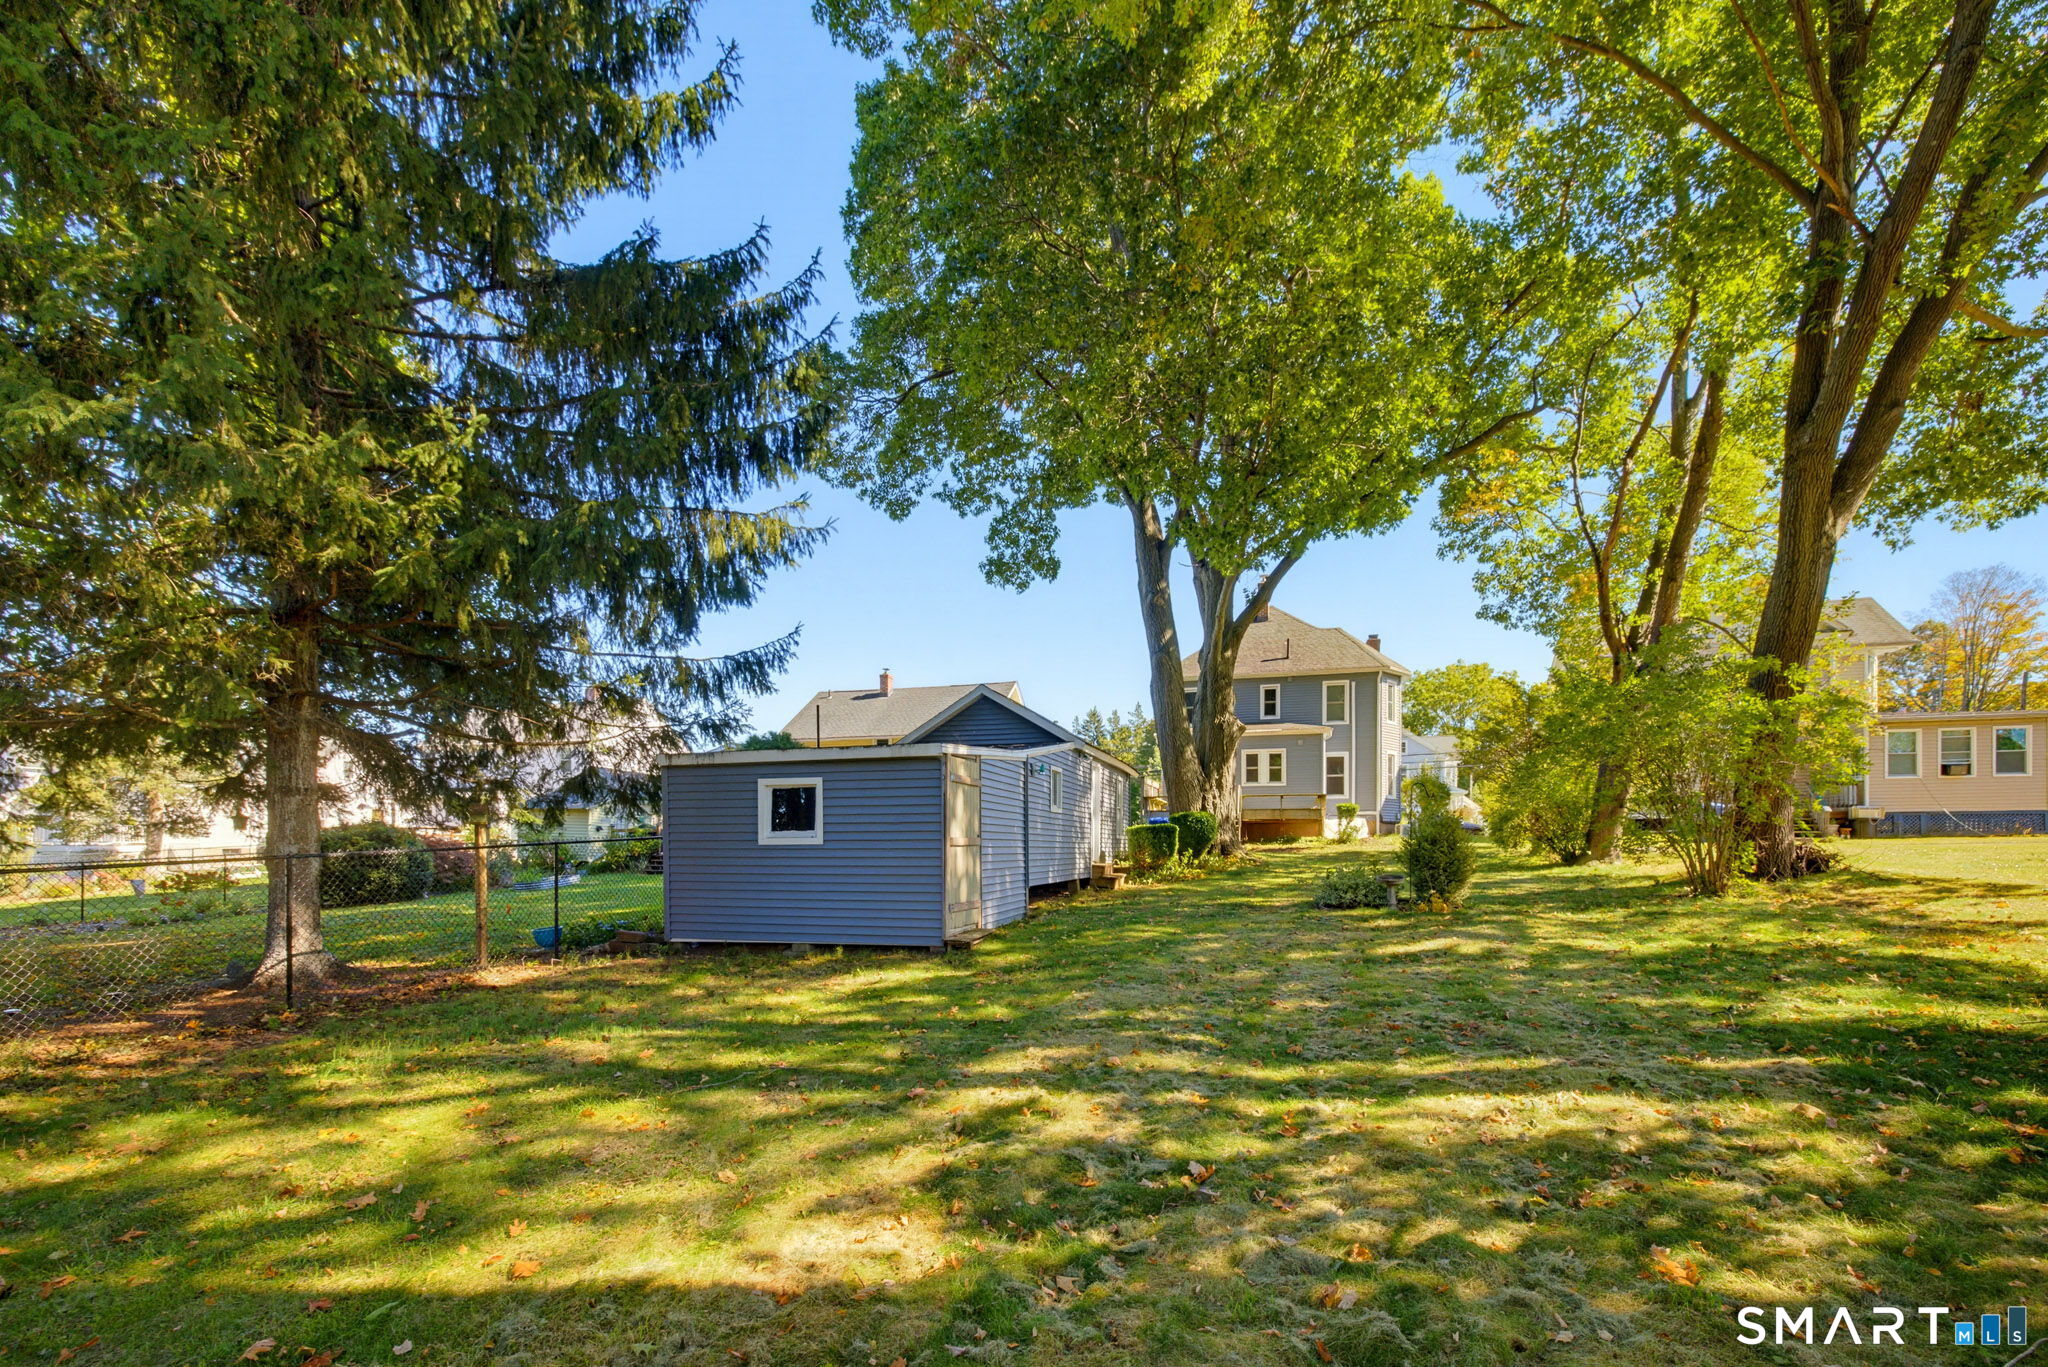
Tree-shaded backyard with a detached shed and gray house beyond.
SEE ALL PHOTOS
Blue two-story house with a front porch, dormer, brick chimney, and mature landscaping.
Blue two-story house with a brick chimney, white-columned porch, and landscaped lawn.
Blue-sided house with a white-columned front porch and driveway to a detached garage.
Covered front porch with a glass-paneled entry door and wood-plank ceiling.
Entry foyer with a wooden staircase, patterned glass front door, and hardwood floors.
Entry hall with an ornate wooden staircase, hardwood floors, and a kitchen visible through the doorway.
Living room with polished hardwood floors, brick fireplace, and stained-glass front door.
Living room with a brick fireplace, hardwood floors, and a view into the kitchen.
Living room with a brick fireplace, polished hardwood floors, and rich wood trim.
Living room with a brick fireplace, polished hardwood floors, and a stained-glass ceiling light.
Empty room with polished hardwood floors, ornate wood trim, and an open staircase.
Sunlit room with hardwood floors, wood-trimmed windows, and a built-in cabinet.
Bright room with polished hardwood floors, extensive wood trim, and an adjoining room with a brick fireplace.
Bright dining room with polished hardwood floors, wood trim, and a chandelier, opening to the kitchen and living room.
Kitchen with dark wood cabinetry, a central island, and white brick backsplash.
Kitchen with dark wood cabinets, a large island, and a double sink beneath windows.
Kitchen with a central island, white brick walls, and dark wood cabinetry.
Entryway with a wooden glass-paneled door, wall hooks, and overhead cabinets.
Laundry room with a top-loading washer, pedestal sink, and large wood-framed window.
Bathroom with a curved shower enclosure, grab bars, and a colorful scale-patterned window.
Vacant room with two wood-trimmed windows, a radiator cover, and worn hardwood flooring.
Vacant room with ornate wood-trimmed windows and a distressed dark plank floor.
Bathroom with a double-sink vanity and a tiled bathtub and shower.
Bathroom with pale green tile, a double-sink vanity, and a wood-trimmed window.
Empty room with polished hardwood floors, rich wood trim, and four tall windows.
Vacant room with hardwood floors, three wood-trimmed windows, and a closet.
Empty room with hardwood floors and a large window with dark wood trim.
Upper-floor landing with a polished wood staircase, hardwood floors, and richly trimmed windows.
Wood-paneled attic room with a skylight, brick chimney, and exposed wood floors.
Wood-paneled attic room with hardwood floors, built-in shelving, and a skylight.
Unfinished basement with a brick wall, wood stove, exposed ceiling joists, and concrete floor.
Unfinished basement with exposed ceiling joists, wood paneling, and a utility sink.
Unfinished basement with a boiler, water heater, exposed joists, and visible utility piping.
Blue detached garage with a white door, framed by a large tree and autumn foliage.
Blue two-story house with white trim and an elevated wooden deck and stairs.
Wooden backyard deck beneath mature trees, overlooking a lawn and neighboring homes.
Gray-sided home beside a shaded grassy yard with mature trees and a fenced boundary.
Backyard lawn beneath mature trees, with a storage shed and fenced boundaries.
Shaded grassy backyard with mature trees, fenced boundaries, and a small shed.
Tree-shaded backyard with a detached shed and gray house beyond.
Pending

217 Ridge Road

217 Ridge Road, Middletown, CT 06457

$349,900
Welcome to 217 Ridge Road! Nestled in Middletown's desirable South Farms neighborhood, this charming 1913 Colonial seamlessly blends historic character with modern conveniences. An inviting covered front porch sets the tone for the warmth and charm found throughout. Step inside to discover beautiful hardwood floors, a spacious living room with a gas fireplace, and a formal dining room featuring timeless built-ins. The kitchen offers a center island and flows into a convenient laundry area, half bath, and mudroom with access to the backyard deck. Upstairs, you'll find three comfortable bedrooms and a full bath, while the finished walk-up attic provides an additional 291 square feet of versatile space, perfect for a home office, playroom, or creative retreat. A partially finished basement offers even more possibilities. Enjoy peace of mind with numerous improvements including a newer furnace, oil tank, vinyl siding, windows, and energy-efficient mini-split systems providing supplemental heating and cooling. Outside the level lot offers plenty of room for outdoor entertaining, gardening, or simply relaxing. Conveniently located near shopping, restaurants, parks, and downtown Middletown, this home offers the perfect combination of character, comfort, and convenience. Schedule your private showing today!

3
beds

2
baths

1,887 Sq.Ft. LIVING AREA

10,018.8 Sq.Ft. lot

JAMES DIDATO

JAMES DIDATO

Features & Amenities

Interior

  • total bedrooms3
  • Total bathrooms2
  • full bathroom1
  • half bathroom1
  • APPLIANCES Electric Range, Microwave, Refrigerator, Dishwasher, Washer, Dryer

Area & Lot

  • Status Pending
  • Living Area1,887 Sq.Ft.
  • Total Area1,887 Sq.Ft.
  • Lot Area10,018.8 Sq.Ft.
  • MLS® ID24213449
  • TypeResidential
  • YEAR BUILT1913
  • NeighborhoodNEW ENGLAND
  • Architecture StylesColonial
  • Water FrontageNot Applicable
  • Elementary SchoolPer Board of Ed
  • High SchoolMiddletown

Exterior

  • Garage Space1.0
  • water SourcePublic Water Connected
  • roofAsphalt Shingle
  • lot featuresLevel Lot
  • parkingDetached Garage
  • HEAT TYPESteam
  • AIR CONDITIONINGSplit System
  • sewerPublic Sewer Connected
  • SubstructureConcrete

Financial

  • Sales Price$349,900
  • Real Estate Tax $6,831/yr
  • Zoning RPZ
image

Schedule a Showing

We would love to show you our beautiful property. Please select your preferred date and time below. An agent will be in touch shortly to confirm your appointment.

Schedule a Showing

We would love to show you our beautiful property. Please select your preferred date and time below. An agent will be in touch shortly to confirm your appointment.
Thank you for your interest in 217 Ridge Road, Middletown, CT 06457. We are reviewing your request and will be in touch shortly!

NEW ENGLAND

Explore

Mortgage Calculator

Estimate your monthly mortgage payment, including the principal and interest, property taxes, and HOA. Adjust the values to generate a more accurate rate.
All estimates are provided for informational purposes only. Actual amounts may vary.
$0,000 Your Payment 20 15 65
$0,000 Your Payment

Work With James

Get assistance in determining current property value, crafting a competitive offer, writing and negotiating a contract, and much more. Contact me today.

Follow Me on Instagram