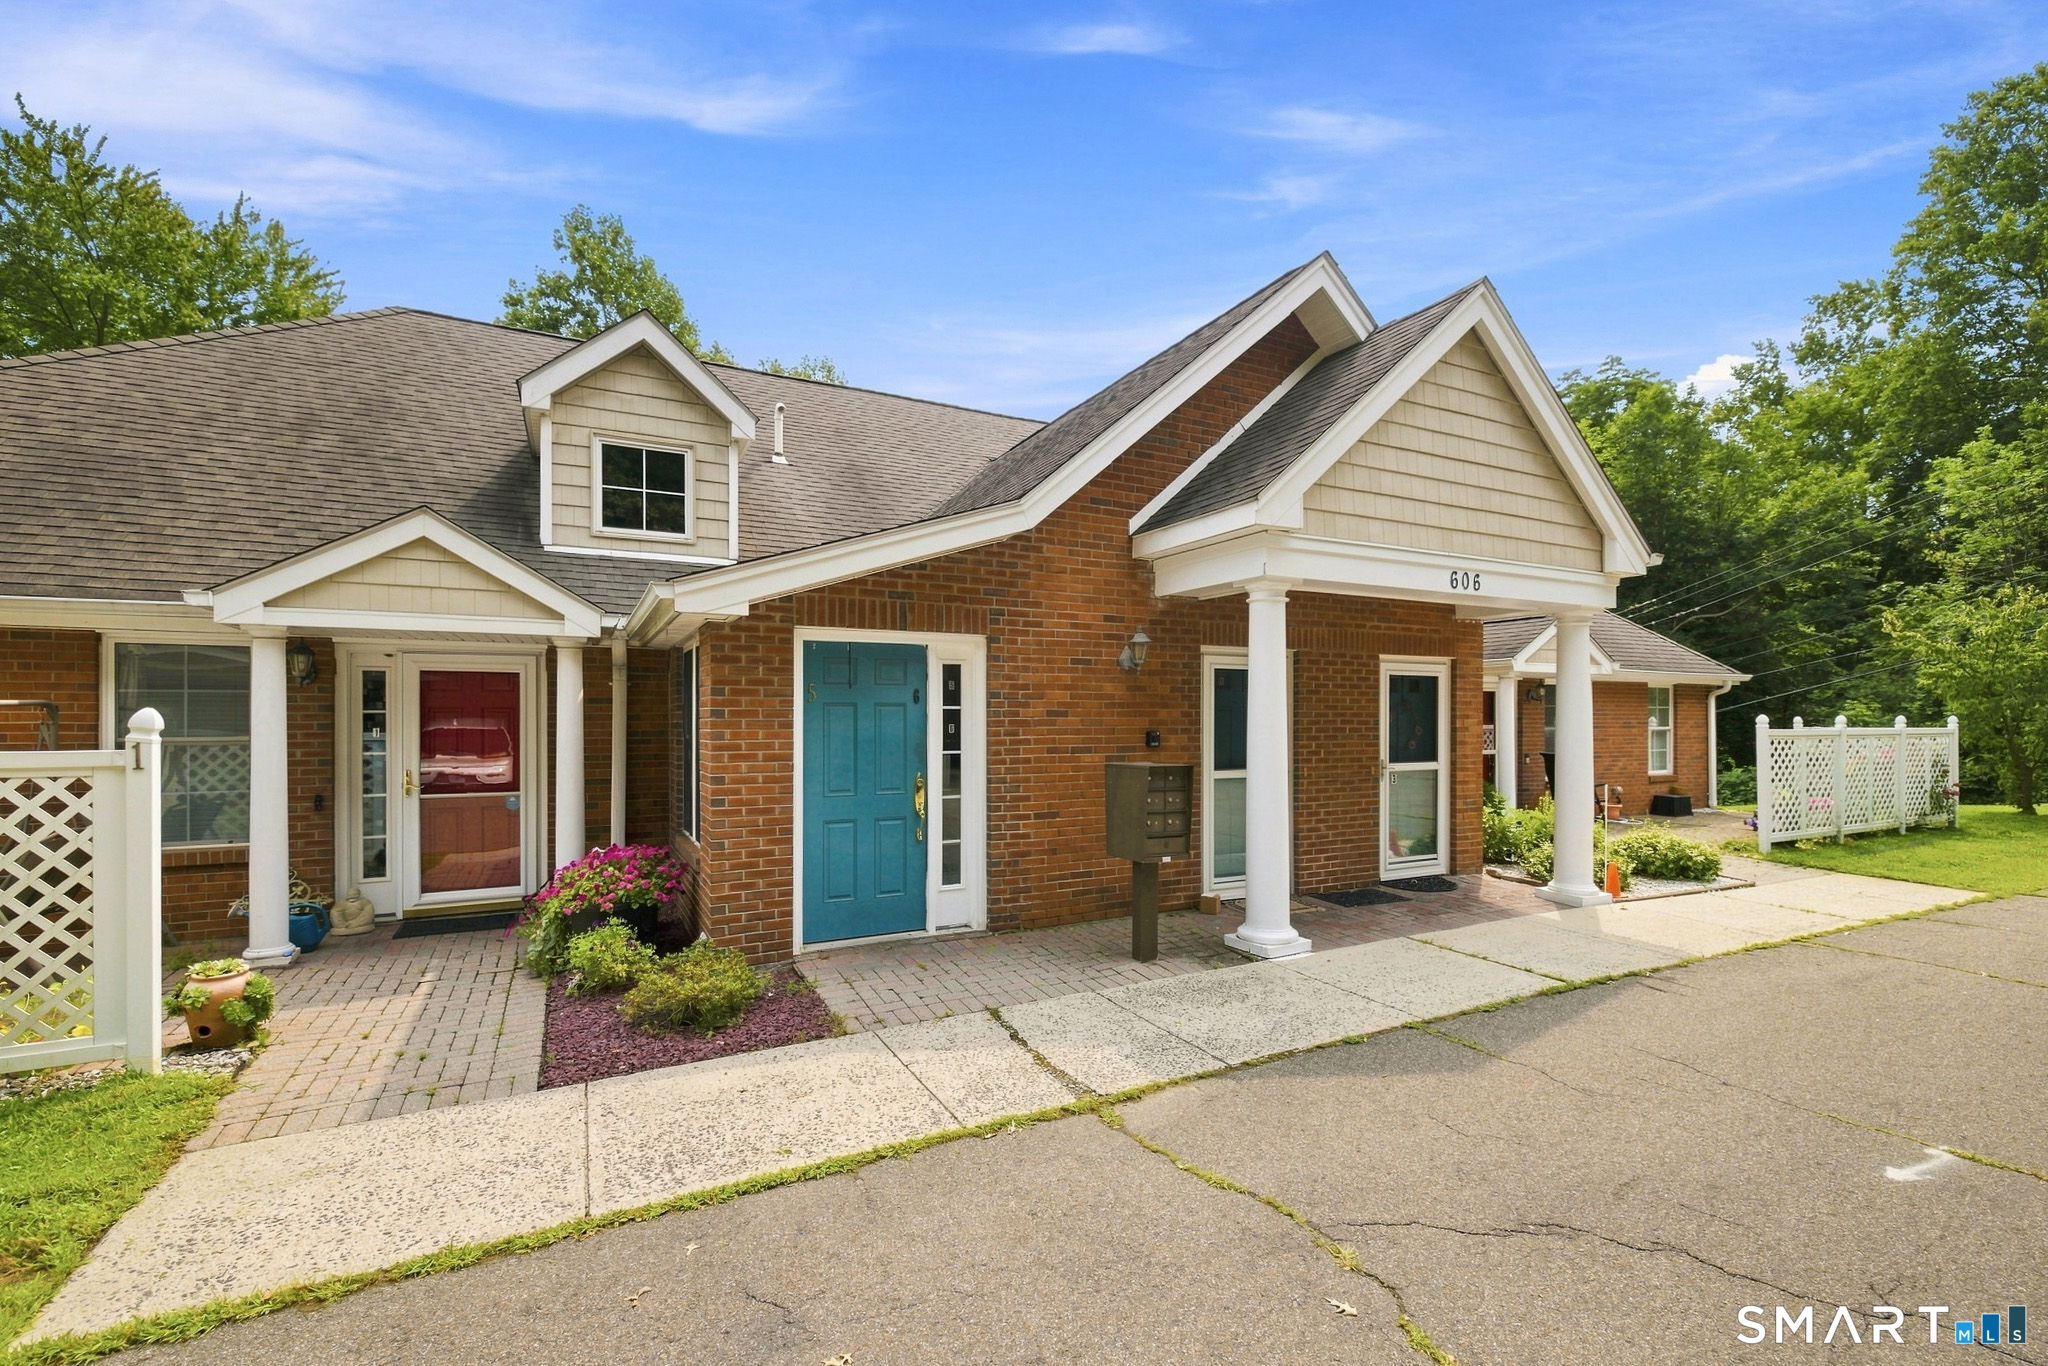
Brick residential building with white gabled trim, a blue front door, and paved walkways.
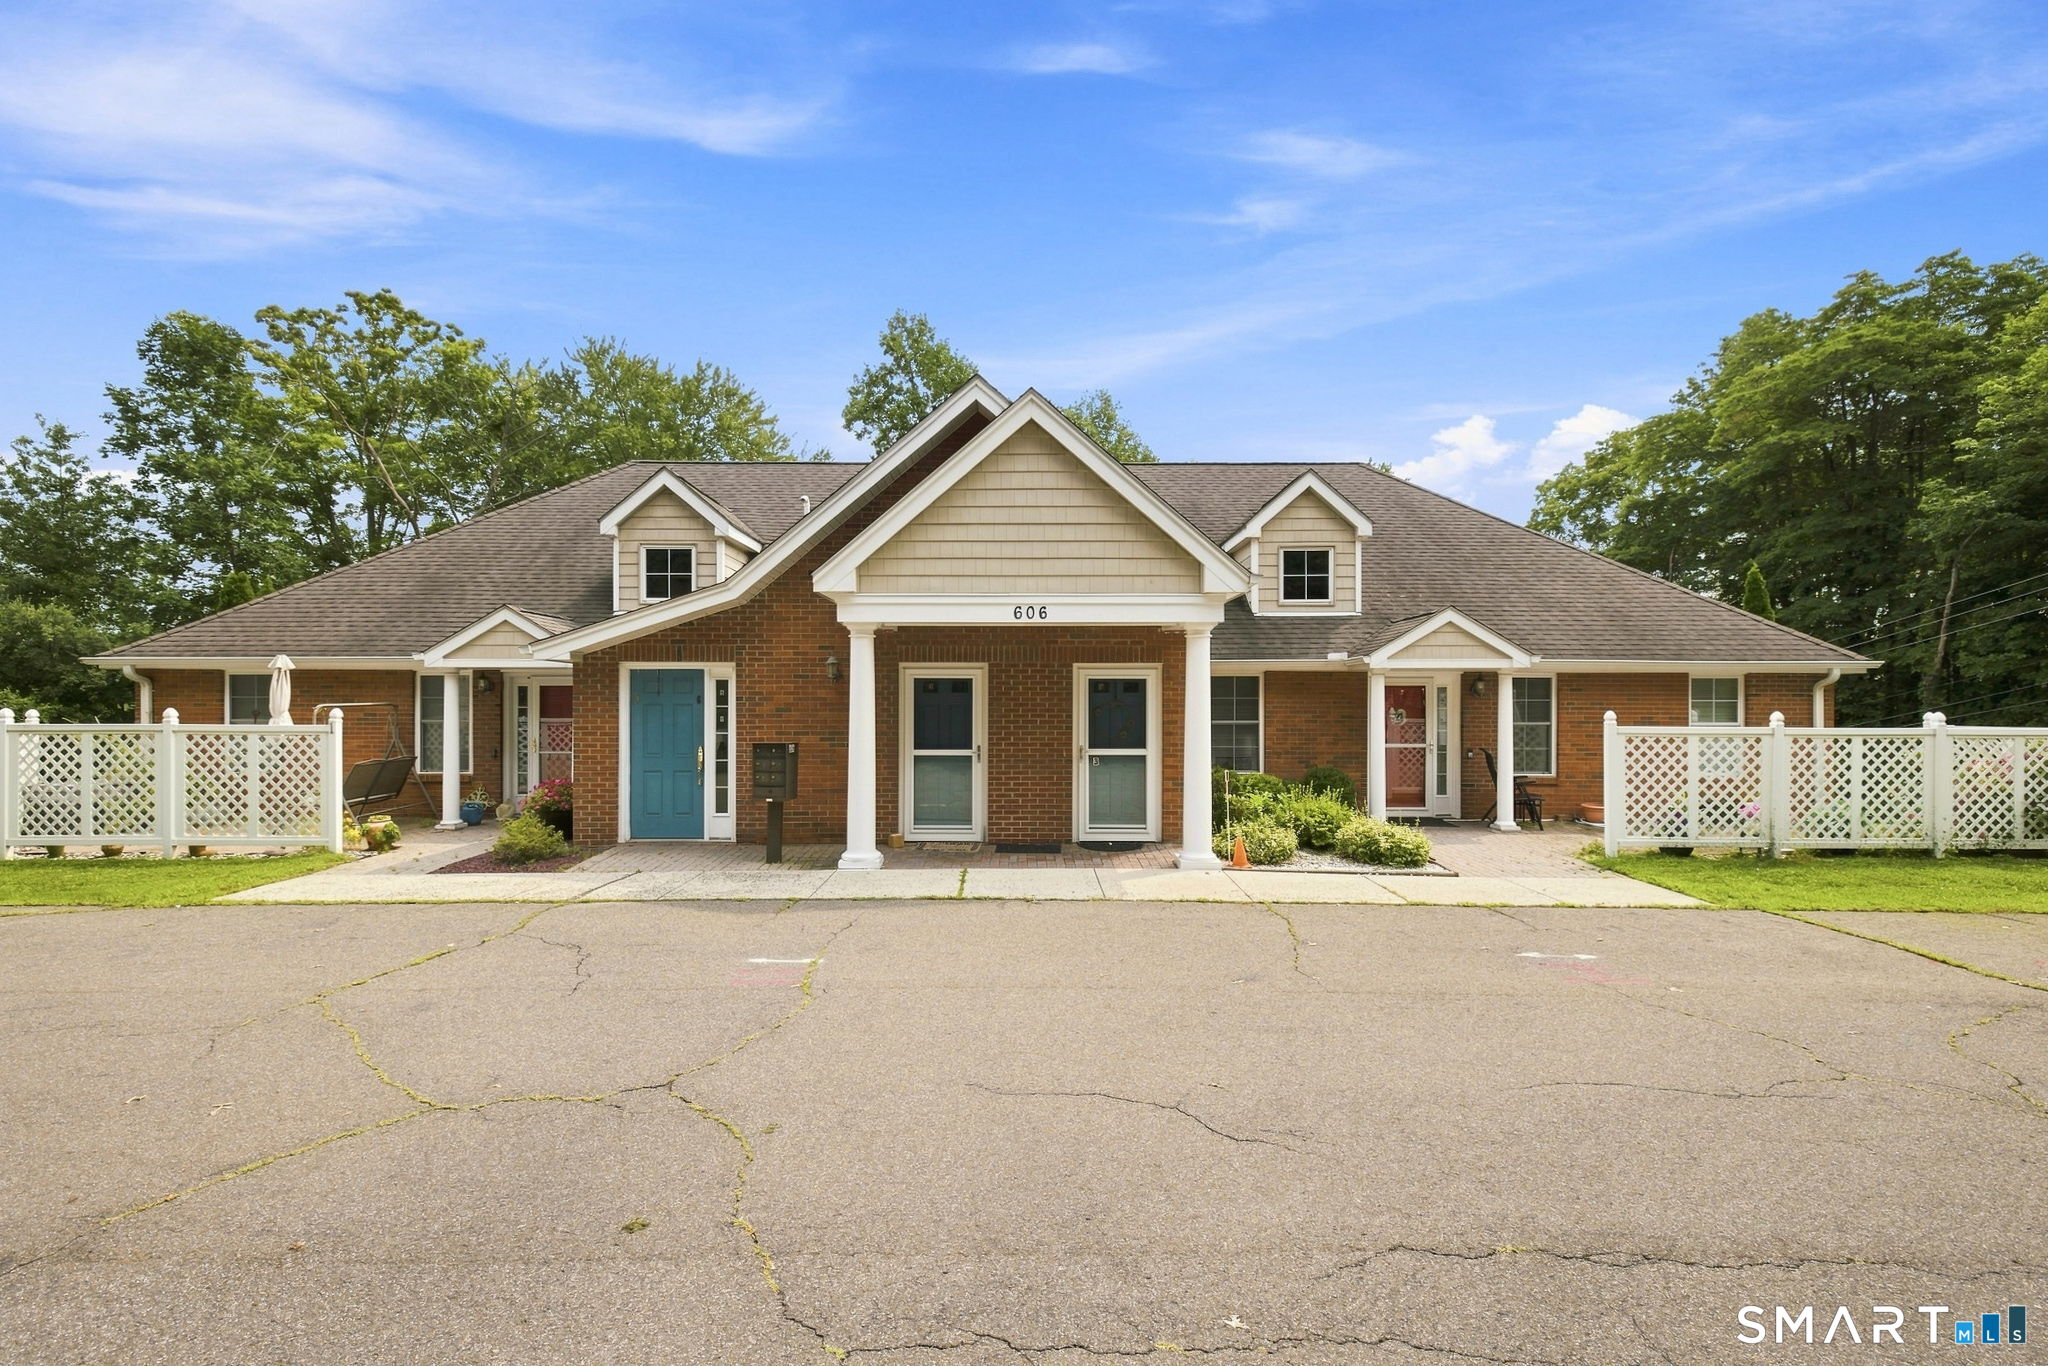
Brick condominium building with white columns, blue entry door, gabled roof, and fenced patios.
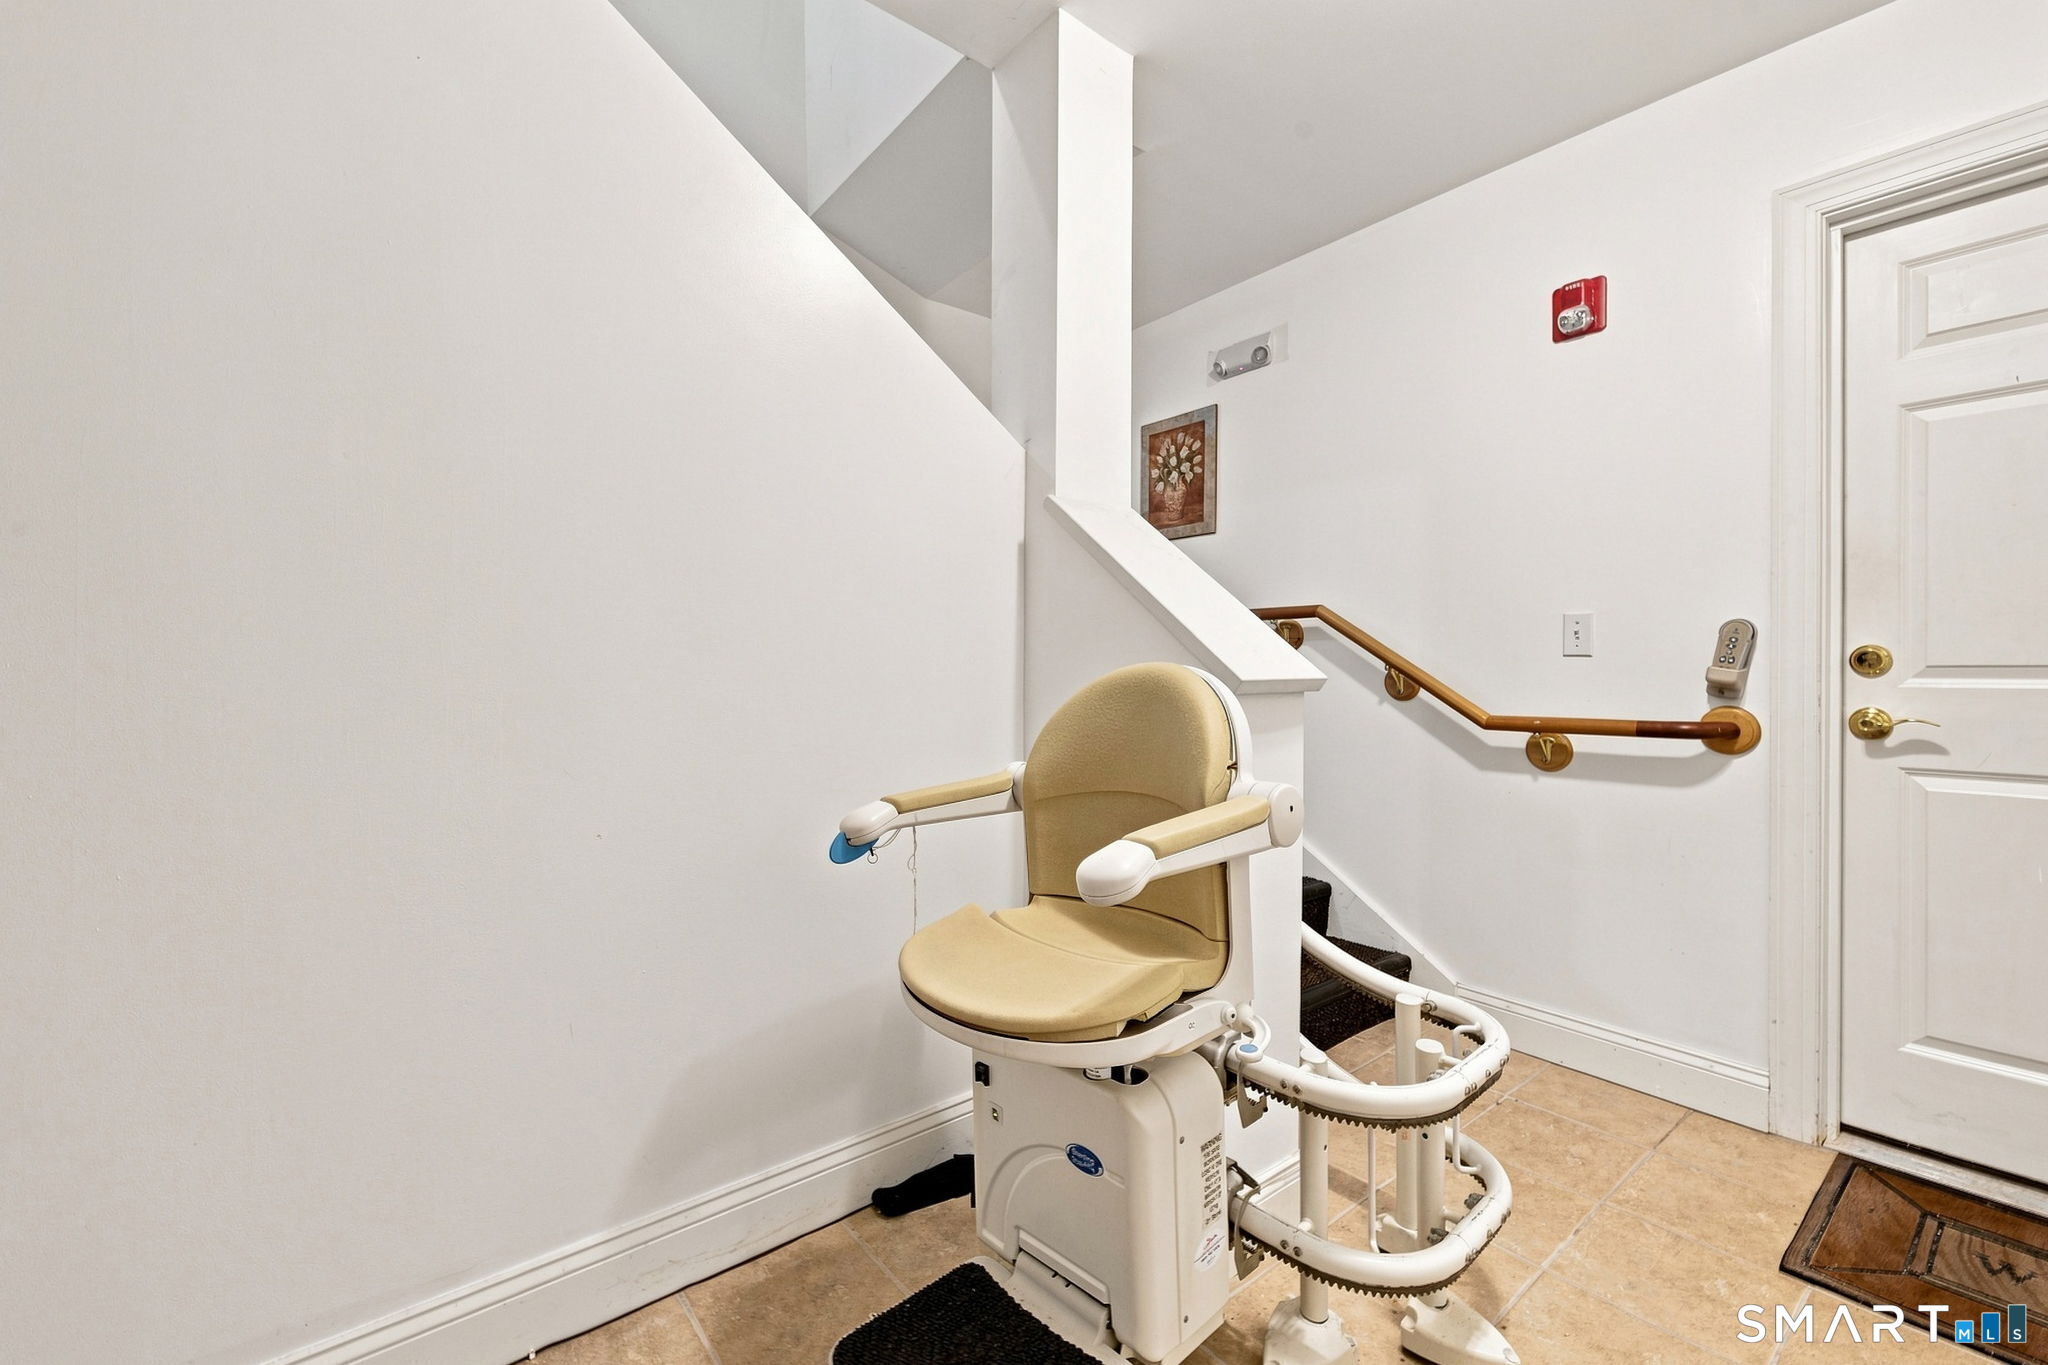
Interior stairway with a beige chair lift and wooden handrail beside a white door.
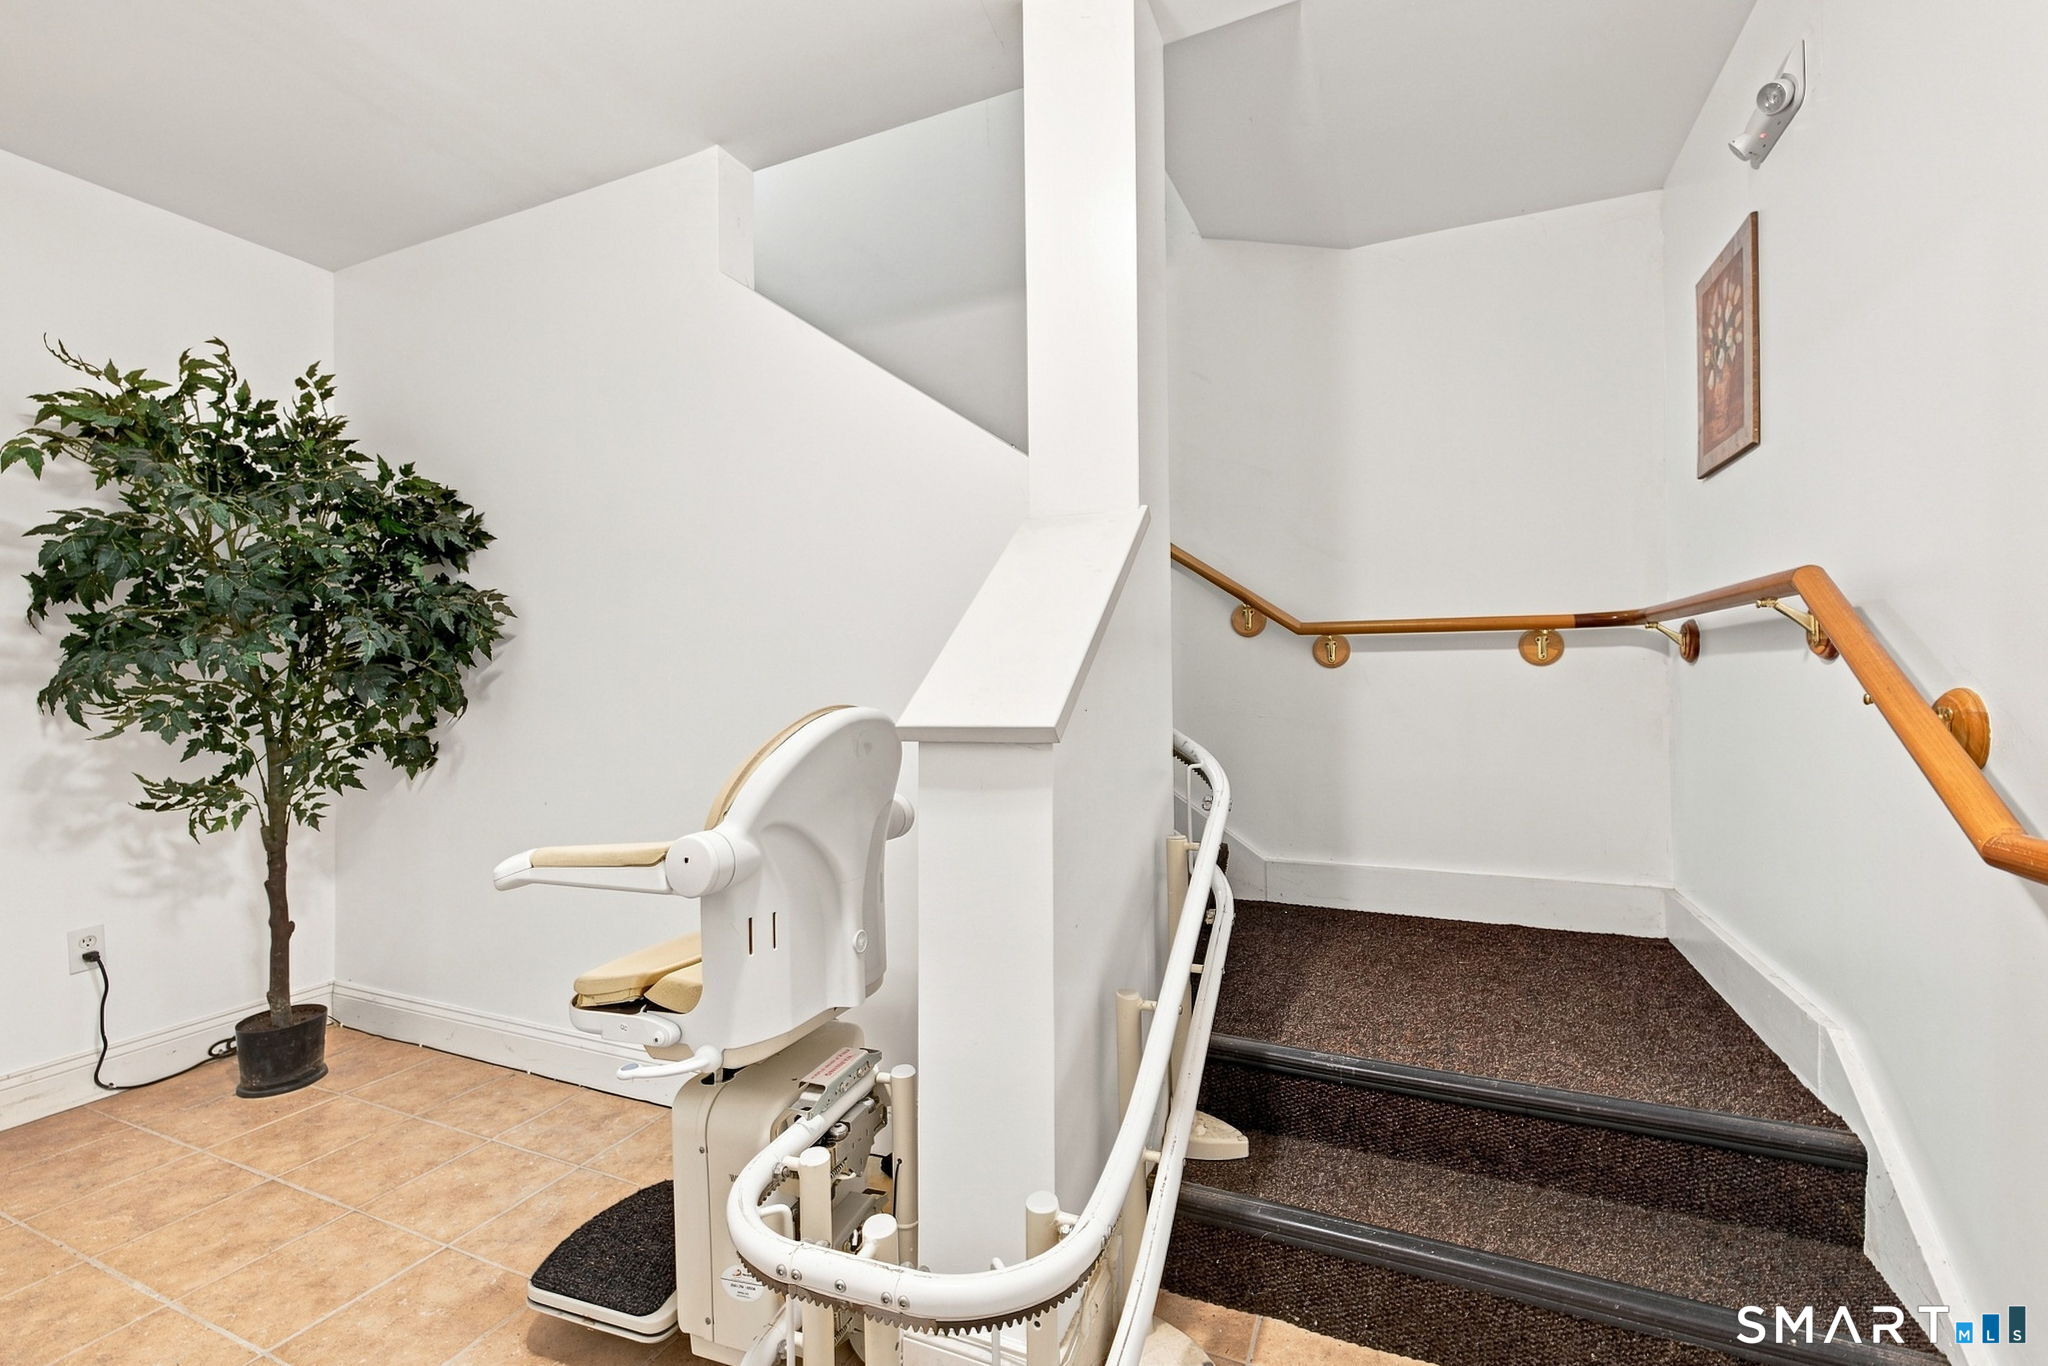
Interior stairwell with a chair lift beside carpeted stairs and wooden handrails.
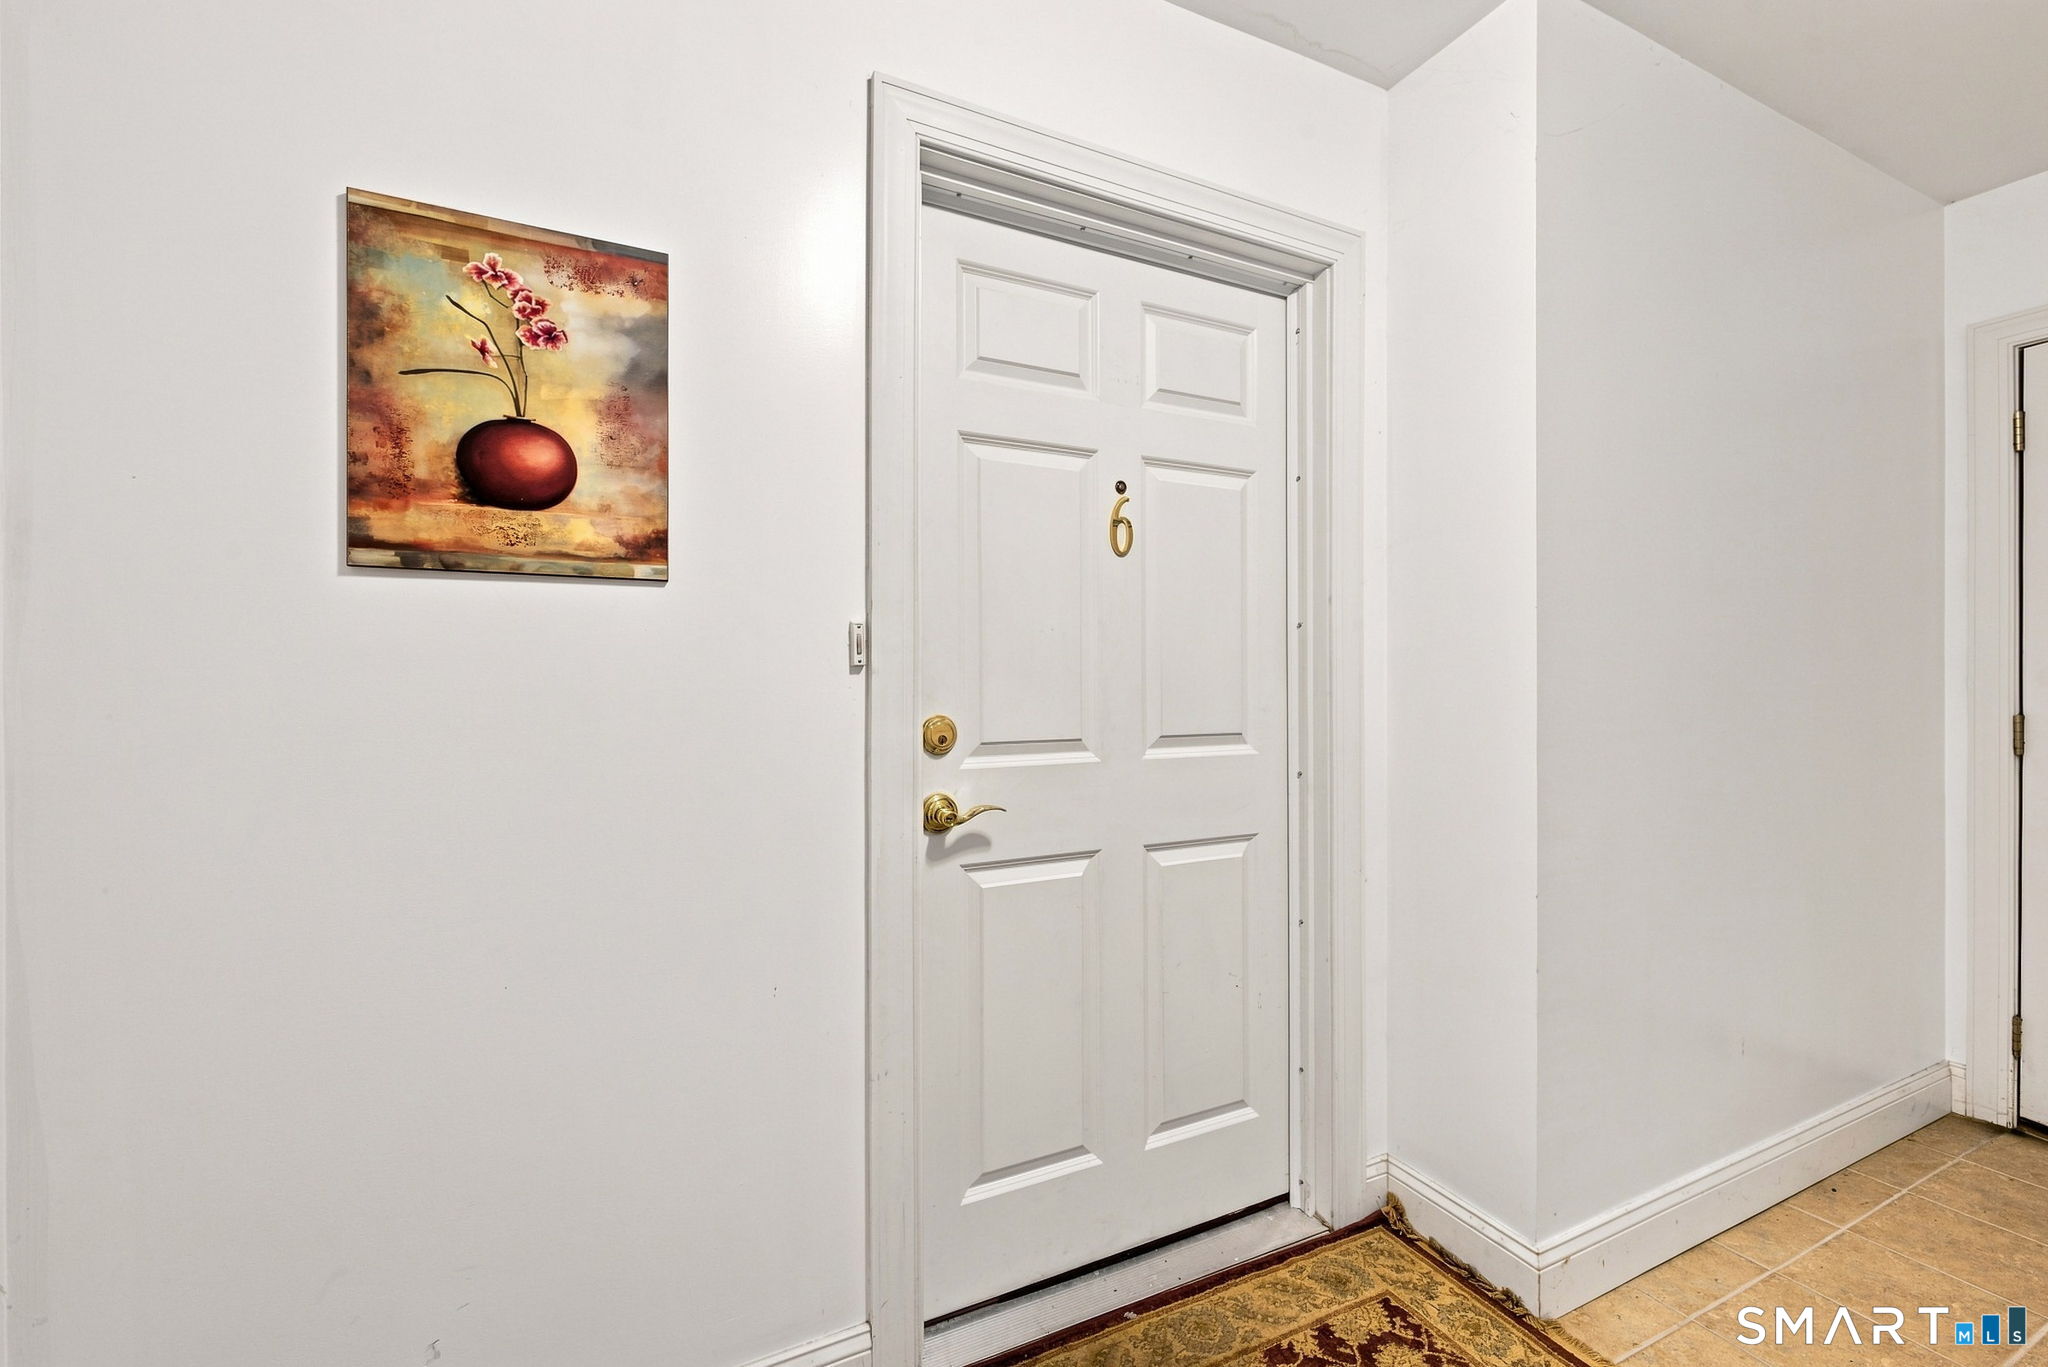
Unit 6 entryway with a white paneled door, brass hardware, floral artwork, and tiled floor.
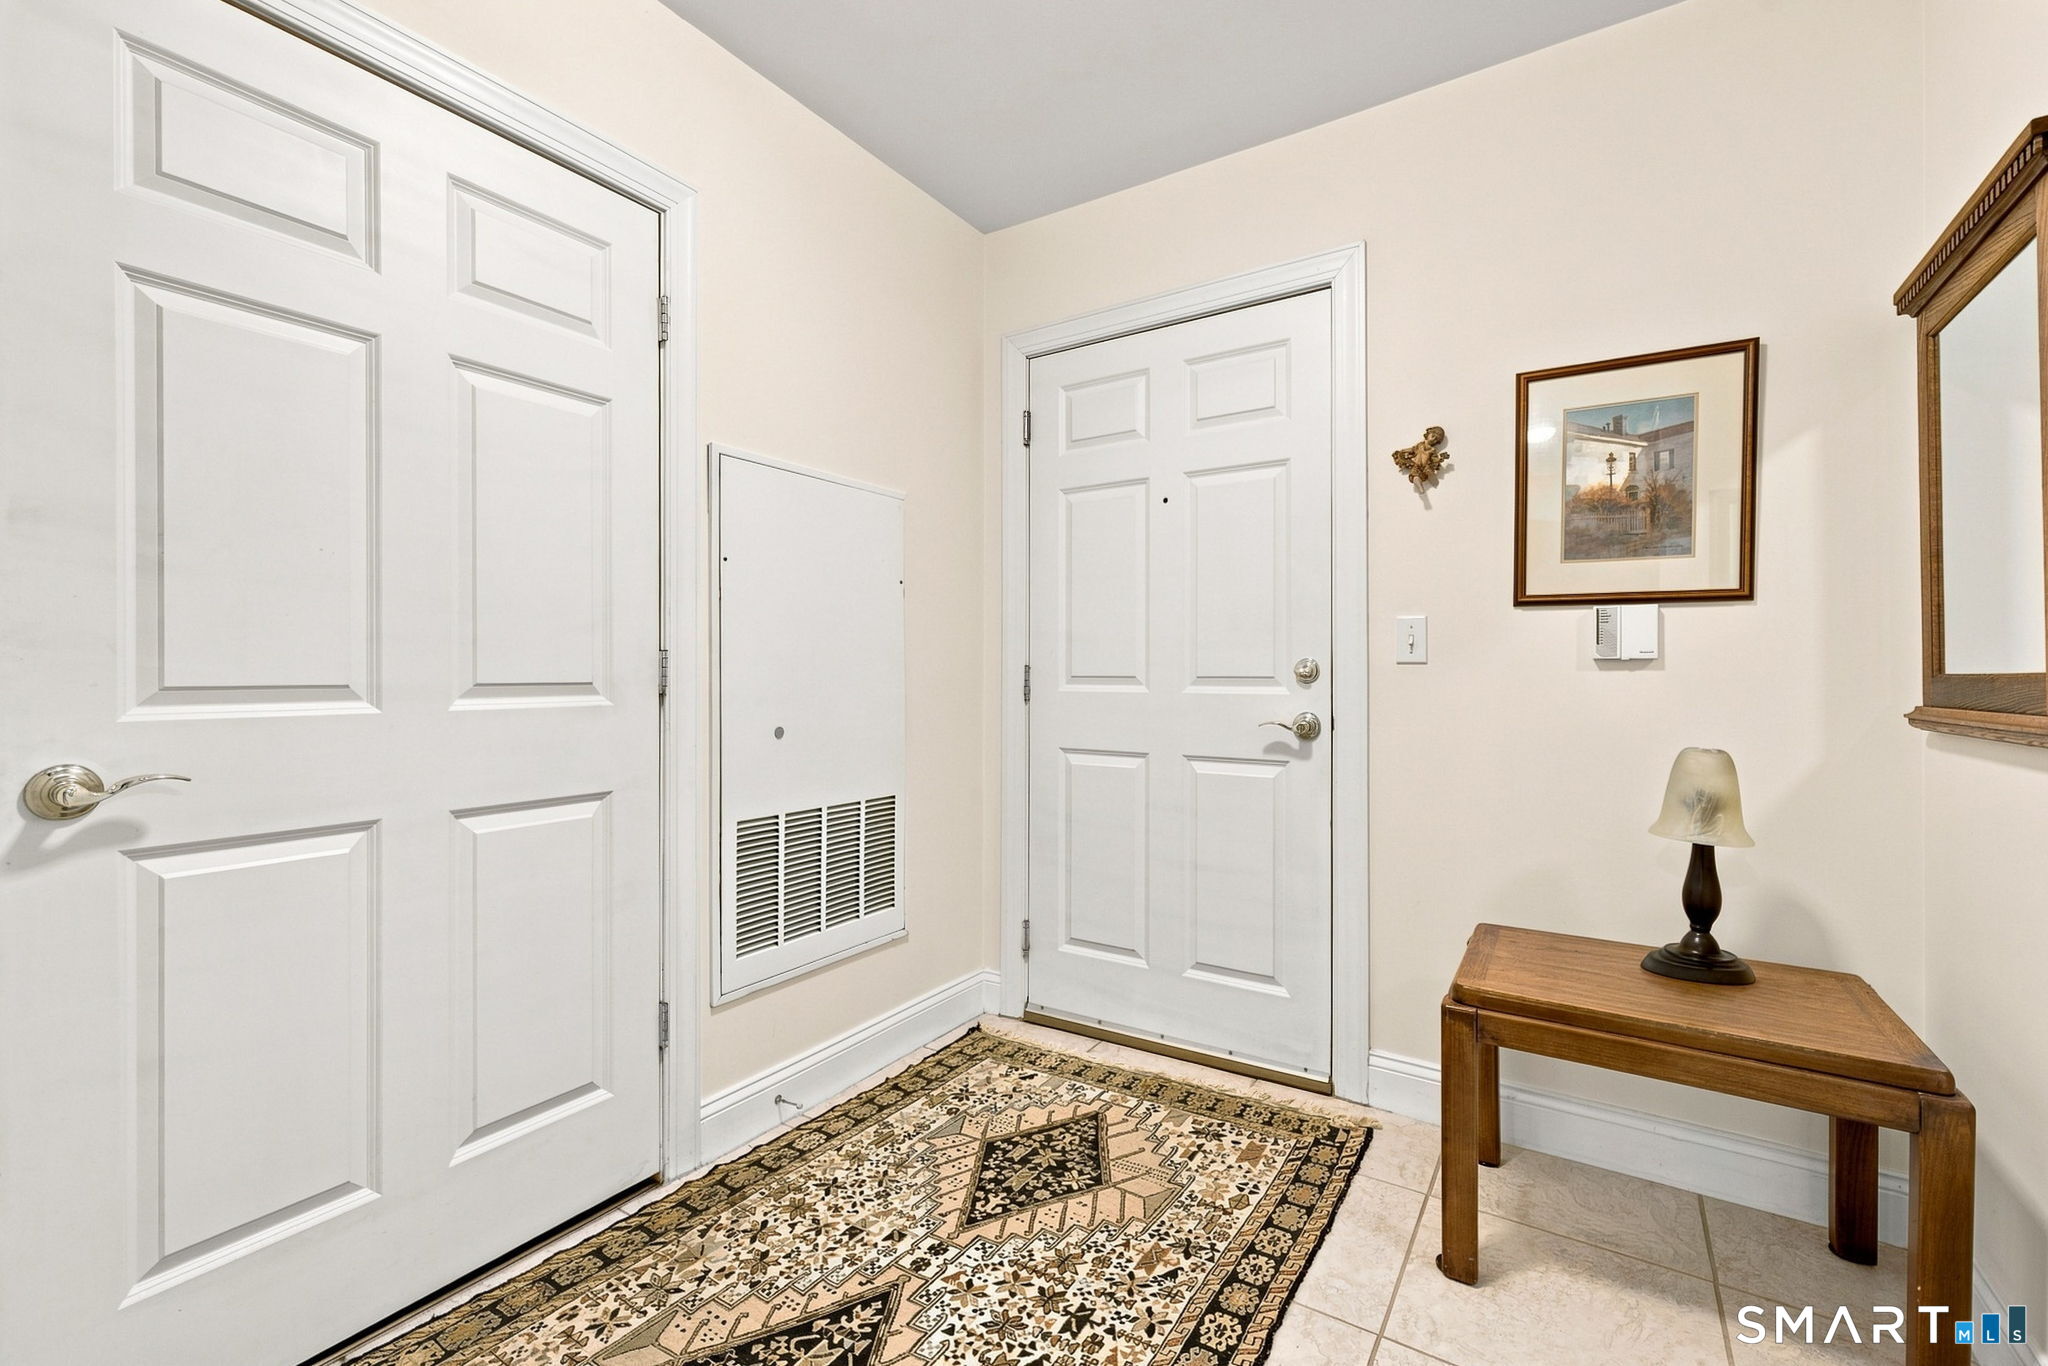
Condominium entry foyer with white paneled doors, a patterned runner, and a wooden console table.
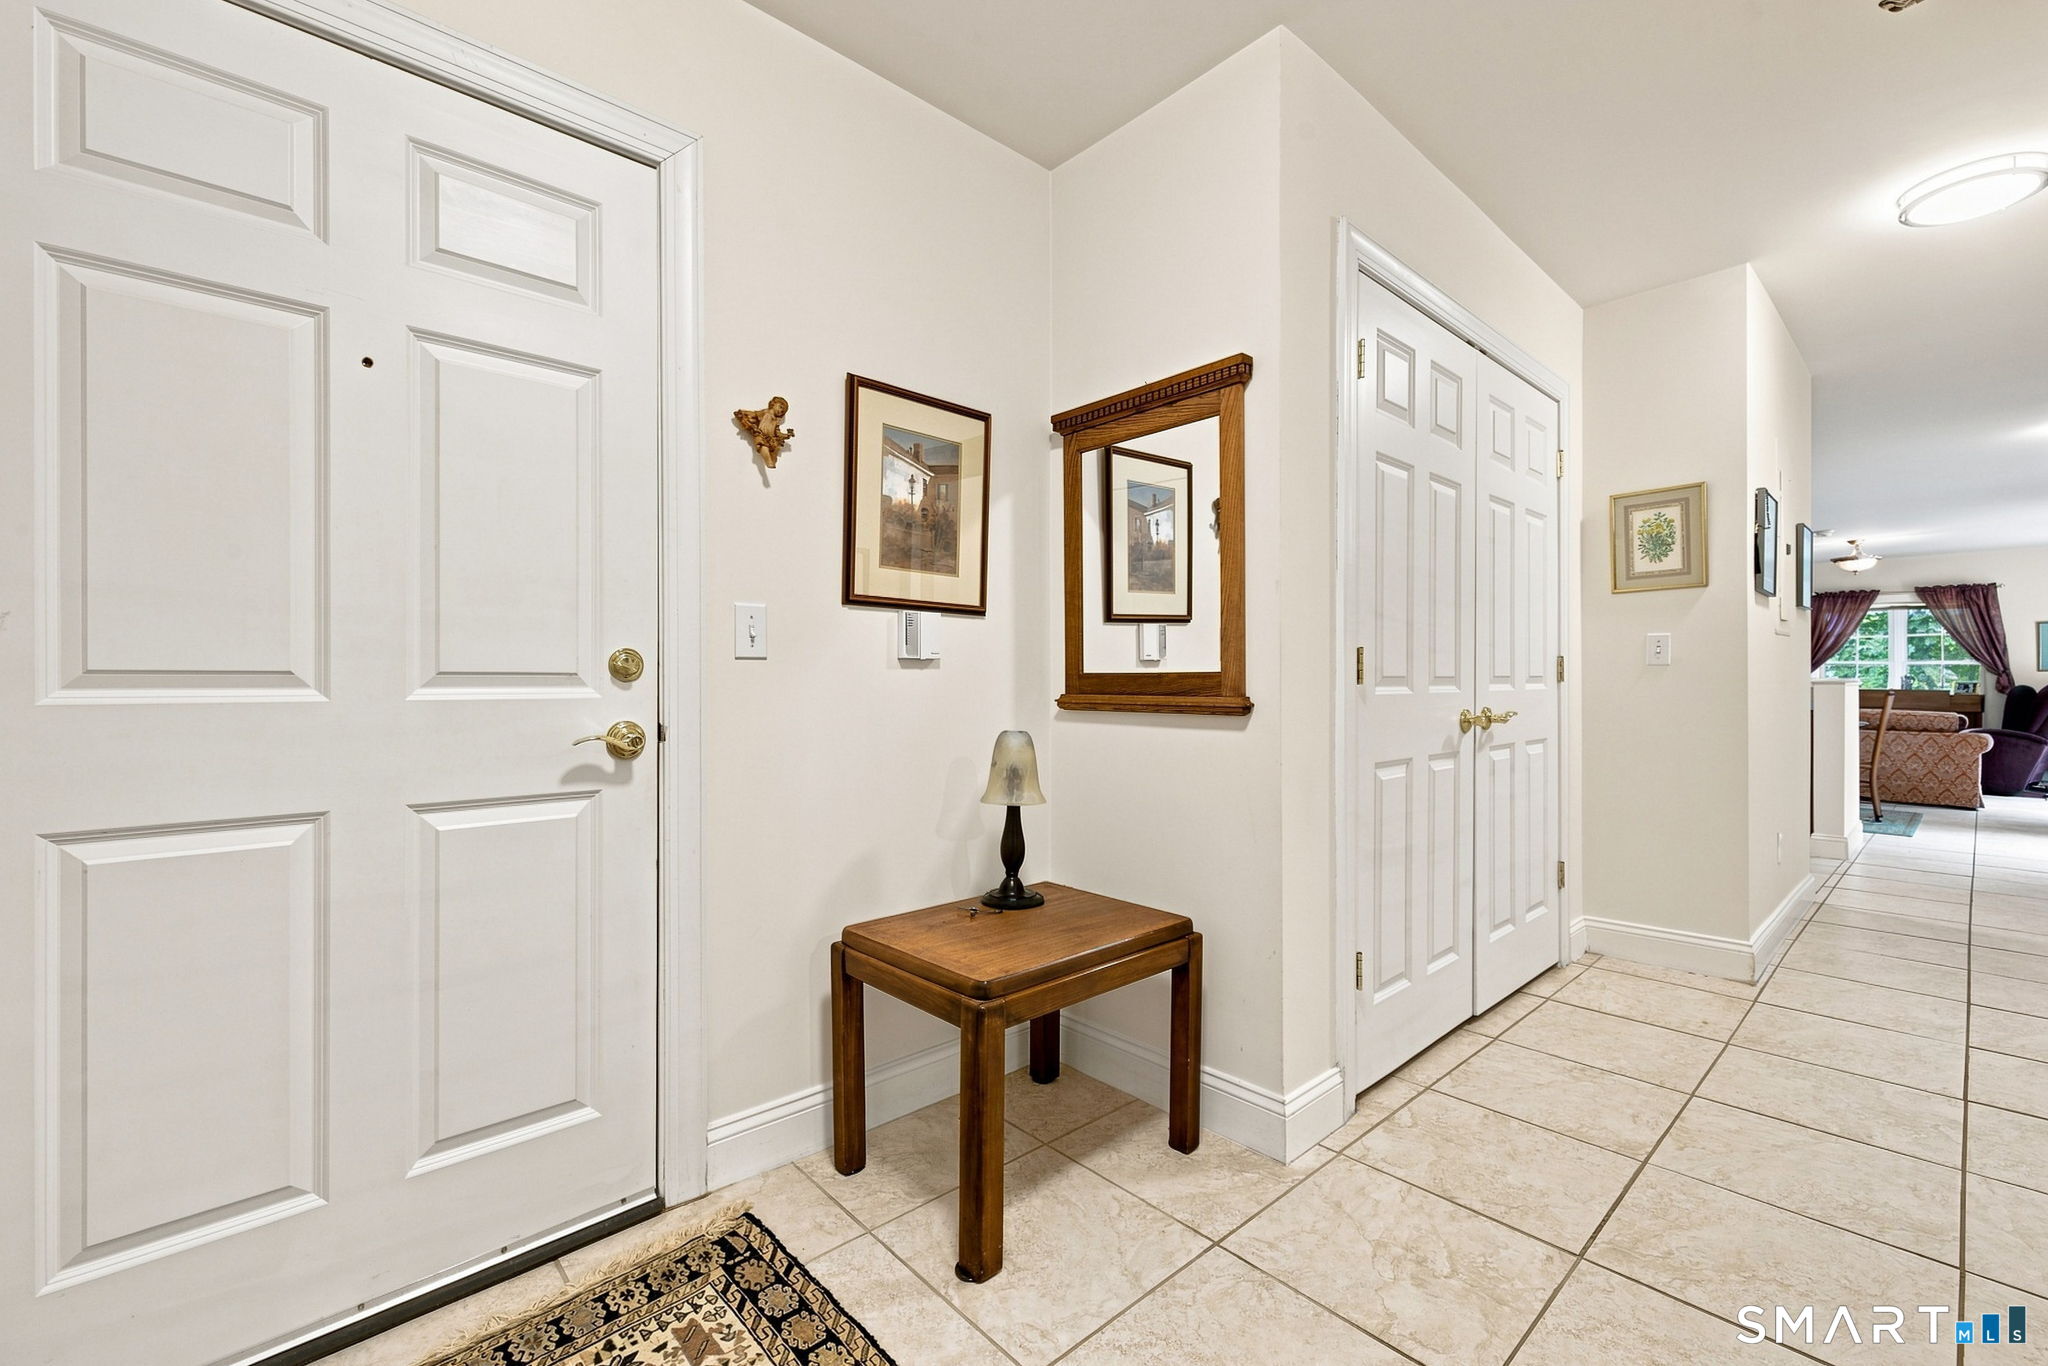
Entry foyer with tiled floor, white doors, and a wooden console table beneath a mirror.
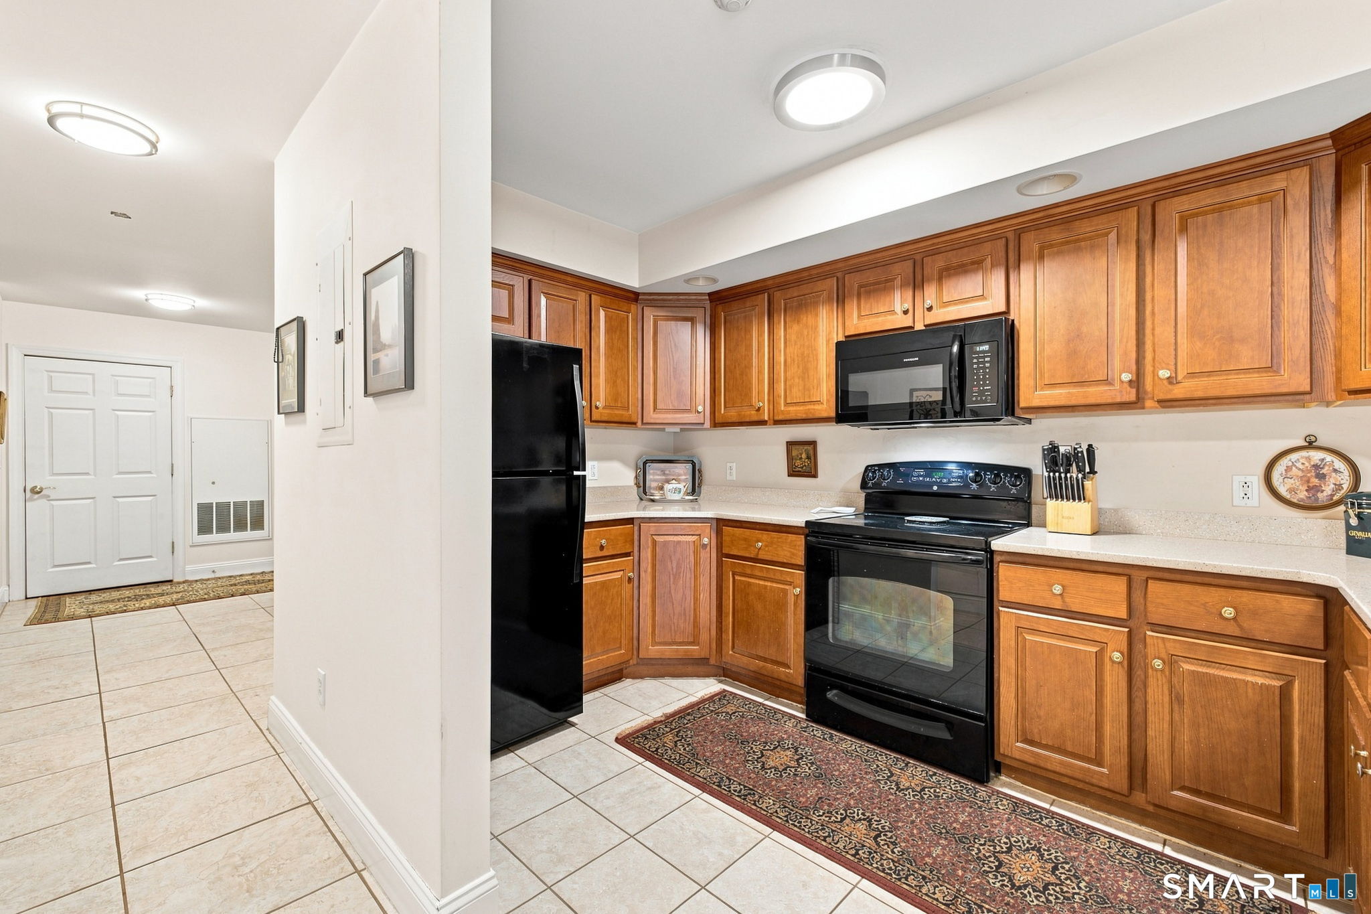
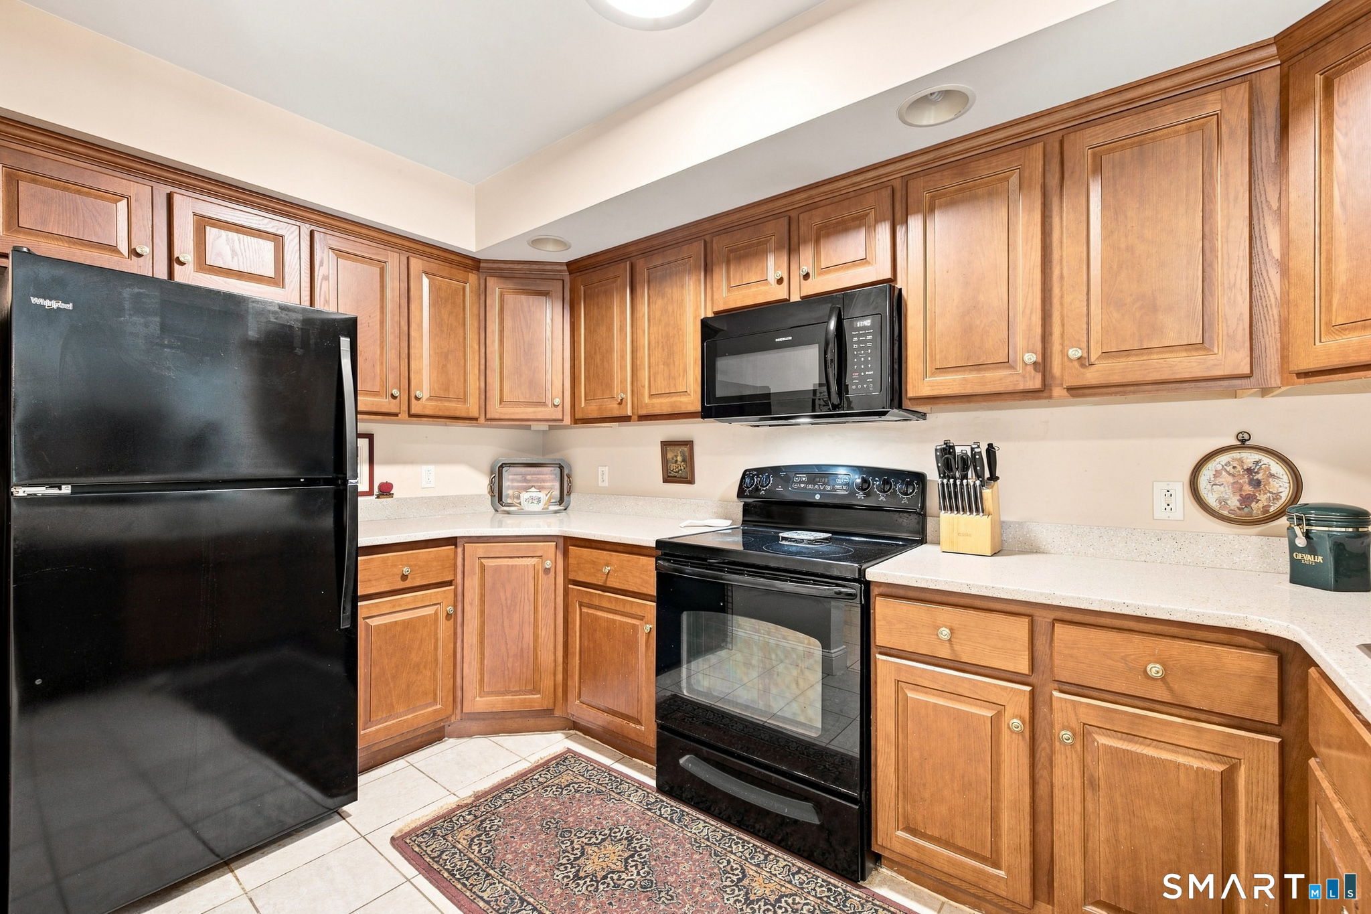
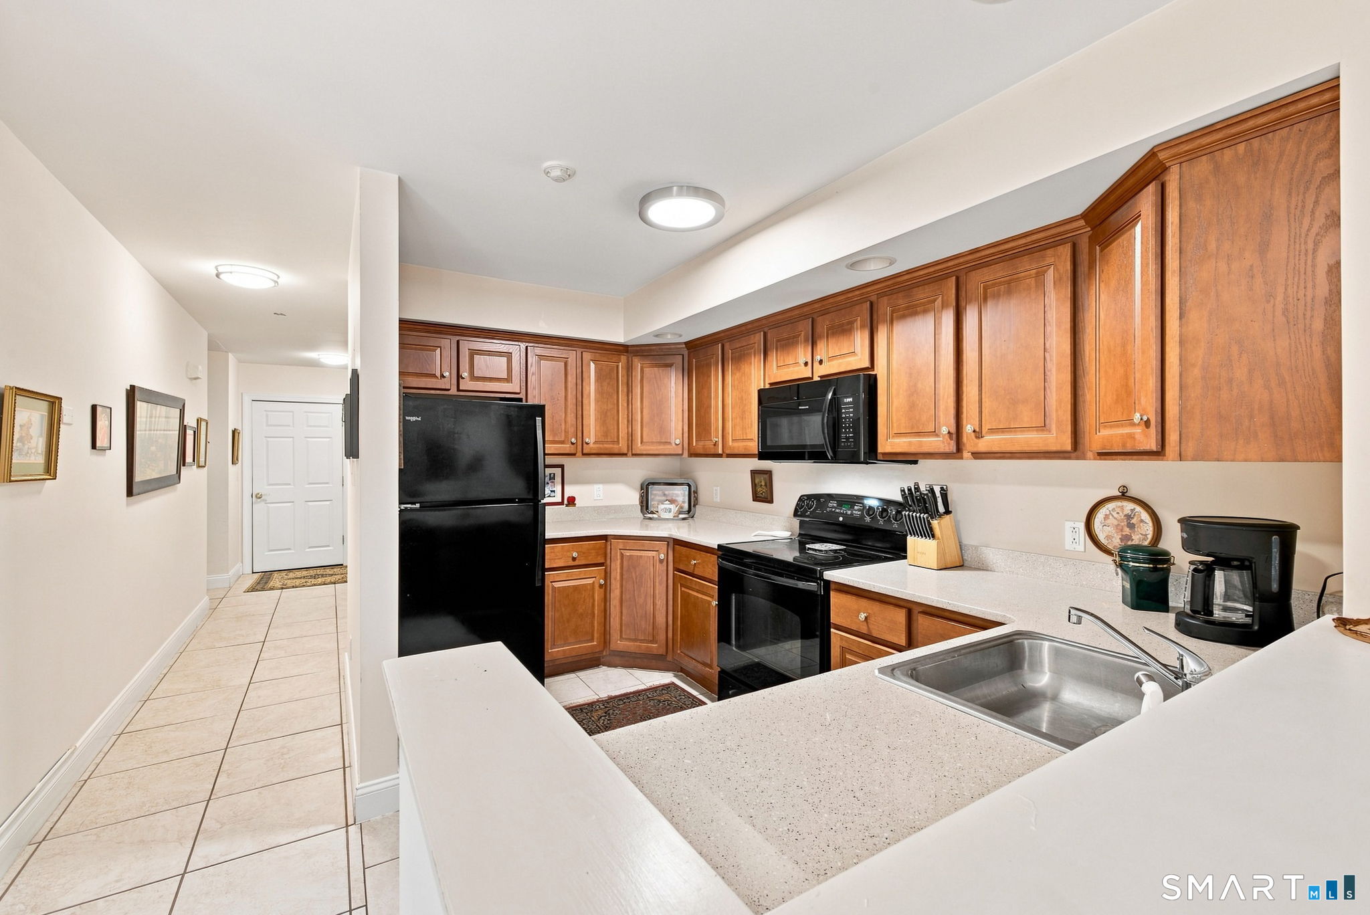
Kitchen with warm wood cabinets, black appliances, and a patterned runner on pale tile flooring.
Kitchen with honey-toned wood cabinets, black appliances, pale countertops, and a patterned floor rug.
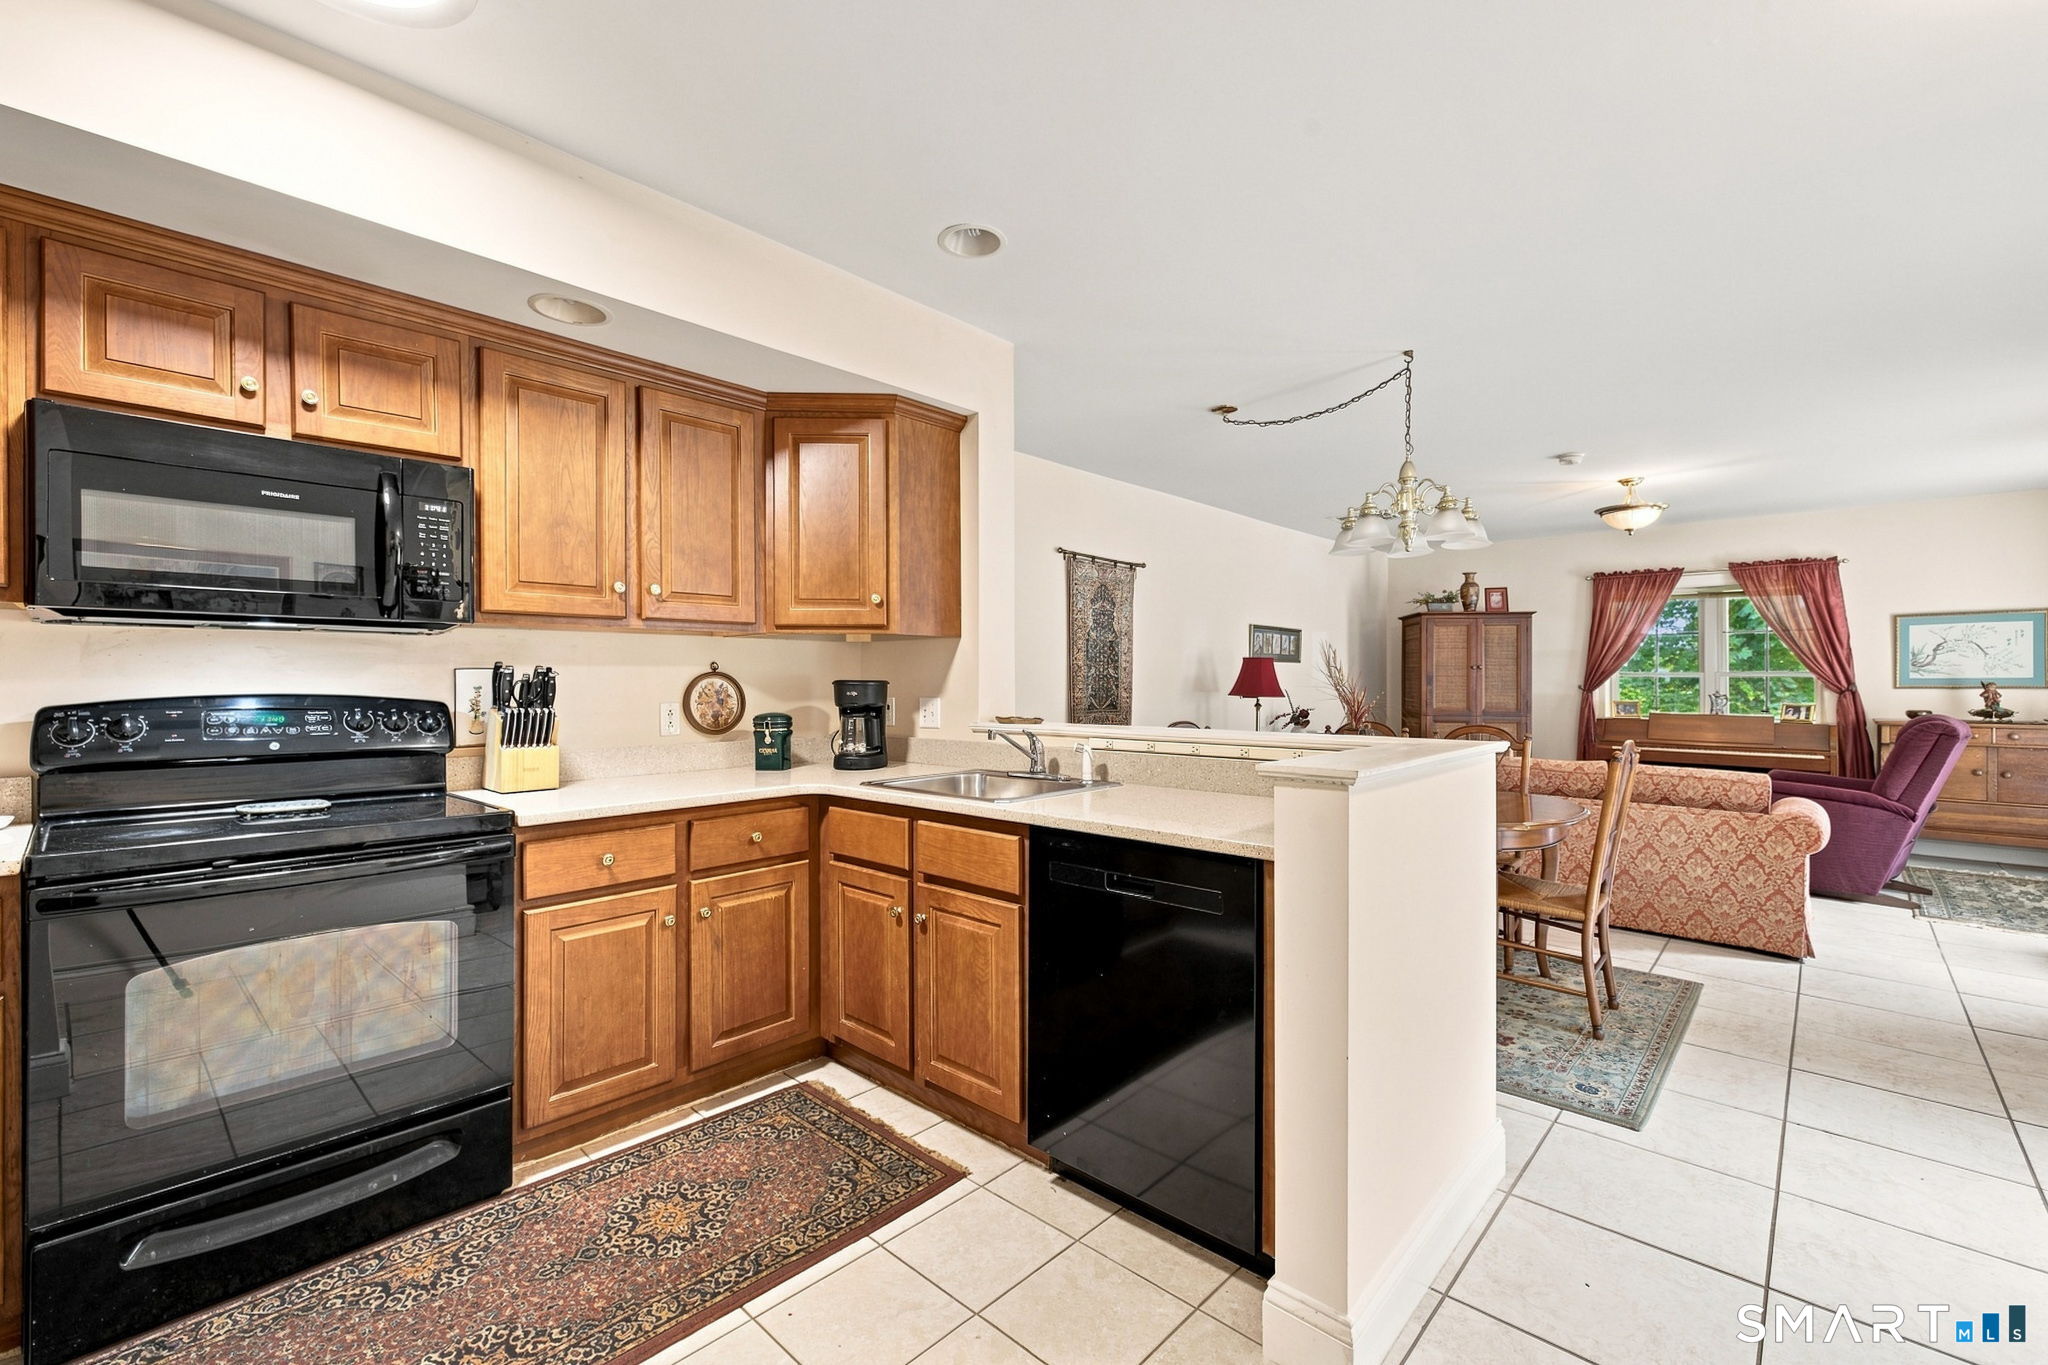
Kitchen with warm wood cabinets and black appliances, opening onto a furnished living and dining area.
Kitchen with warm wood cabinets, black appliances, and a counter opening to the living area.
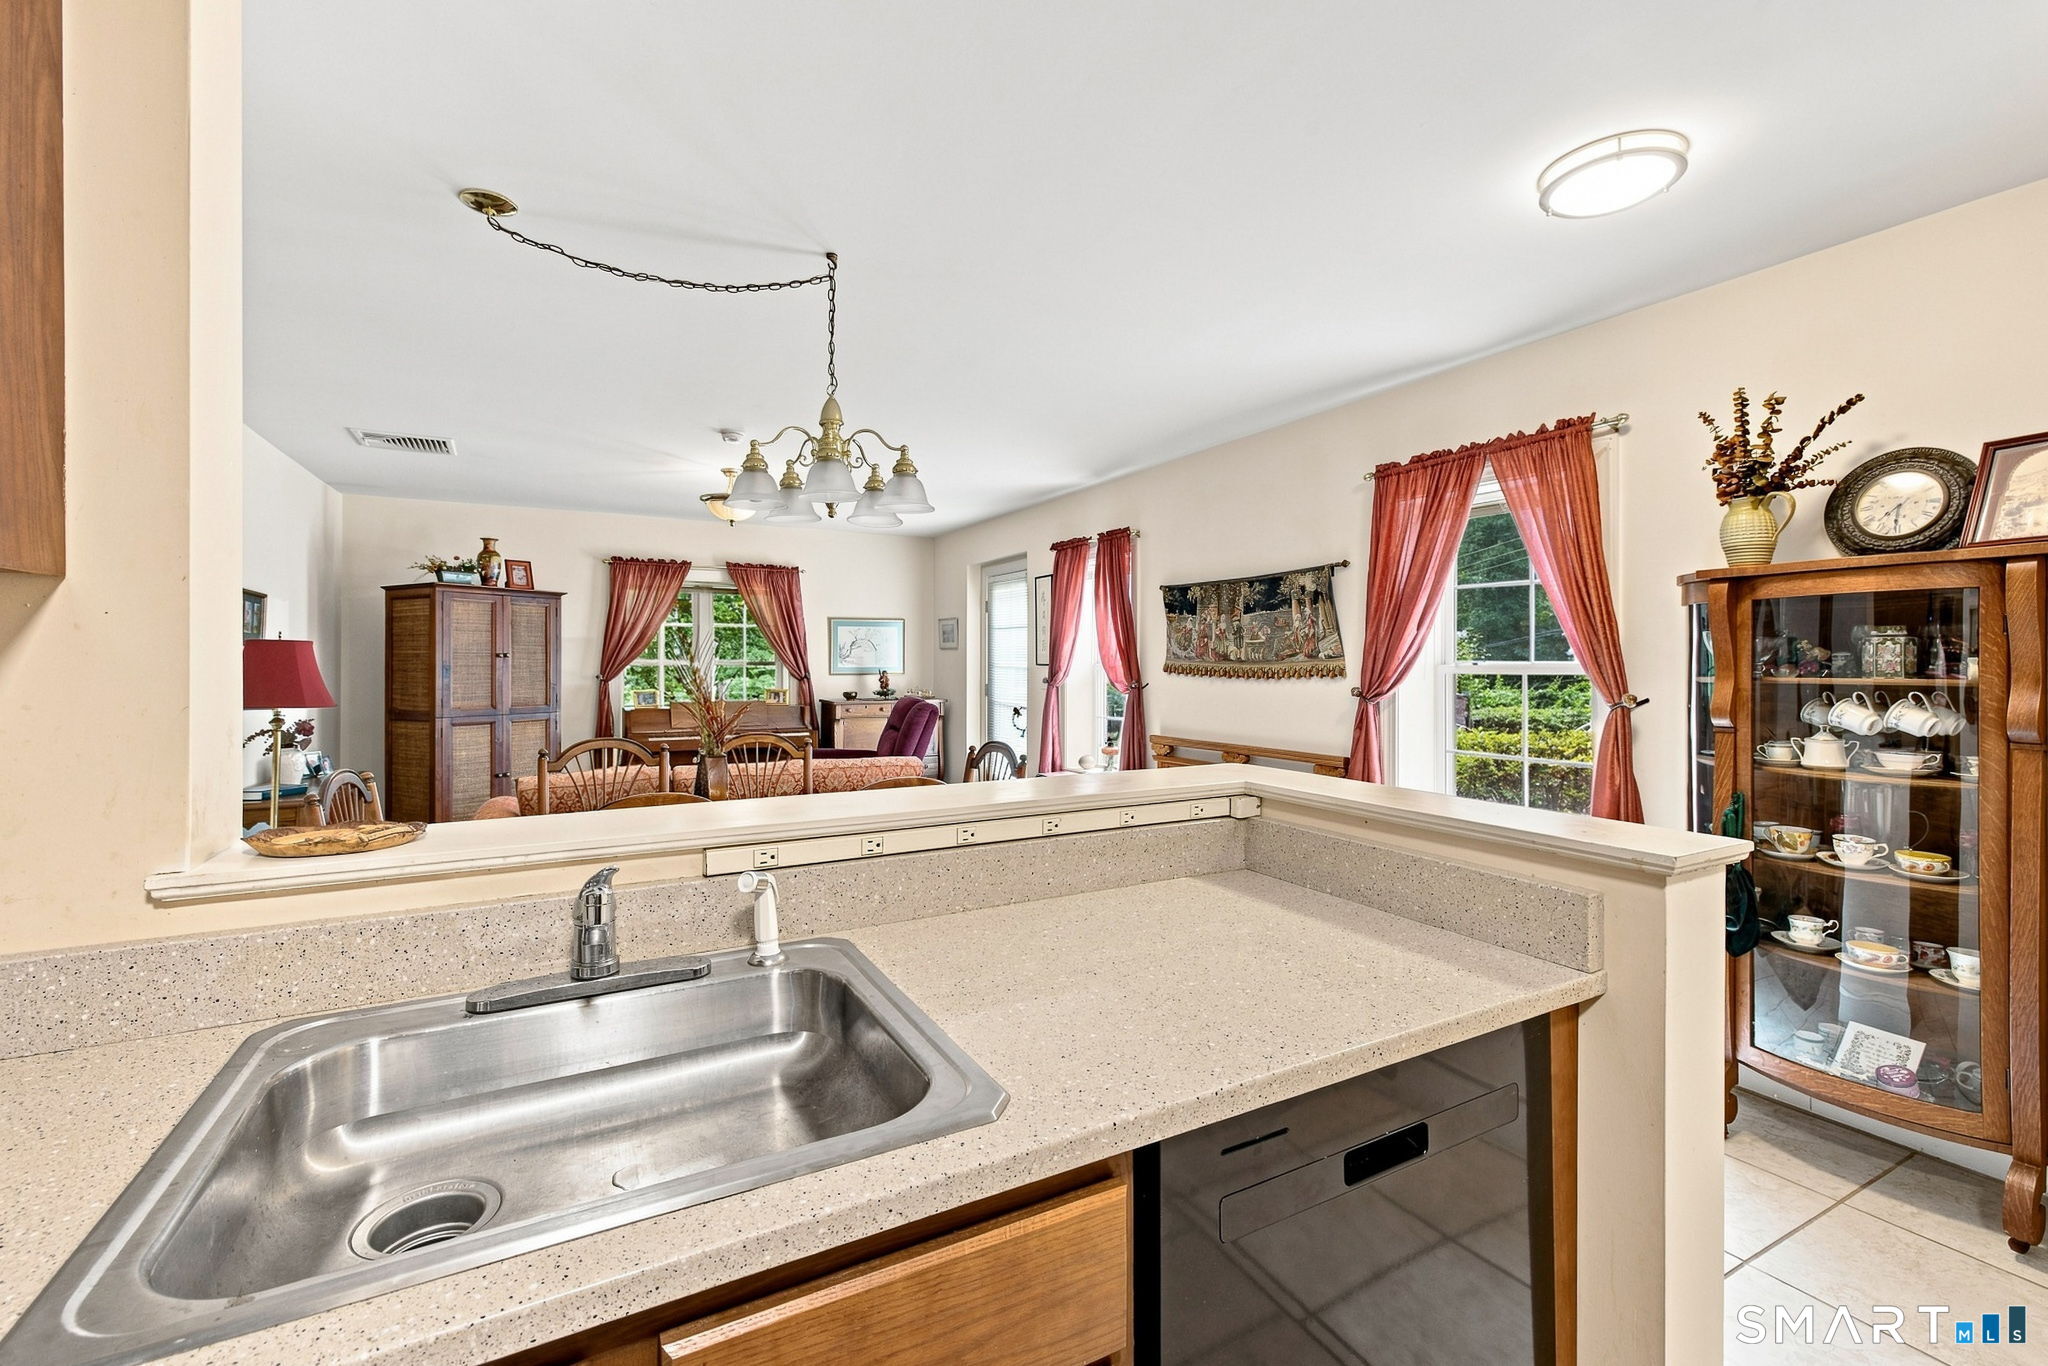
Kitchen sink and peninsula overlooking a furnished dining area with red curtains and a china cabinet.
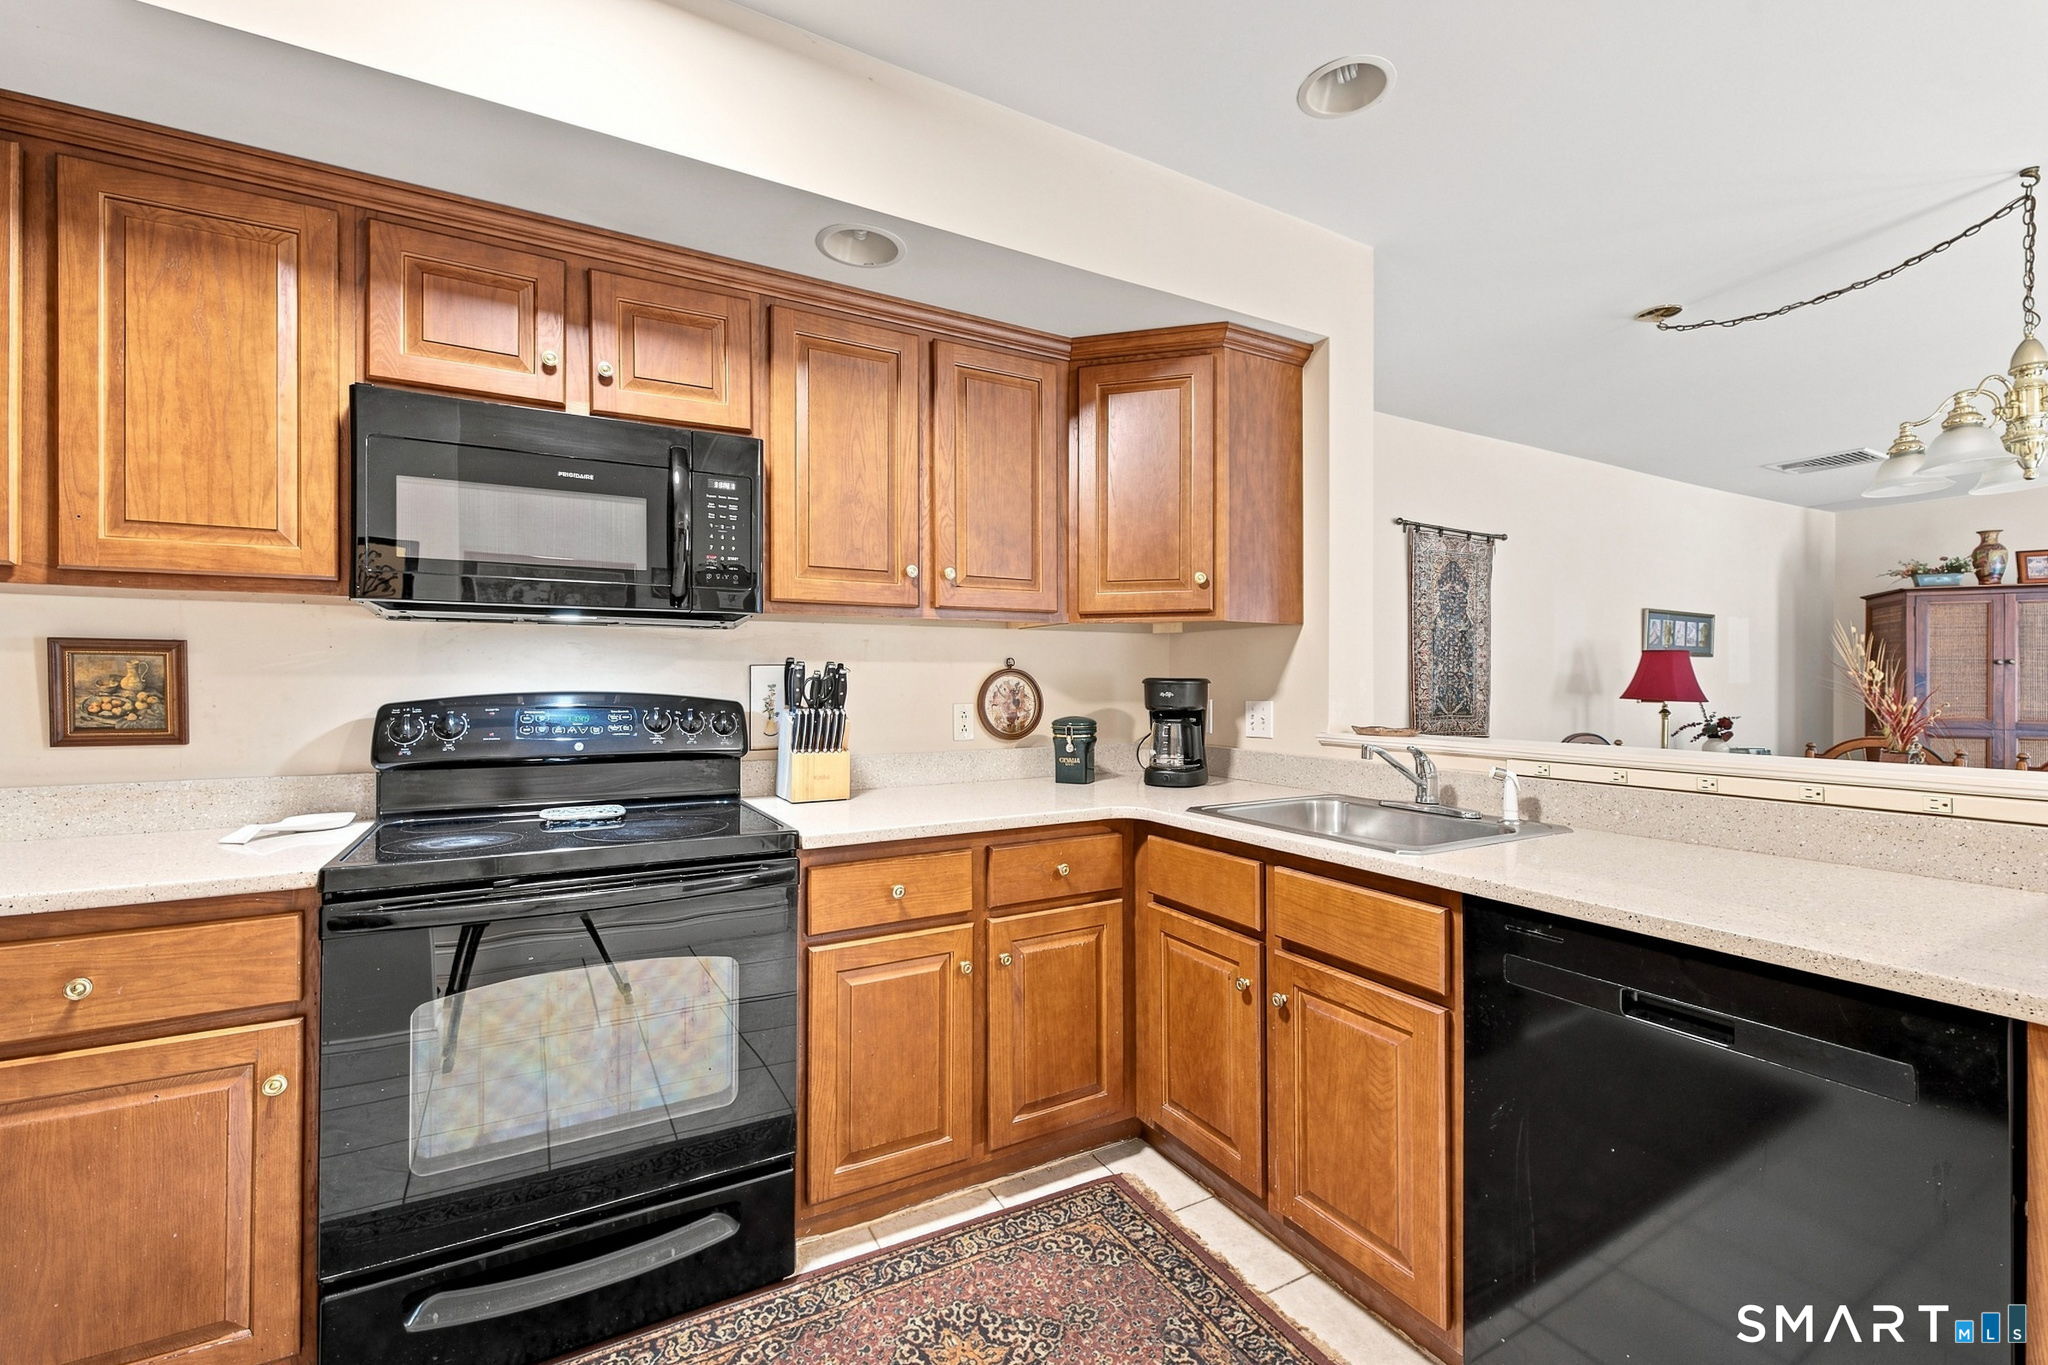
Kitchen with warm wood cabinets, black appliances, and a white peninsula with a stainless steel sink.
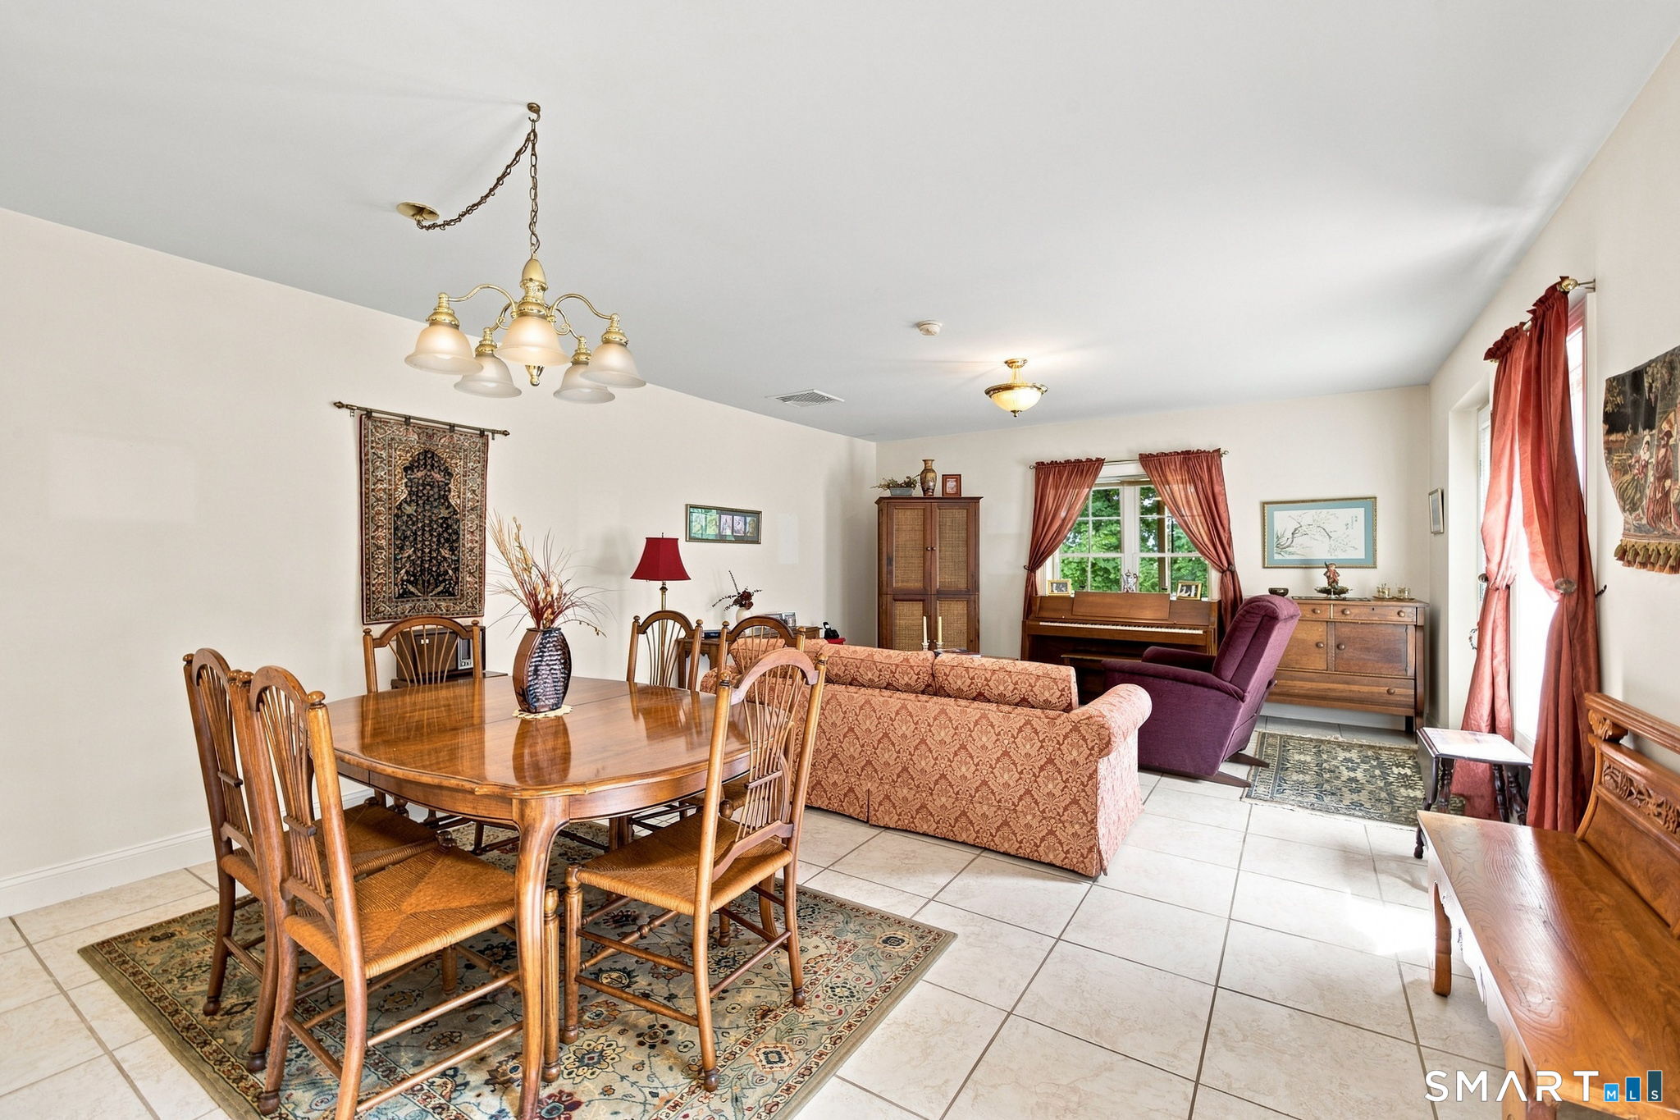
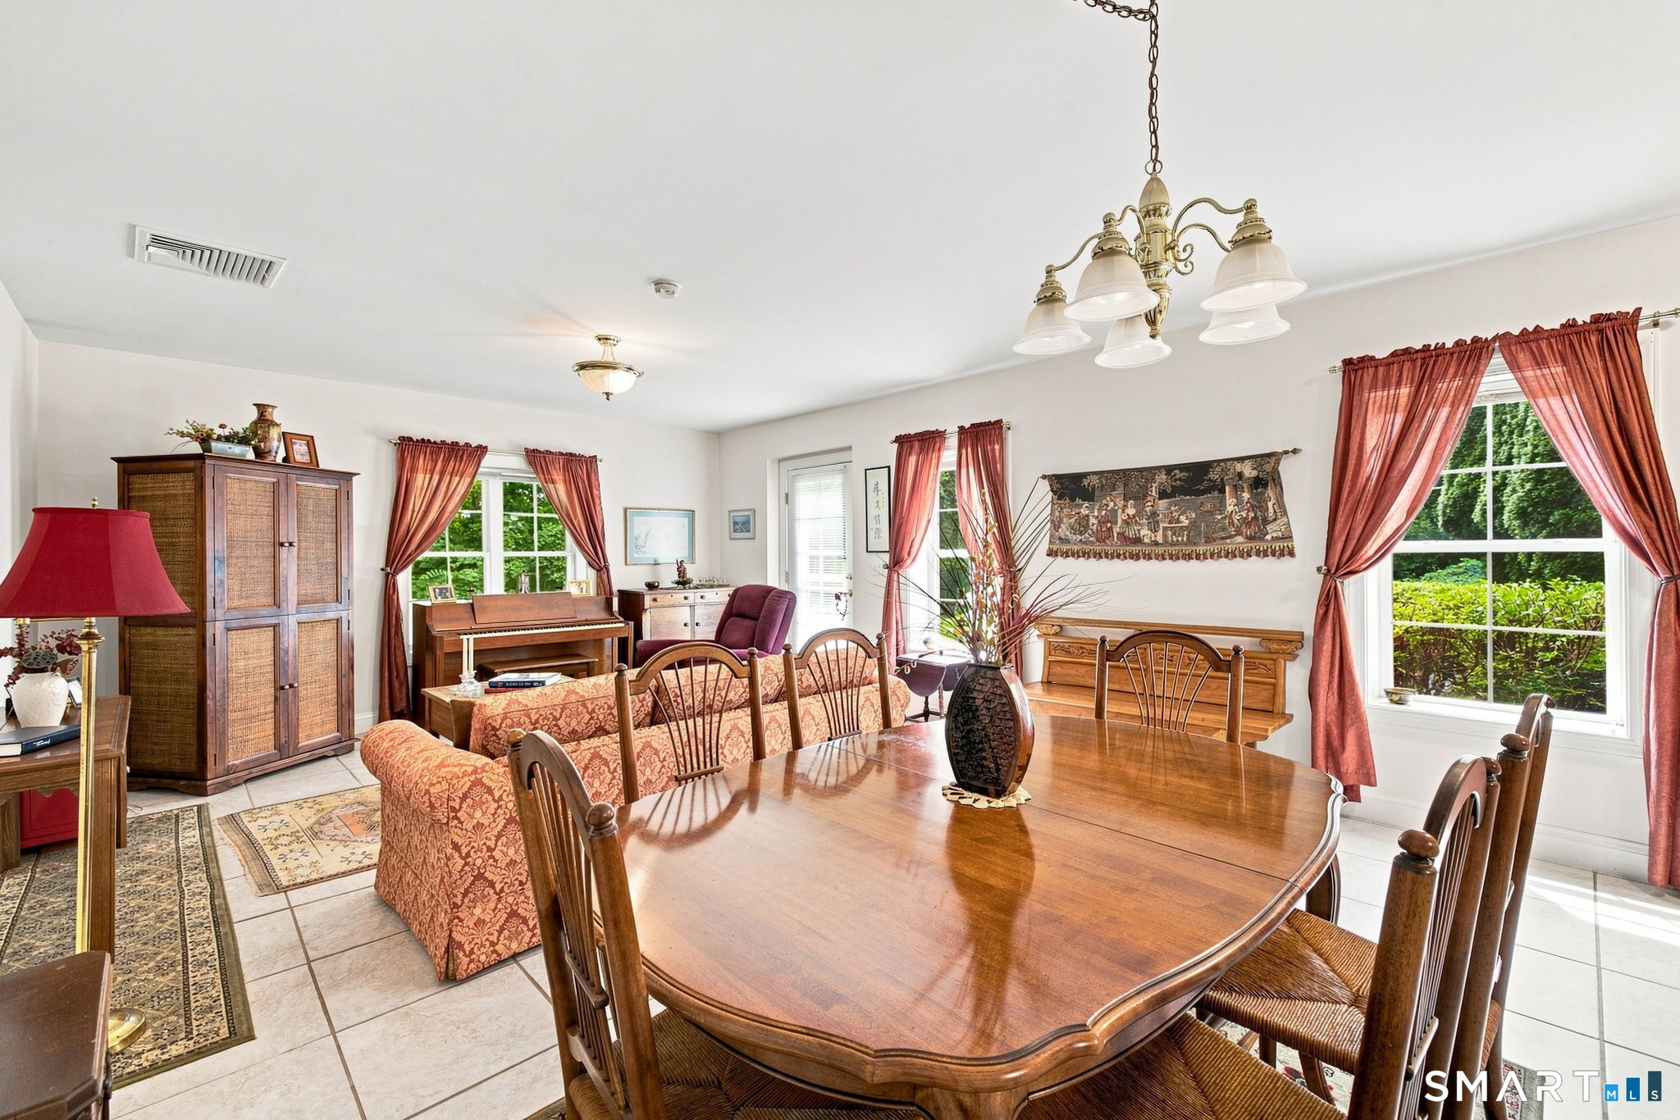
Furnished living and dining room with a wooden table, patterned rug, piano, and red-curtained windows.
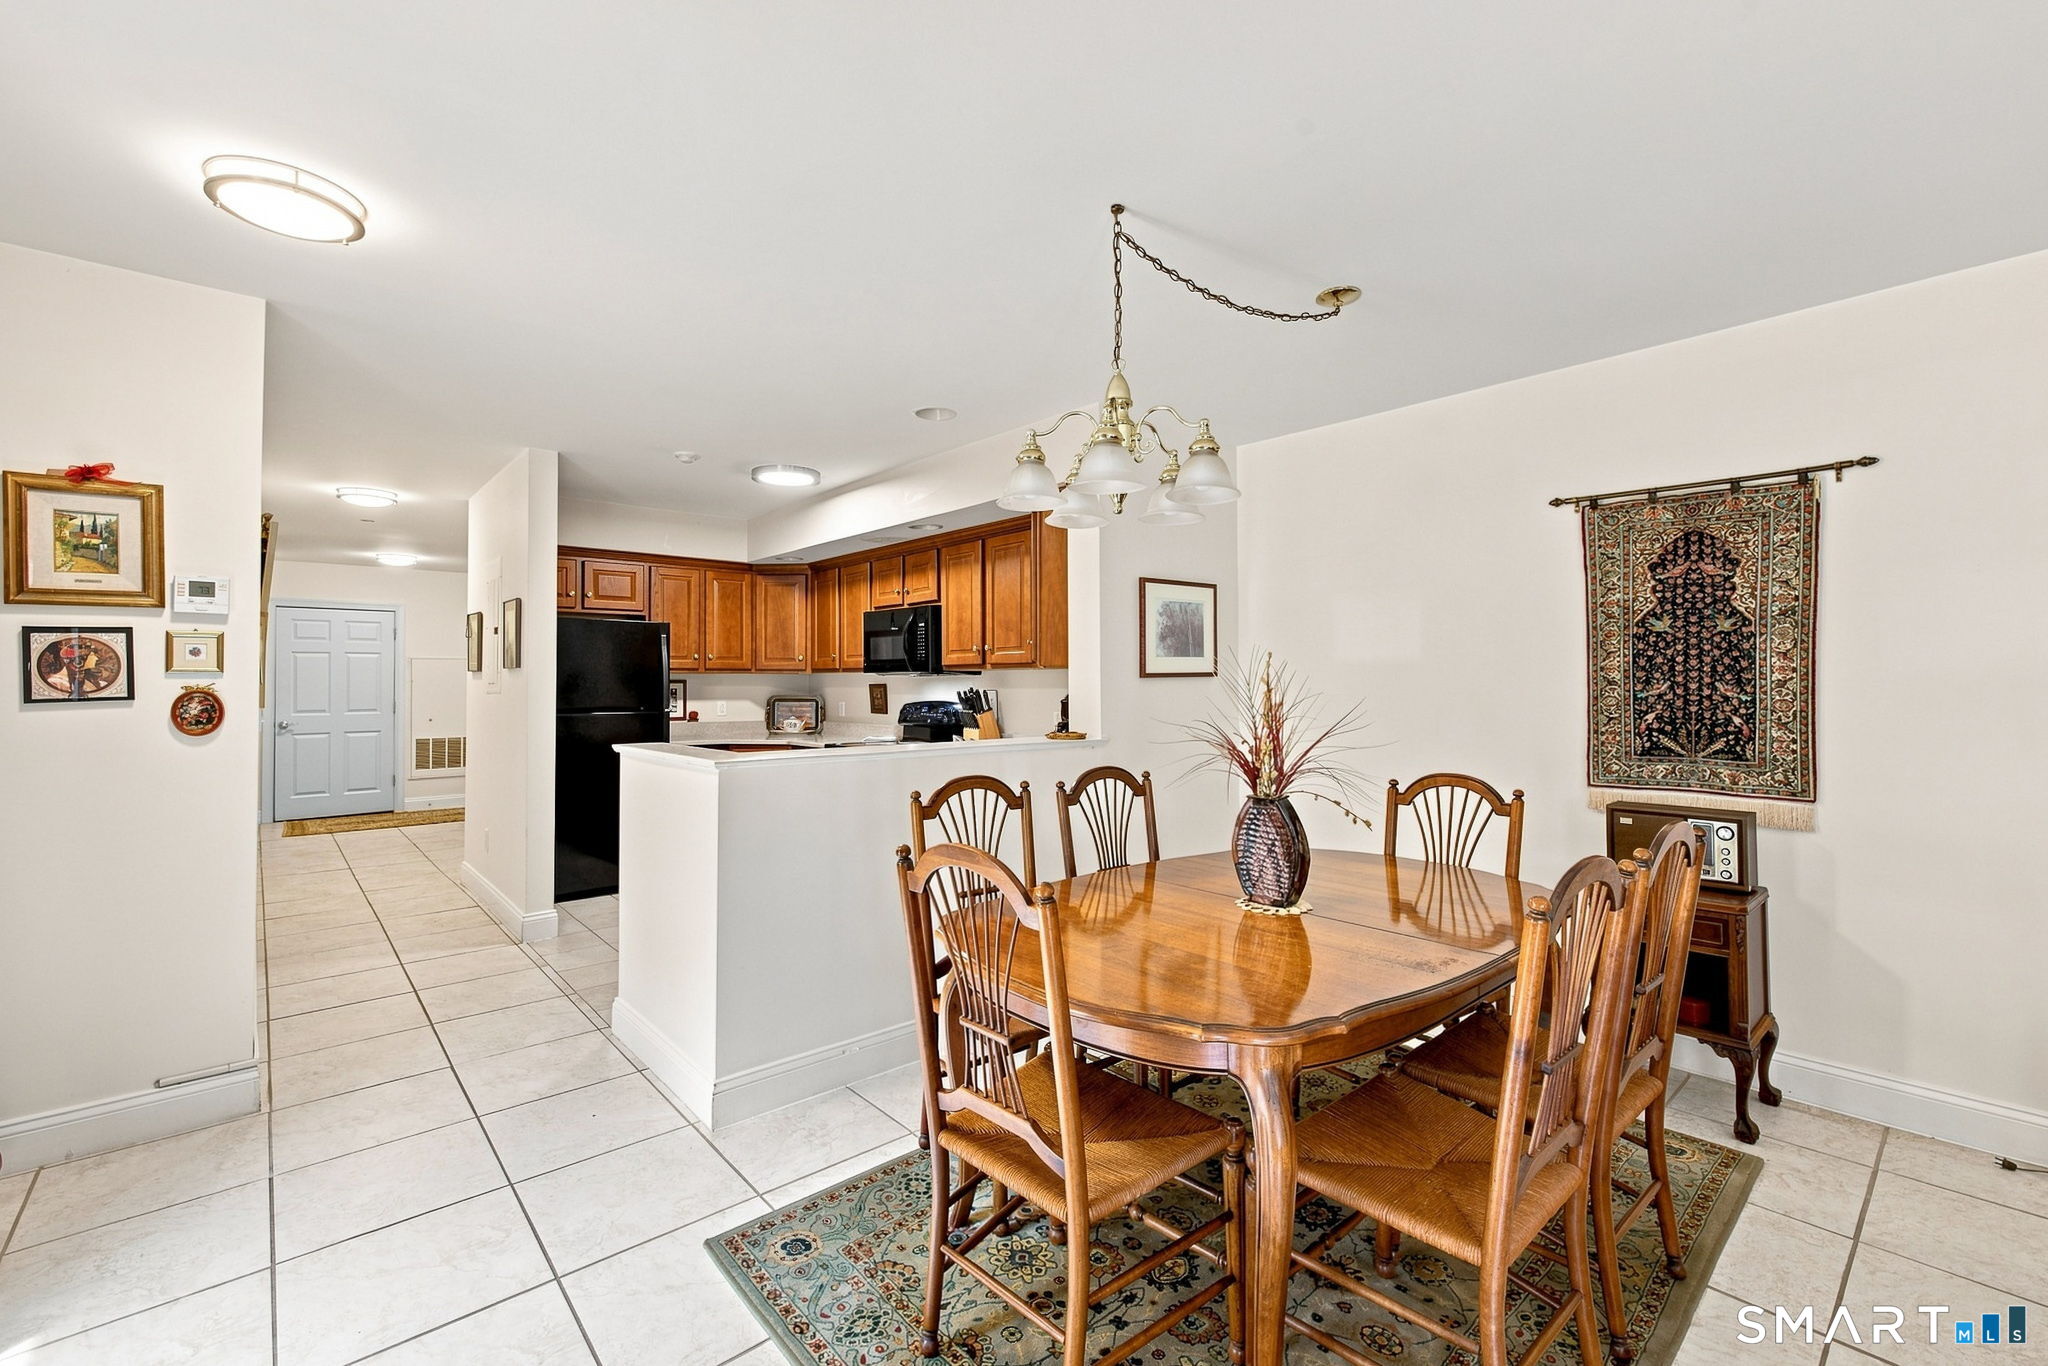
Dining area with a wooden table and chairs, patterned rug, and open kitchen with wood cabinets.
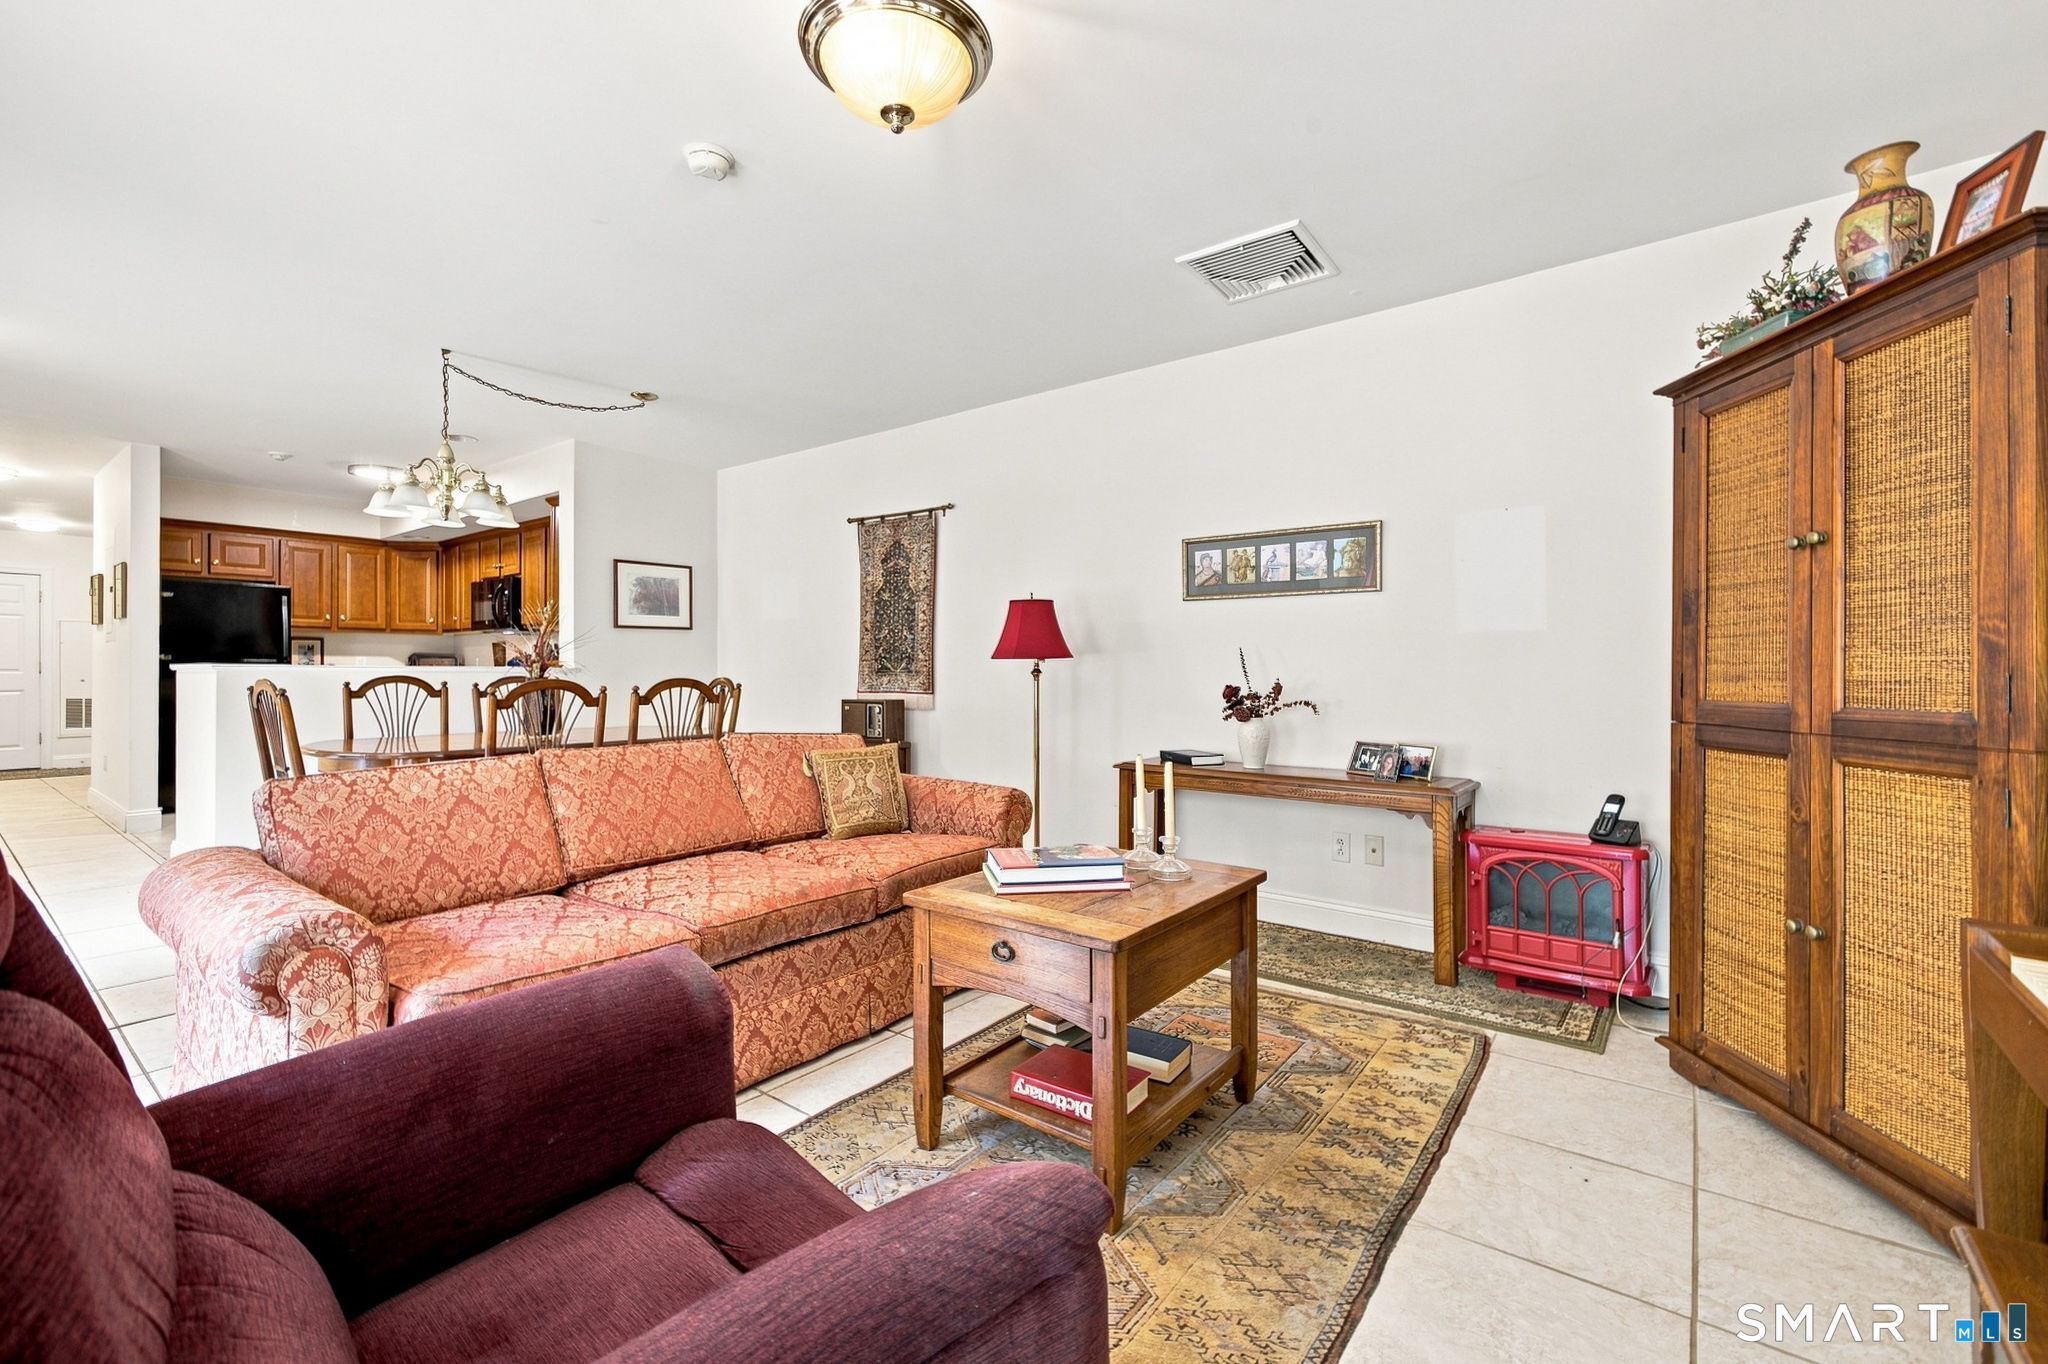
Furnished living room with patterned sofas, wood furnishings, and an open kitchen.
Furnished dining room with a large wooden table, piano, and red-curtained windows.
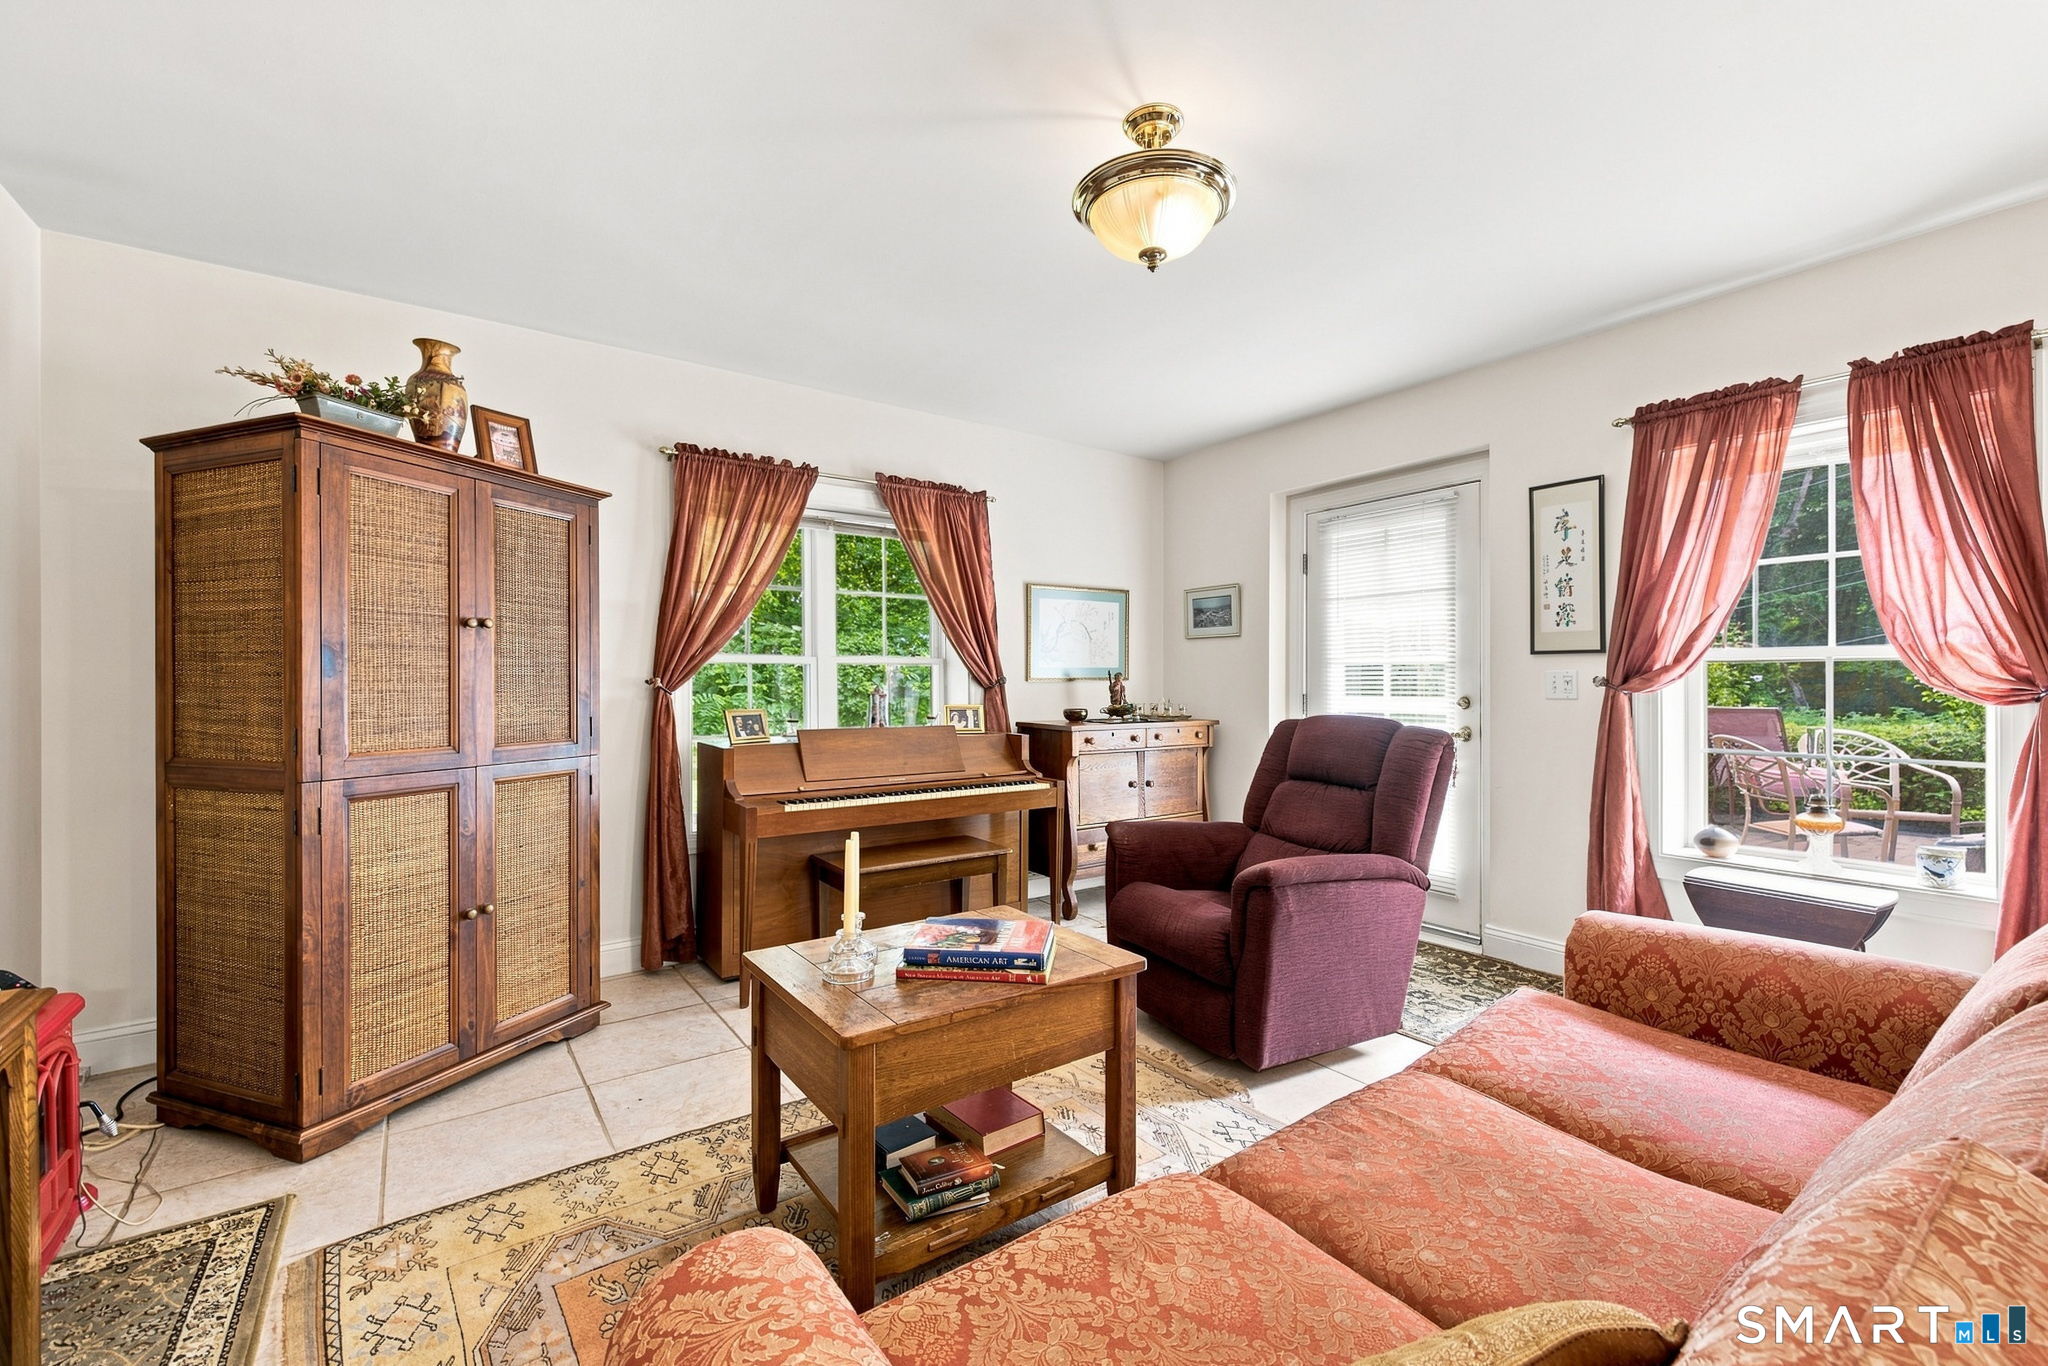
Furnished living room with a piano, cane-front cabinet, rose curtains, and views of greenery and a patio.
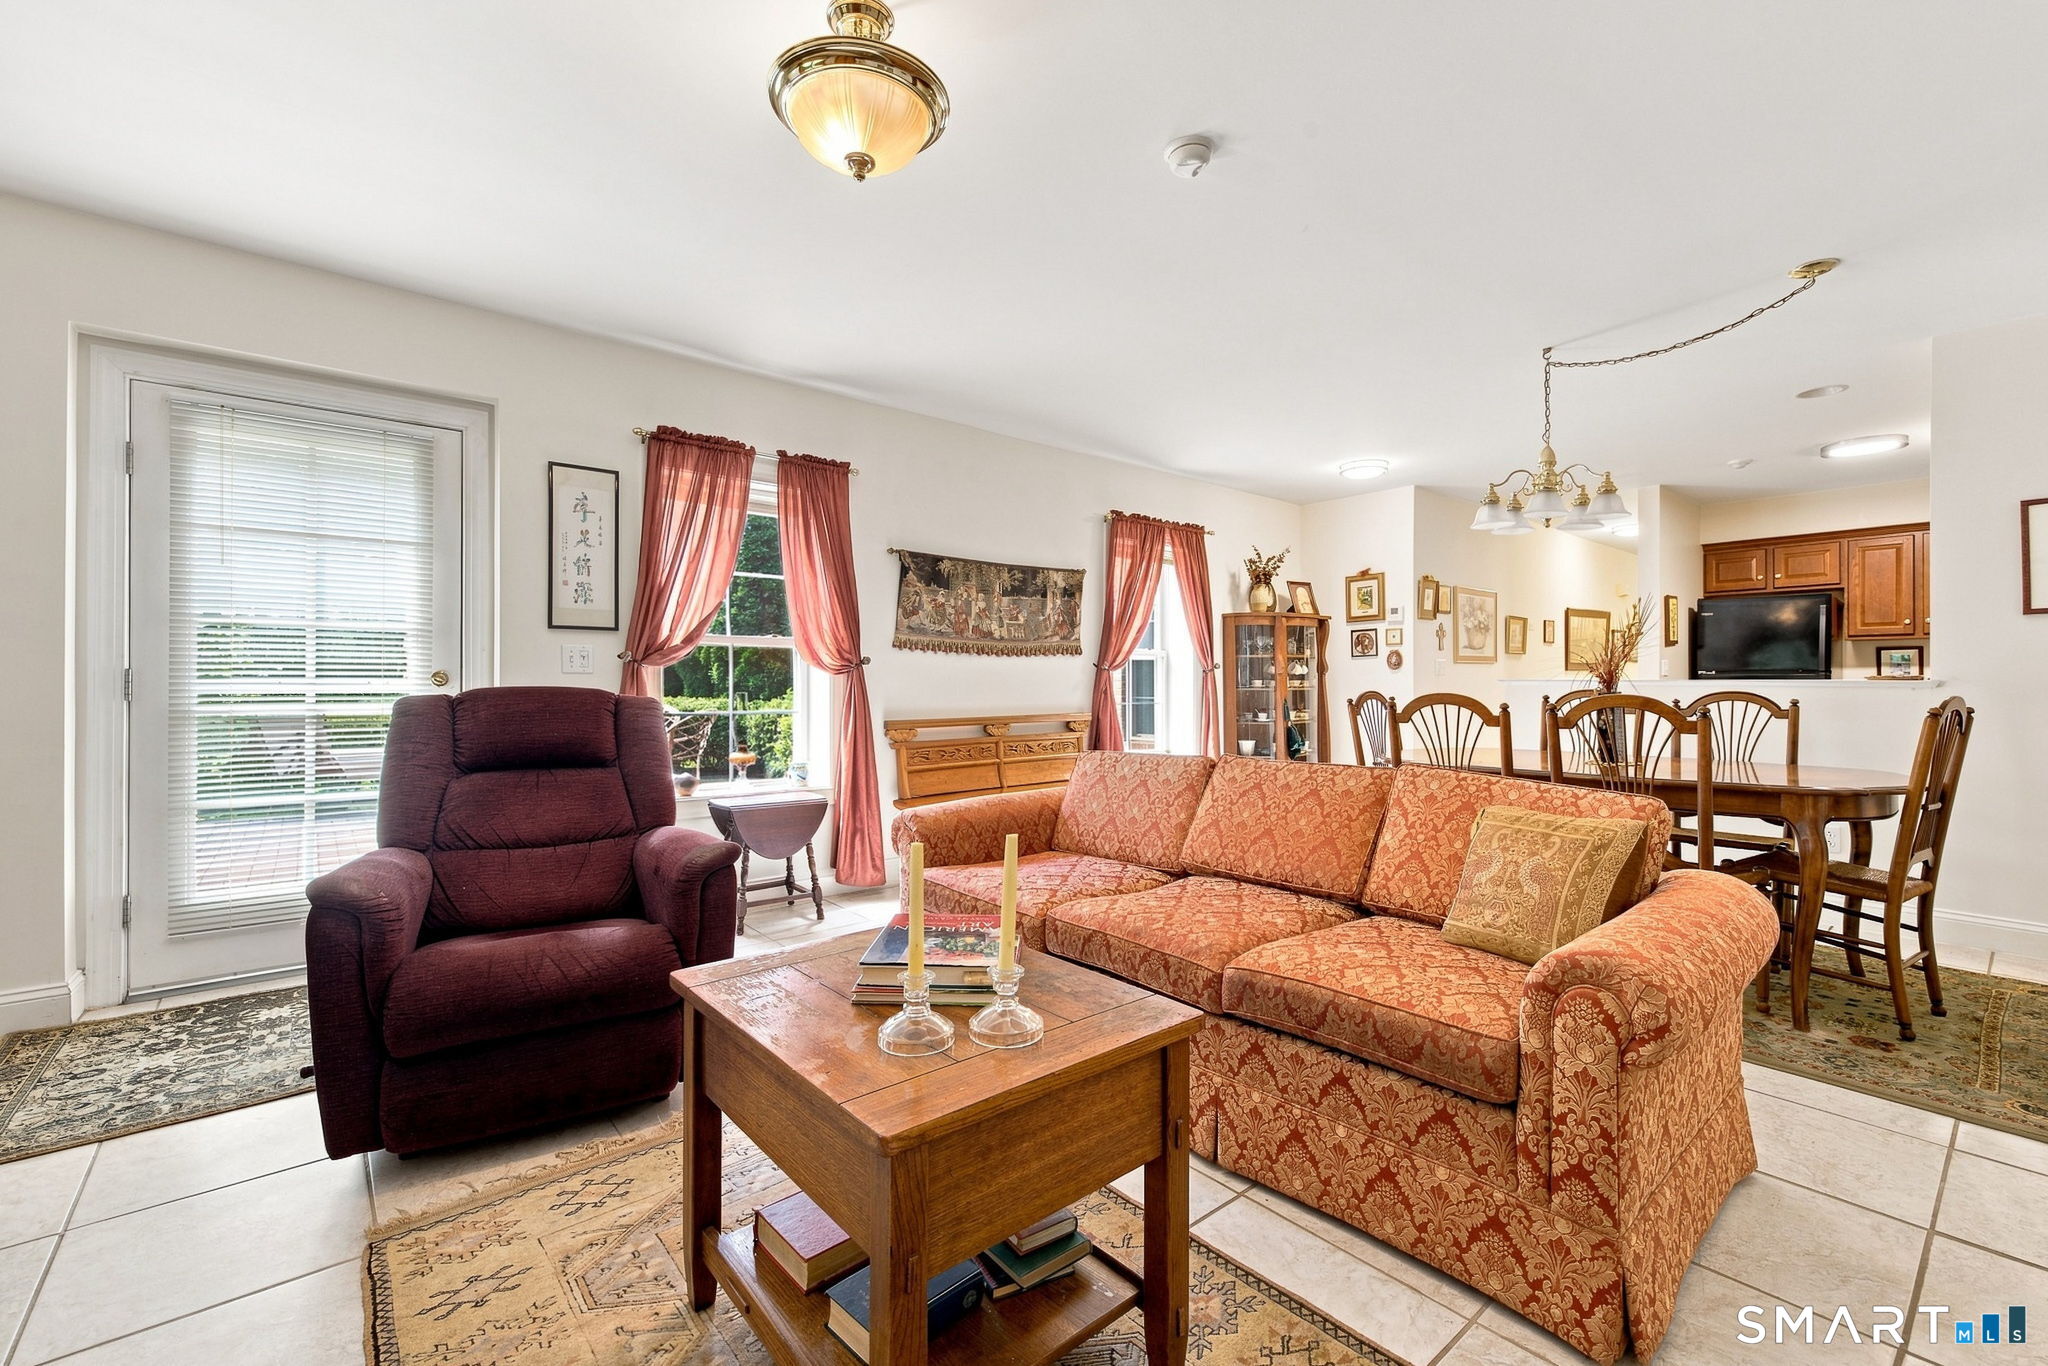
Open-plan living and dining room with an orange patterned sofa, burgundy recliner, and wooden dining set.
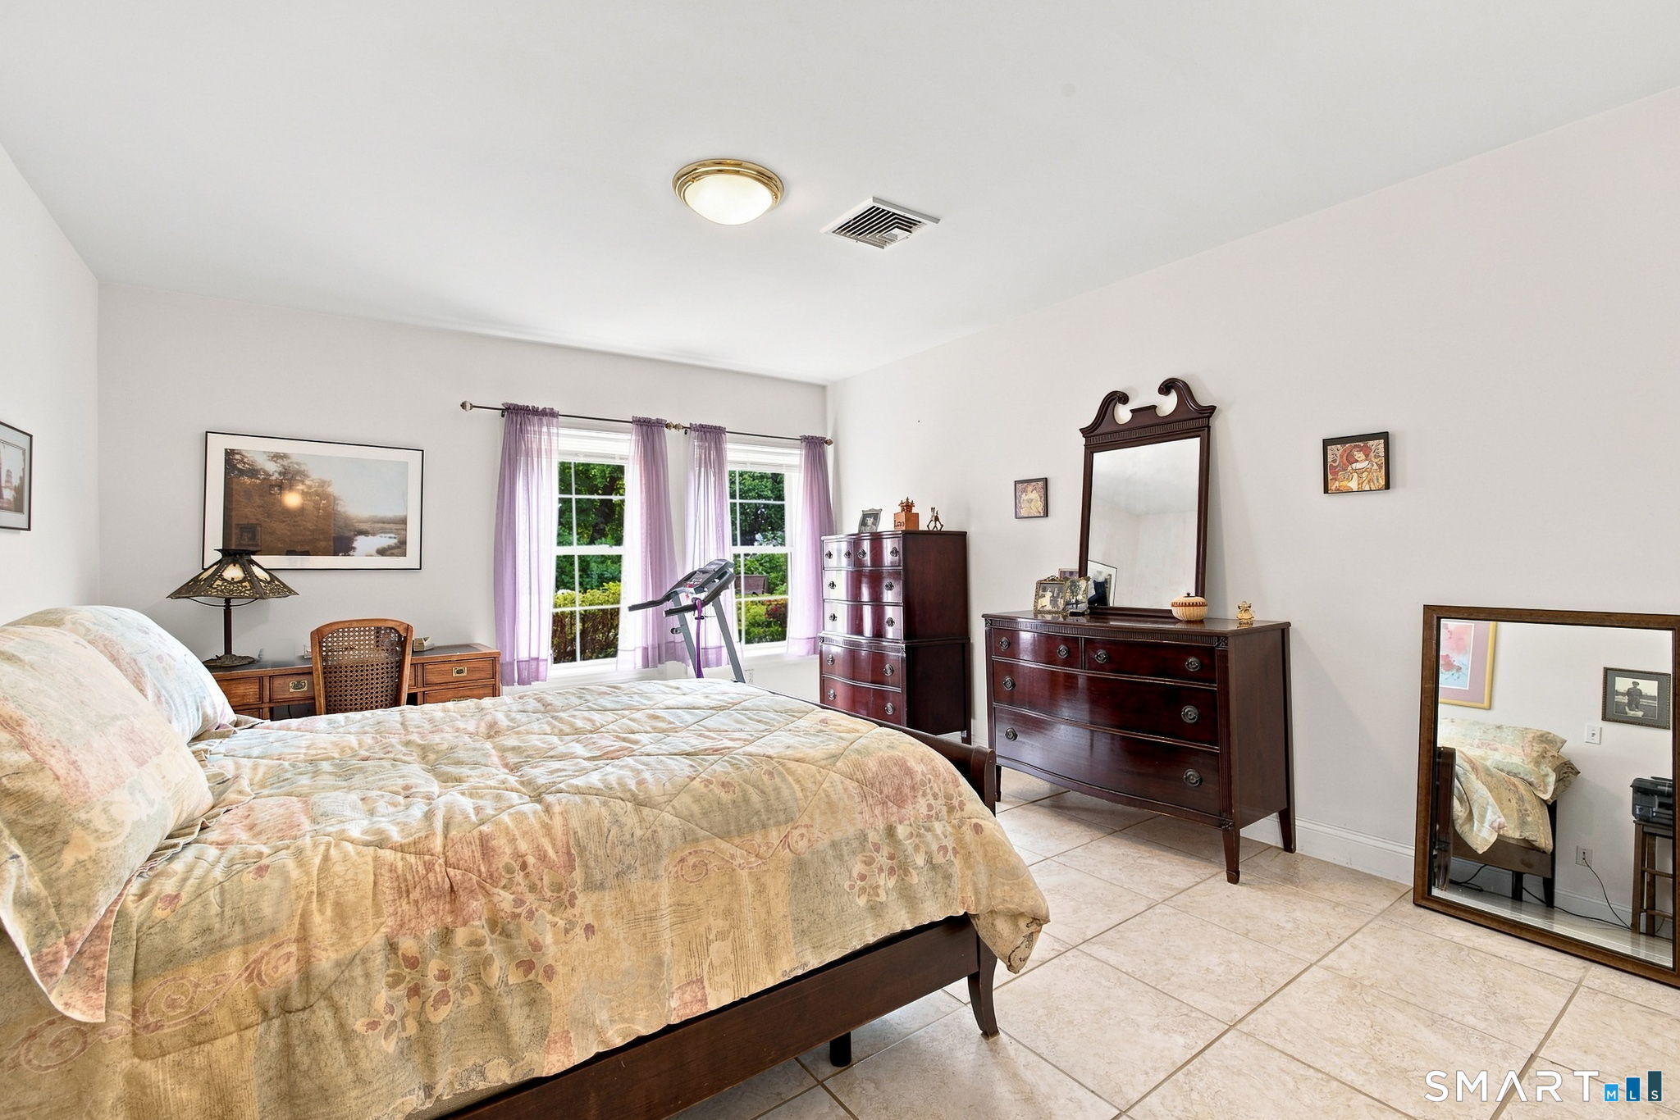
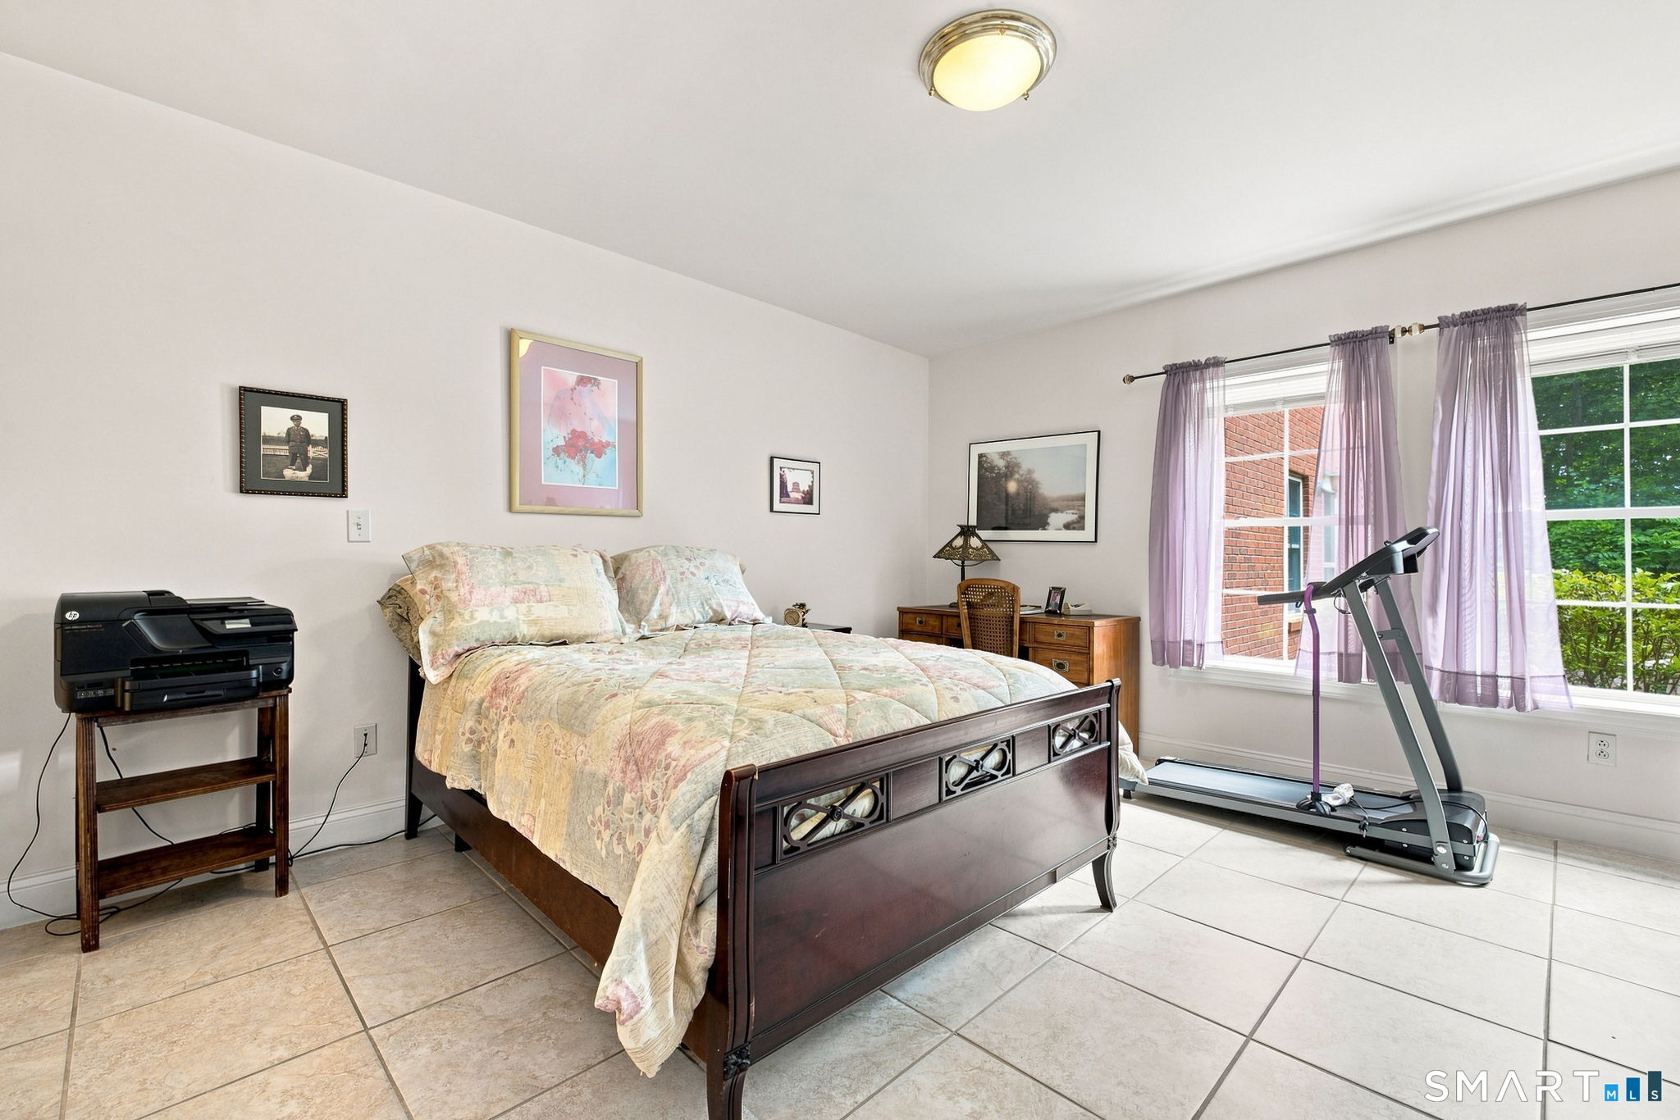
Furnished bedroom with a patterned bedspread, dark wood furniture, and a treadmill beside curtained windows.
Bedroom with floral bedding, tiled floor, and a treadmill beside a large window.
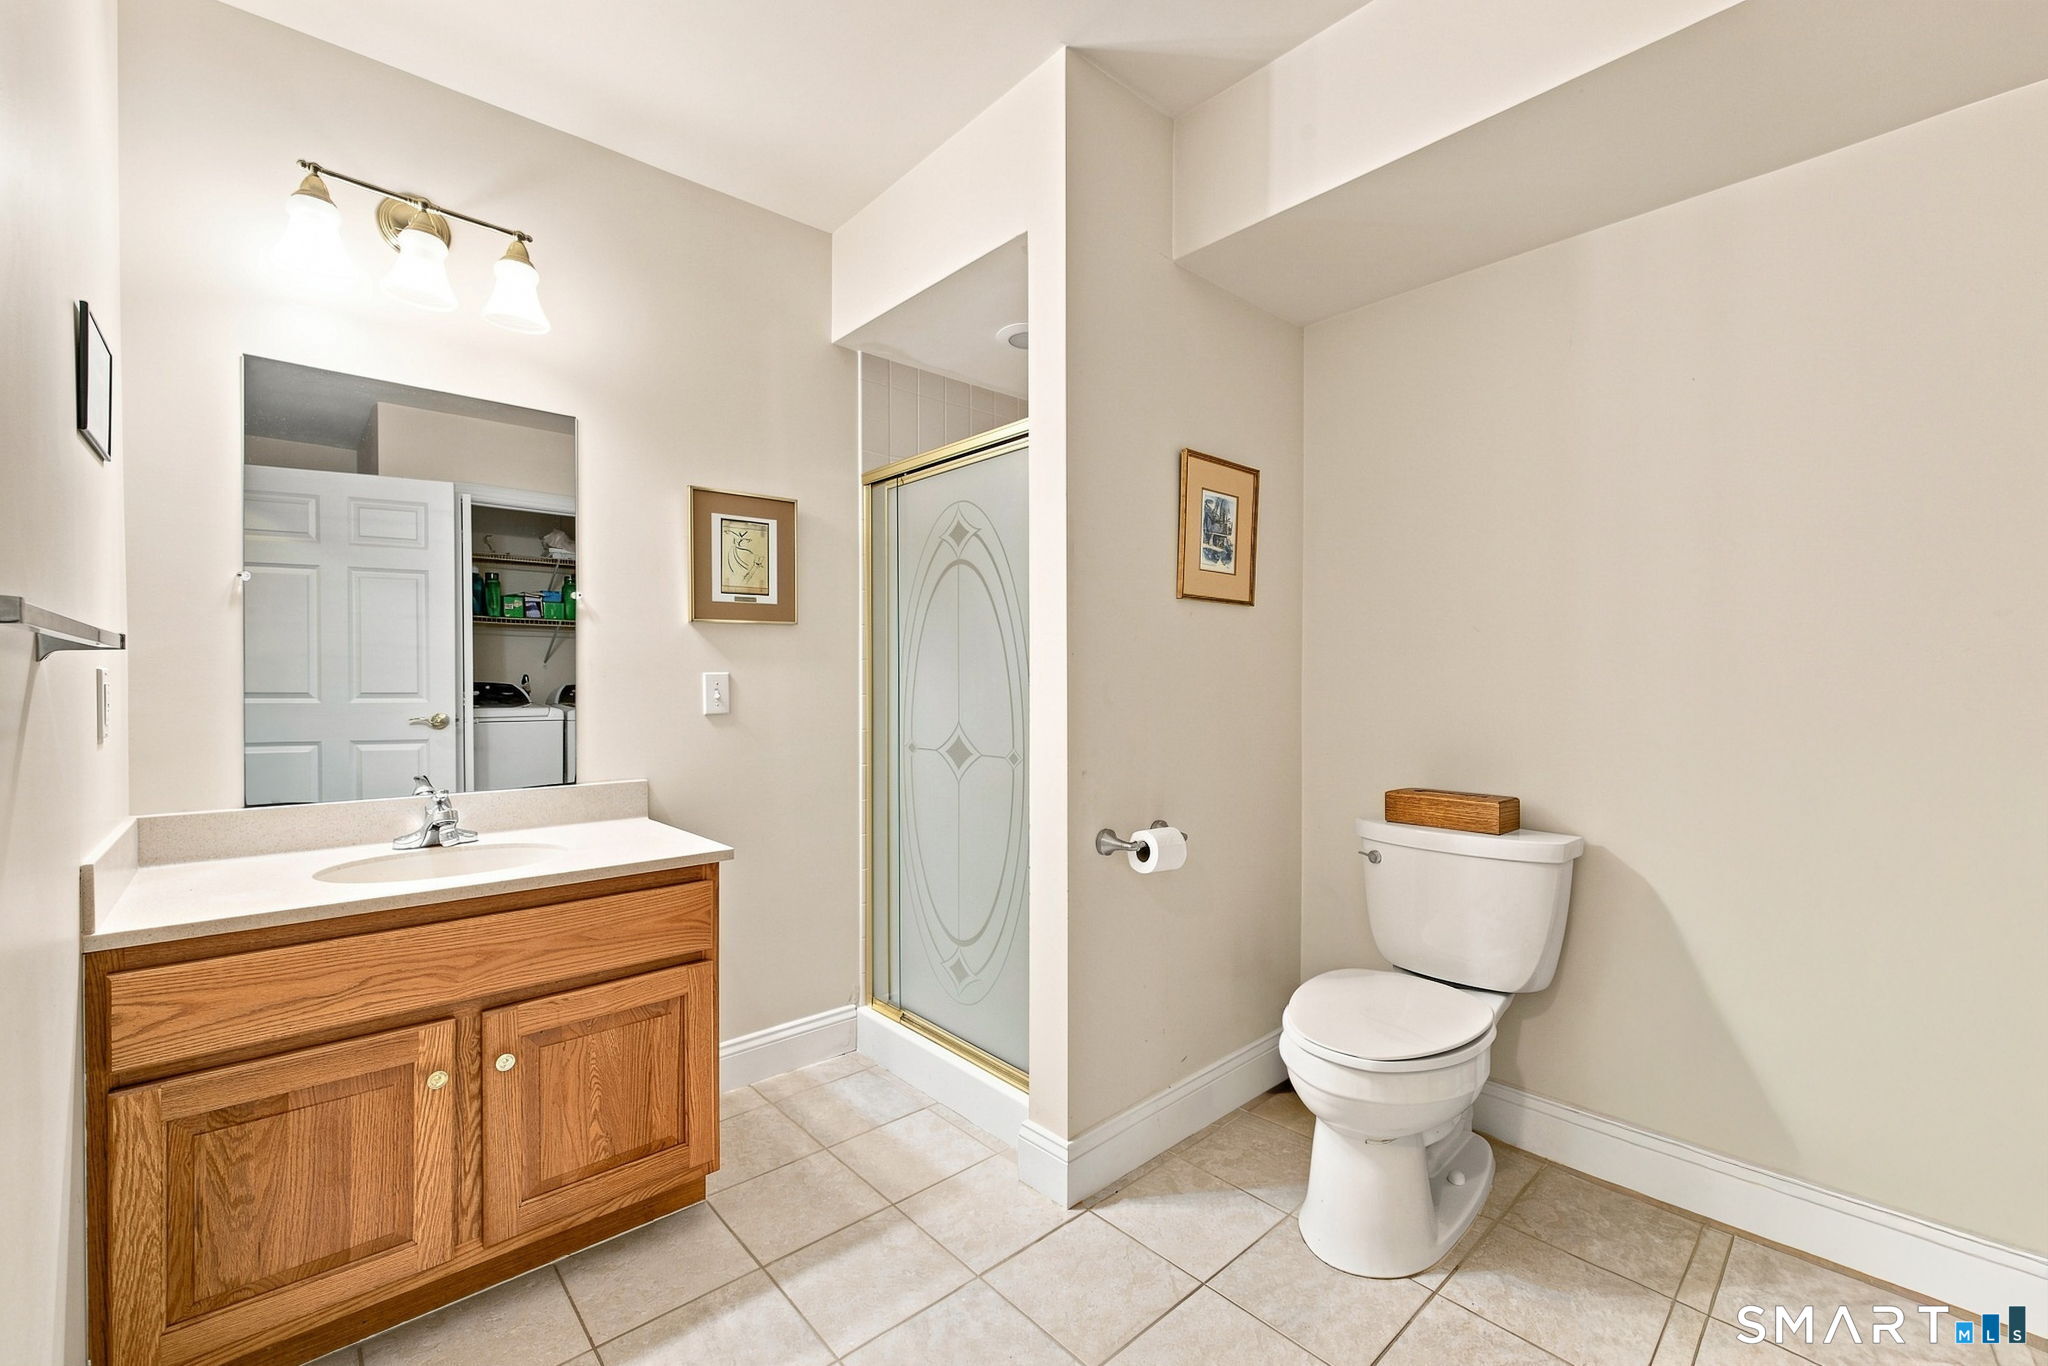
Bathroom with a wood vanity, frosted-glass shower, beige tile floor, and toilet.
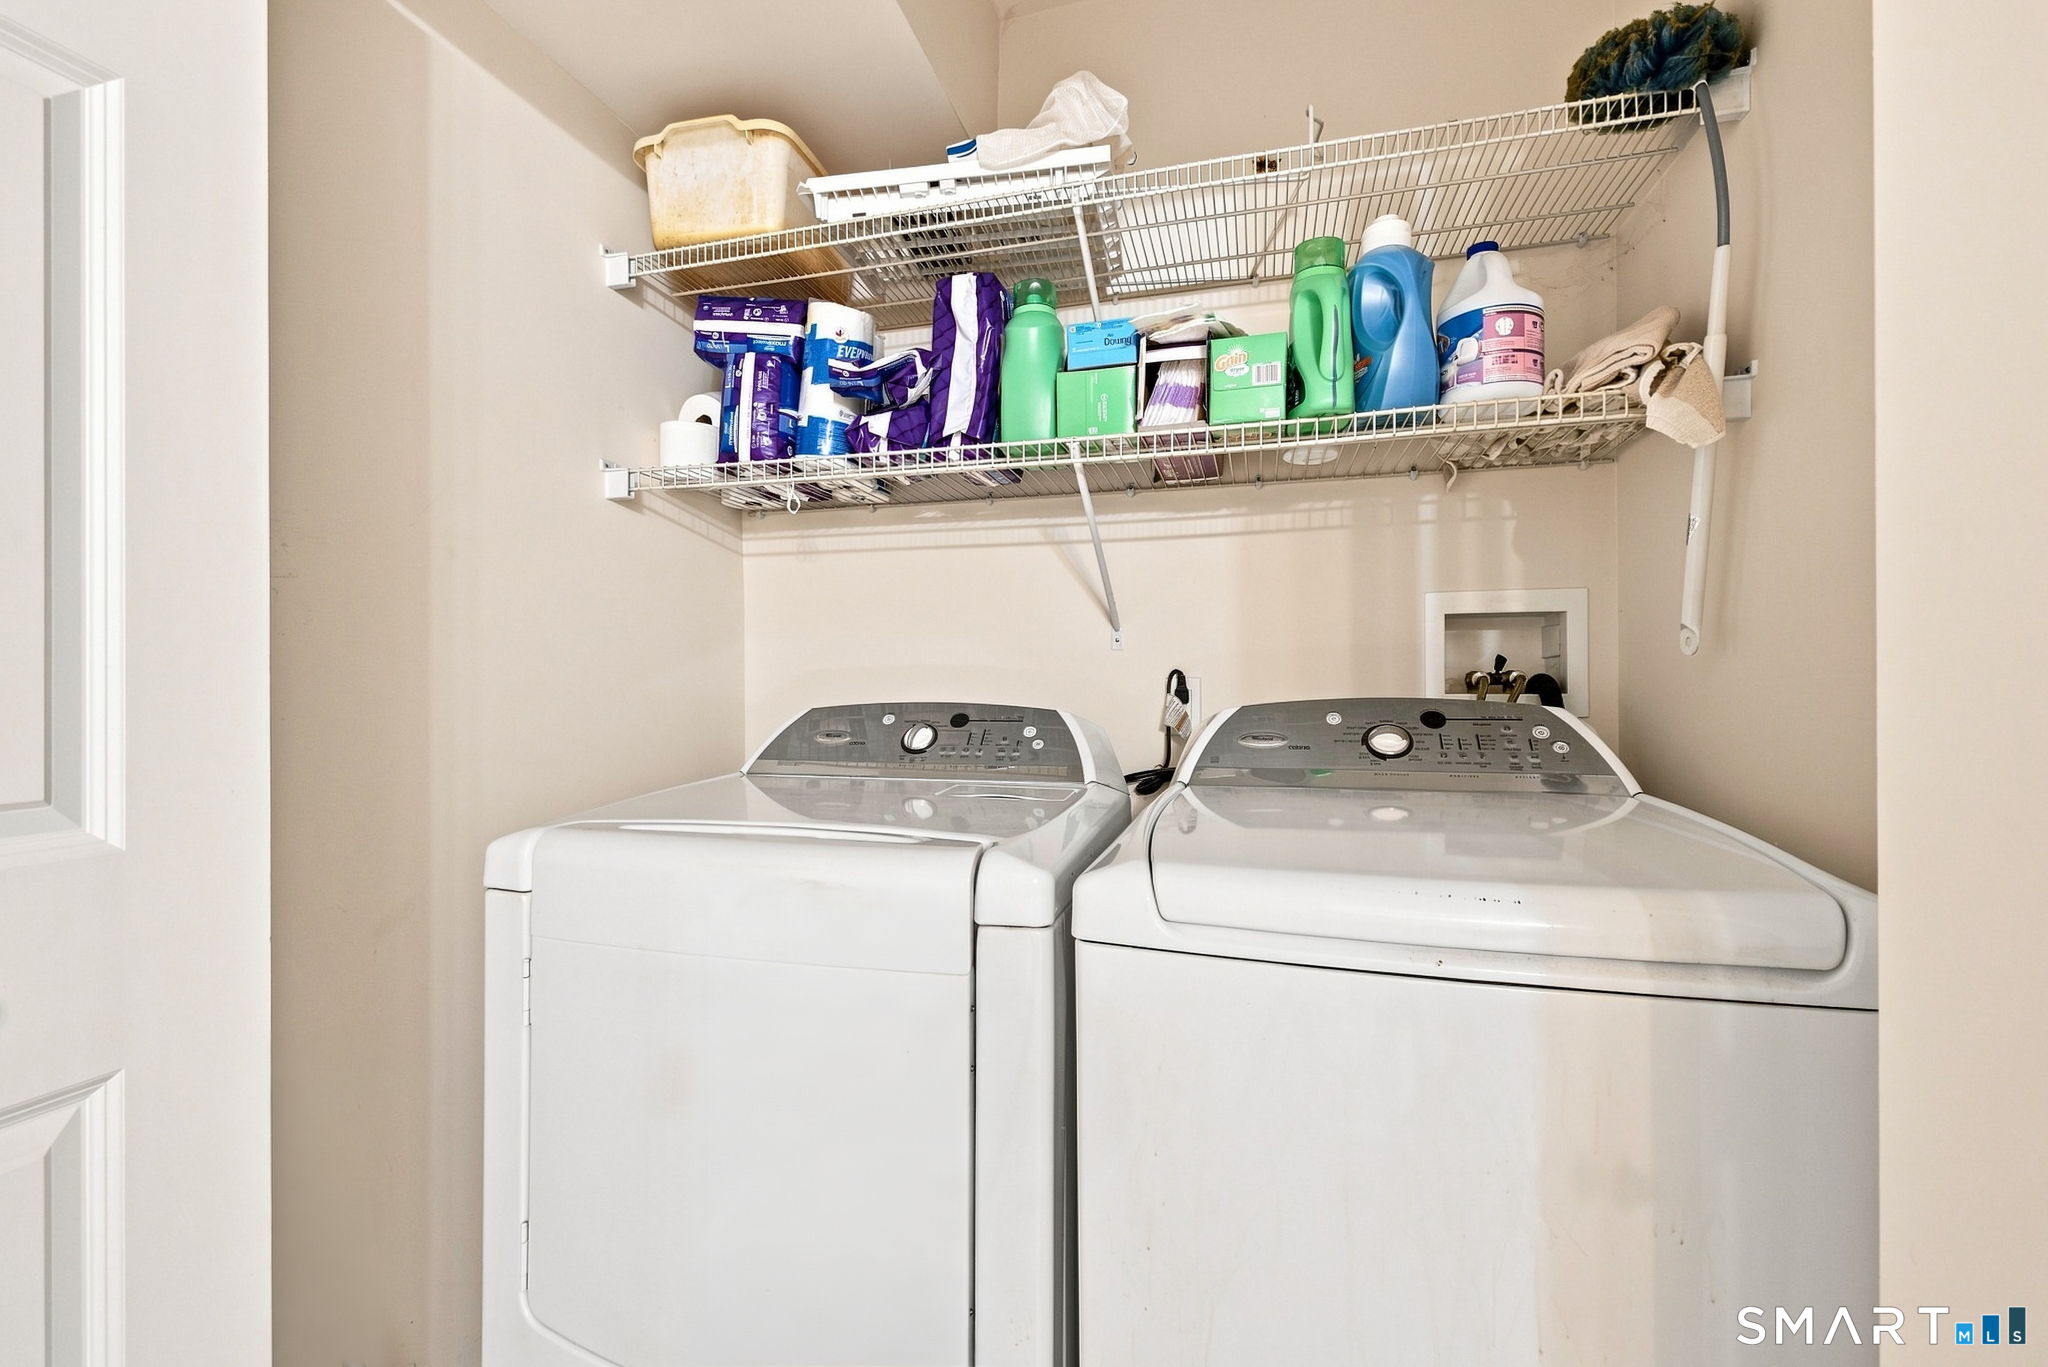
Laundry room with a white washer and dryer beneath shelves of laundry supplies.
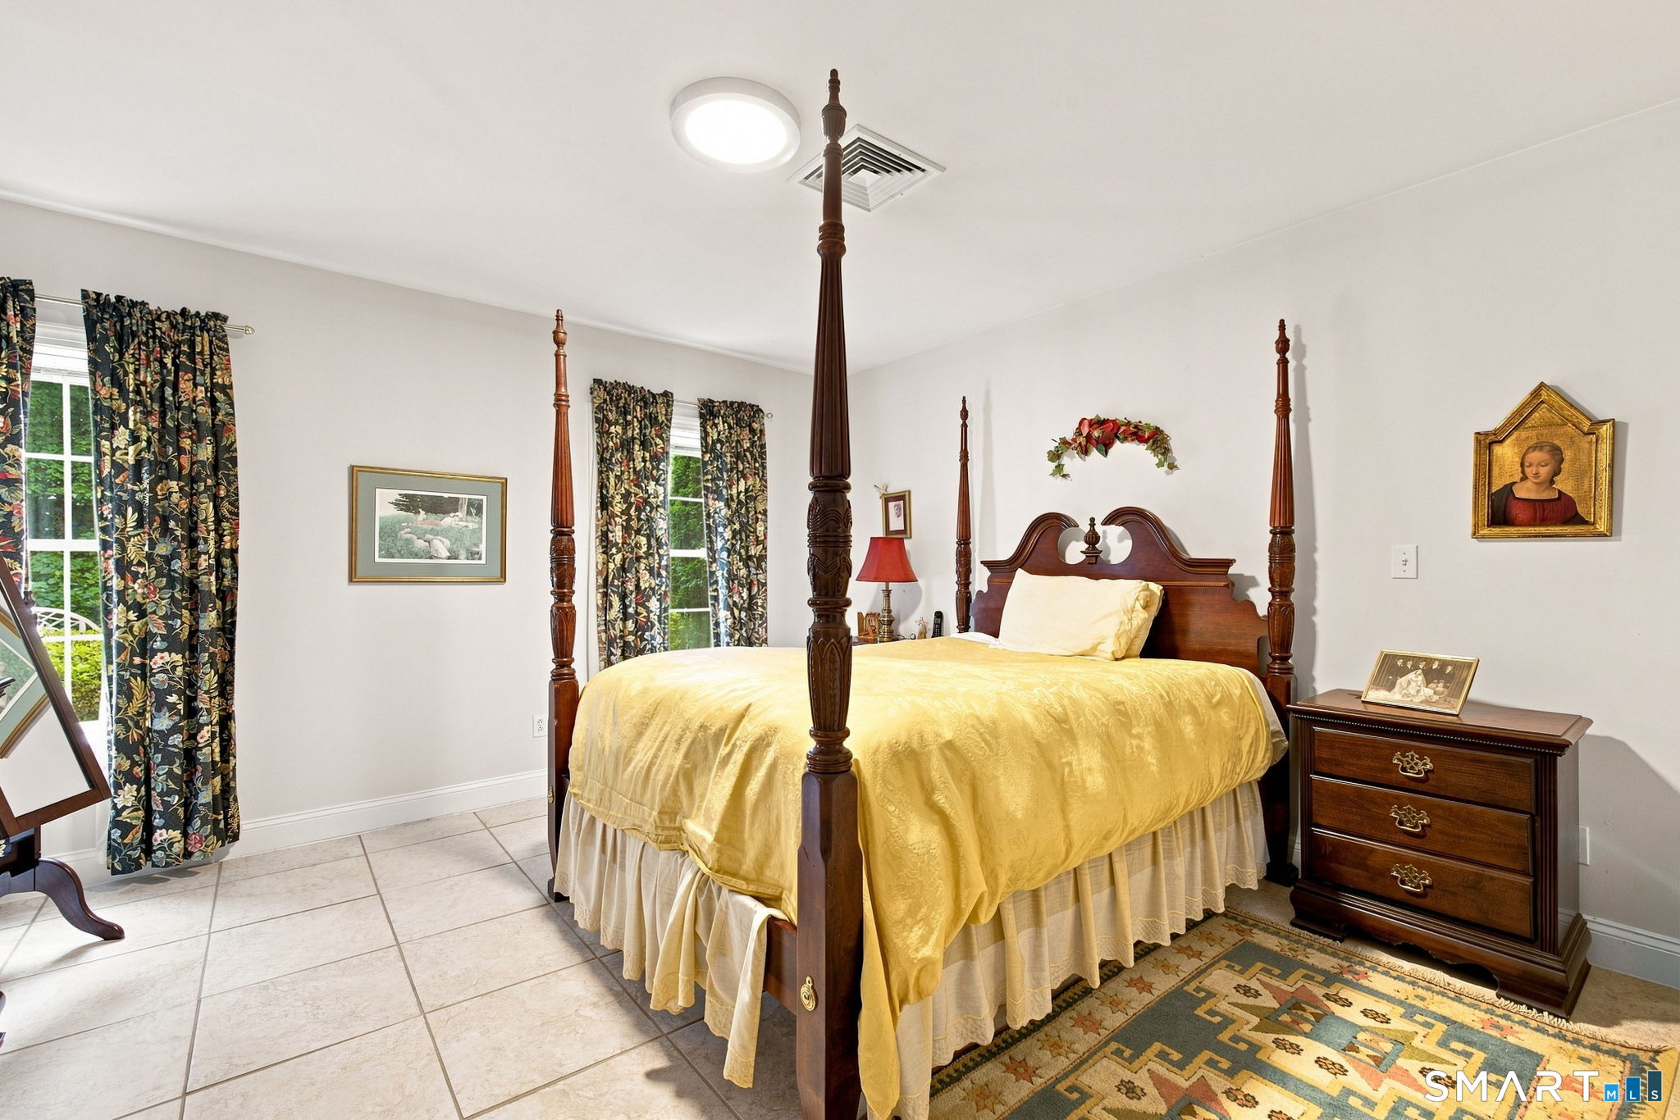
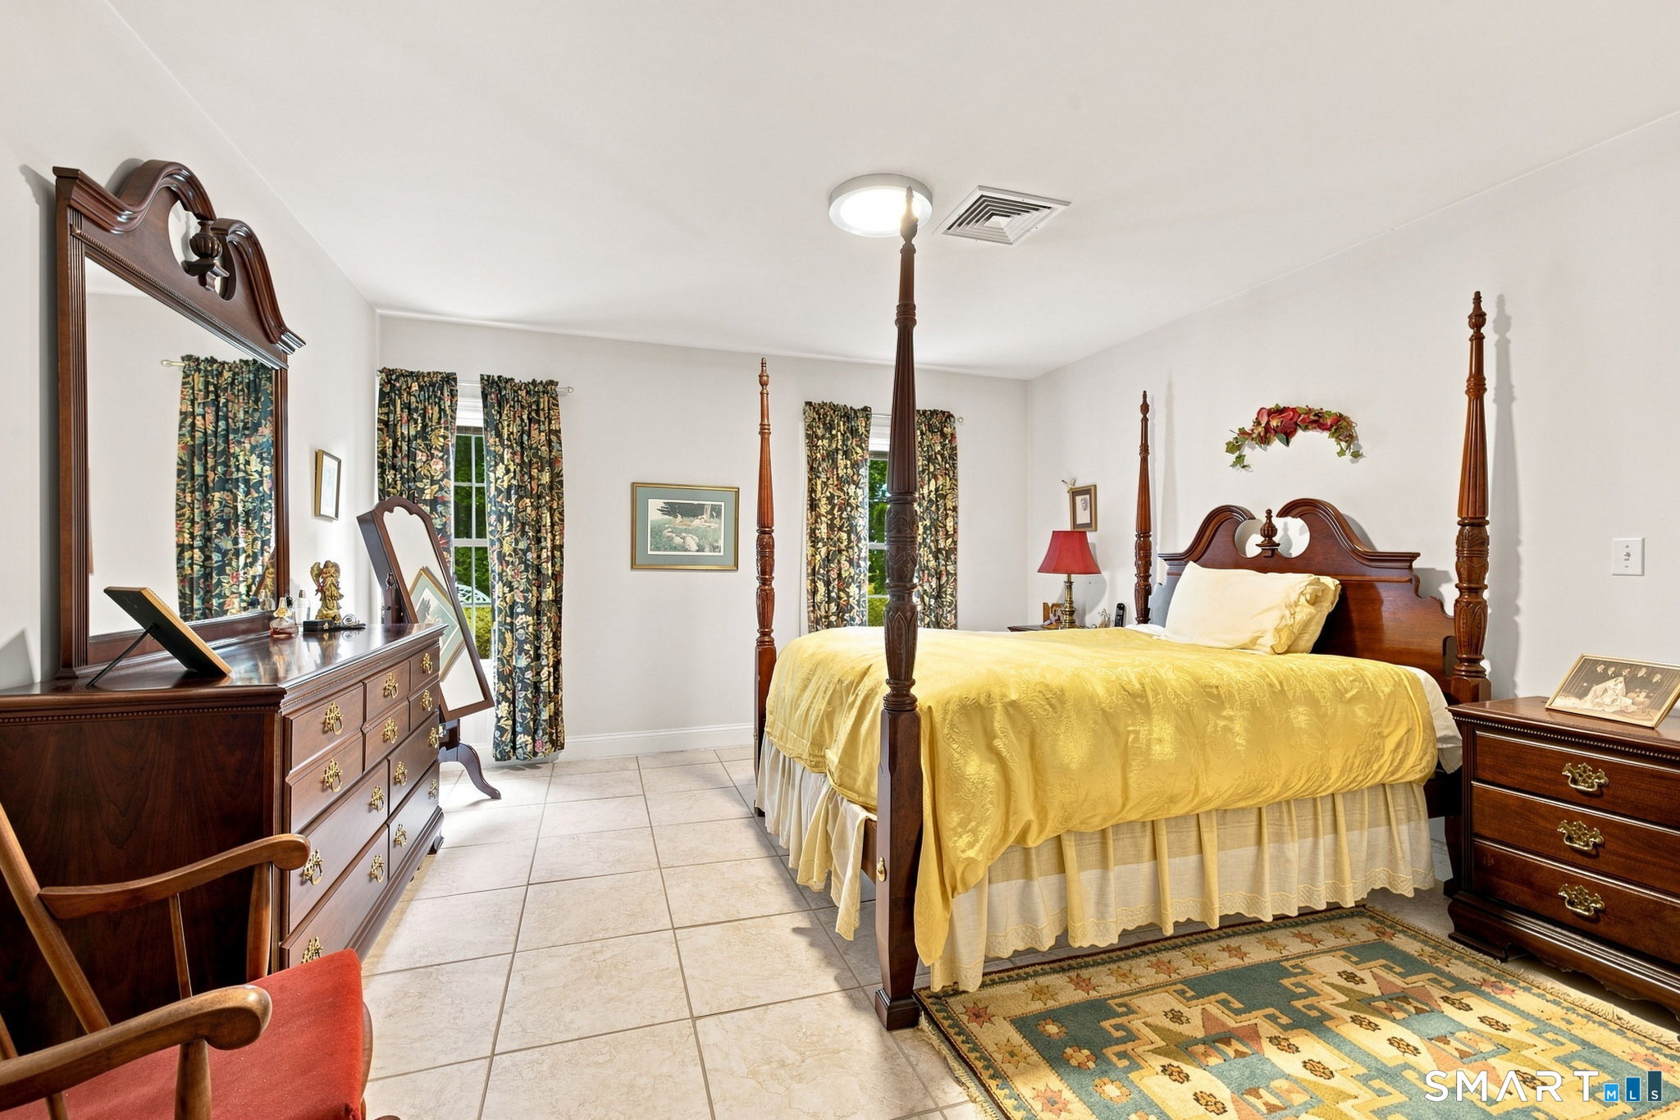
Bedroom with a dark wood four-poster bed, yellow bedding, floral curtains, and tiled flooring.
Bedroom with a yellow-covered four-poster bed, dark wood furniture, floral curtains, and tiled floors.
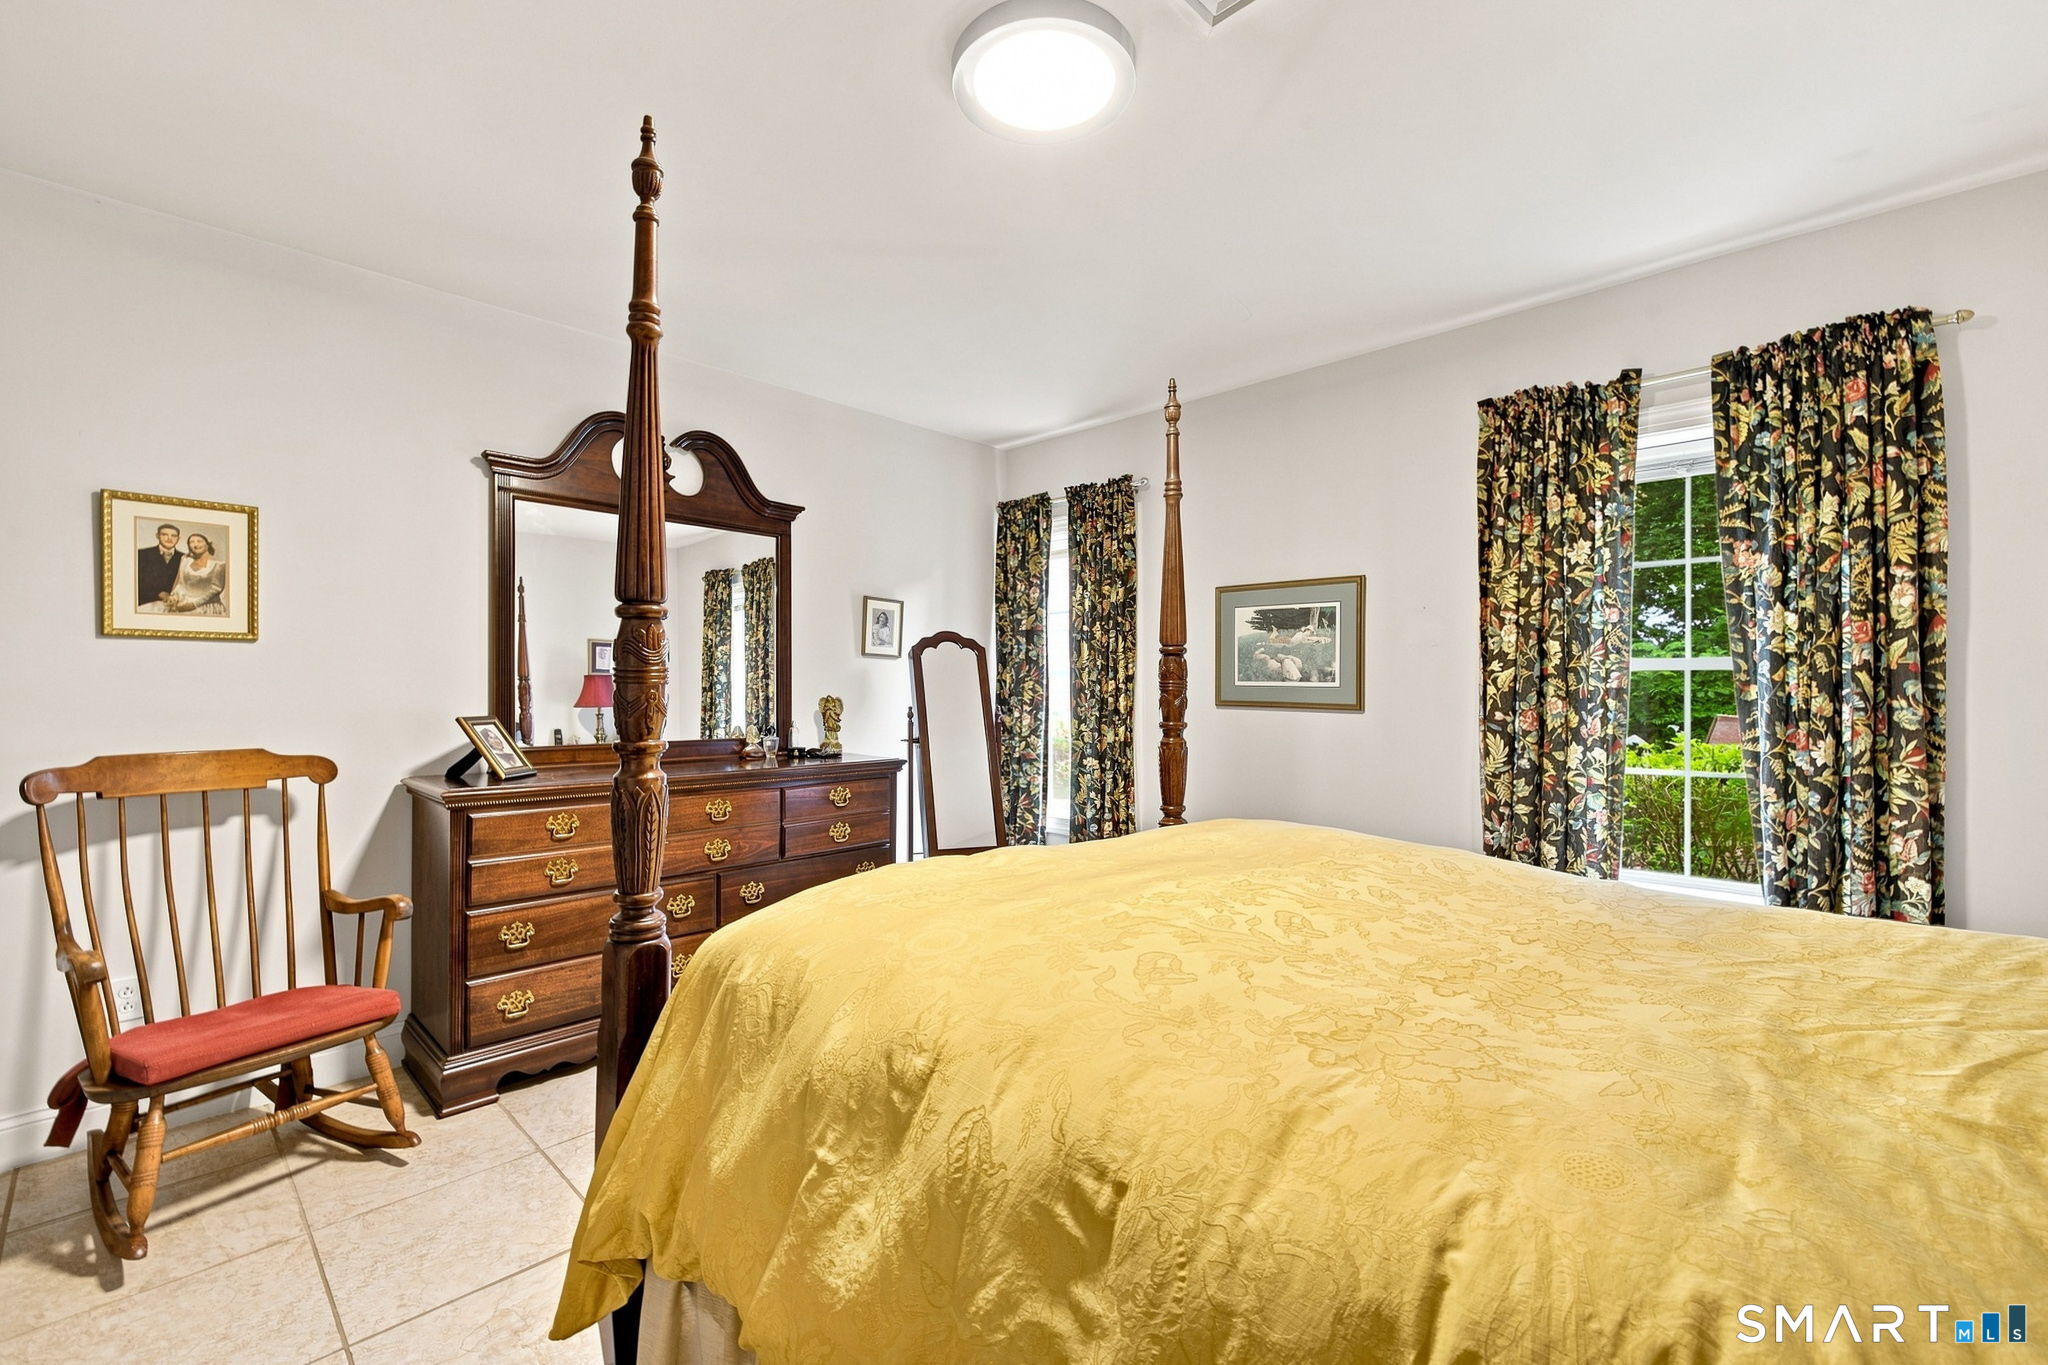
Bedroom with a four-poster bed, dark wood dresser, rocking chair, and floral curtains.
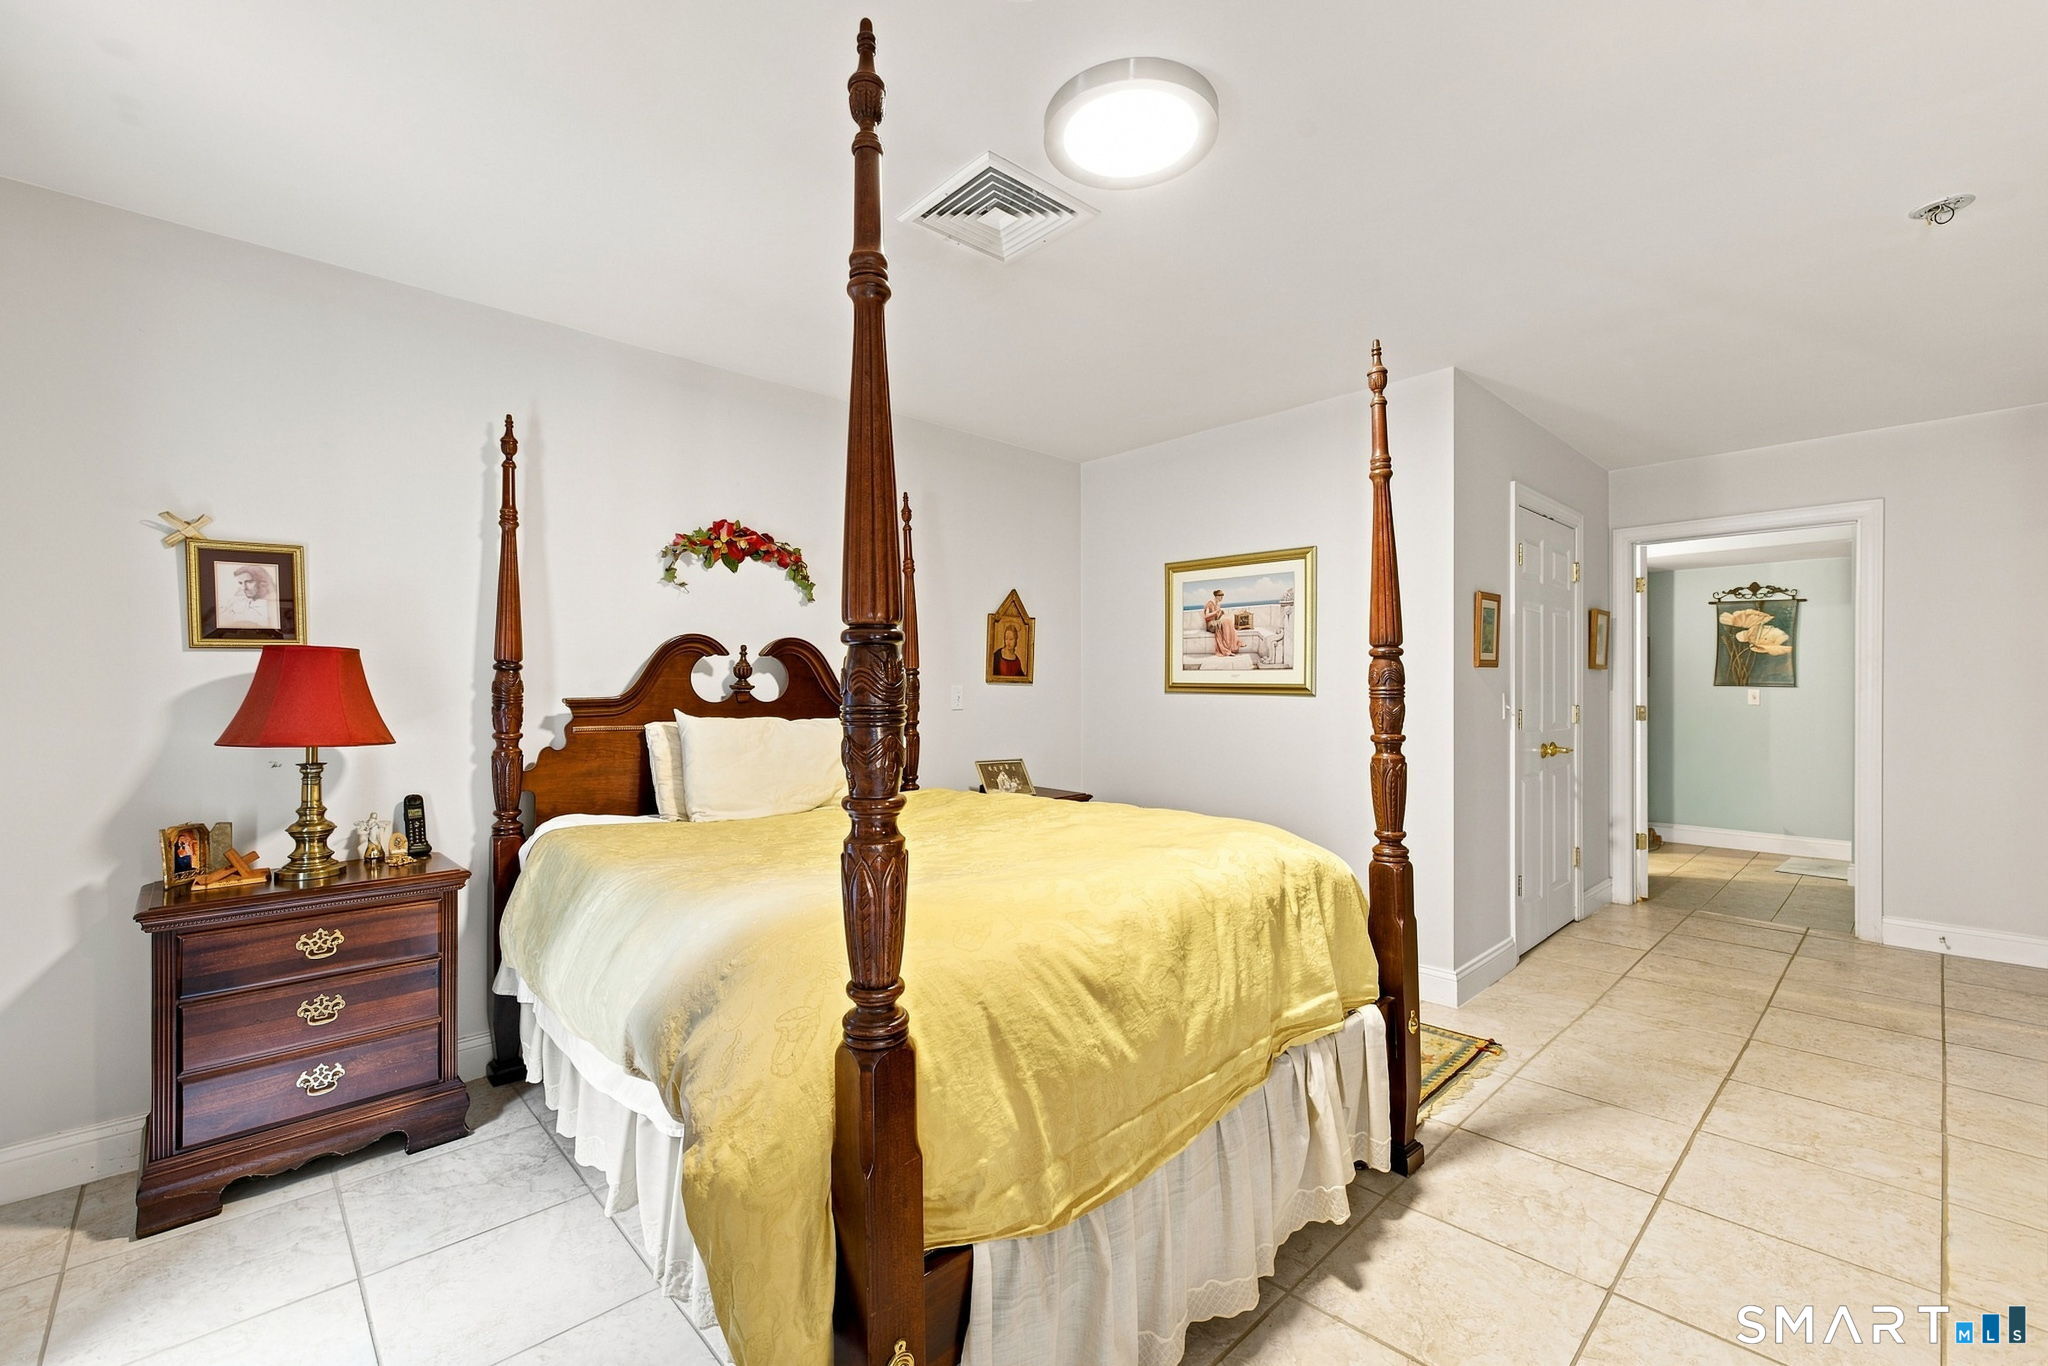
Bedroom with a dark wood four-poster bed, yellow bedspread, and light tile floors.
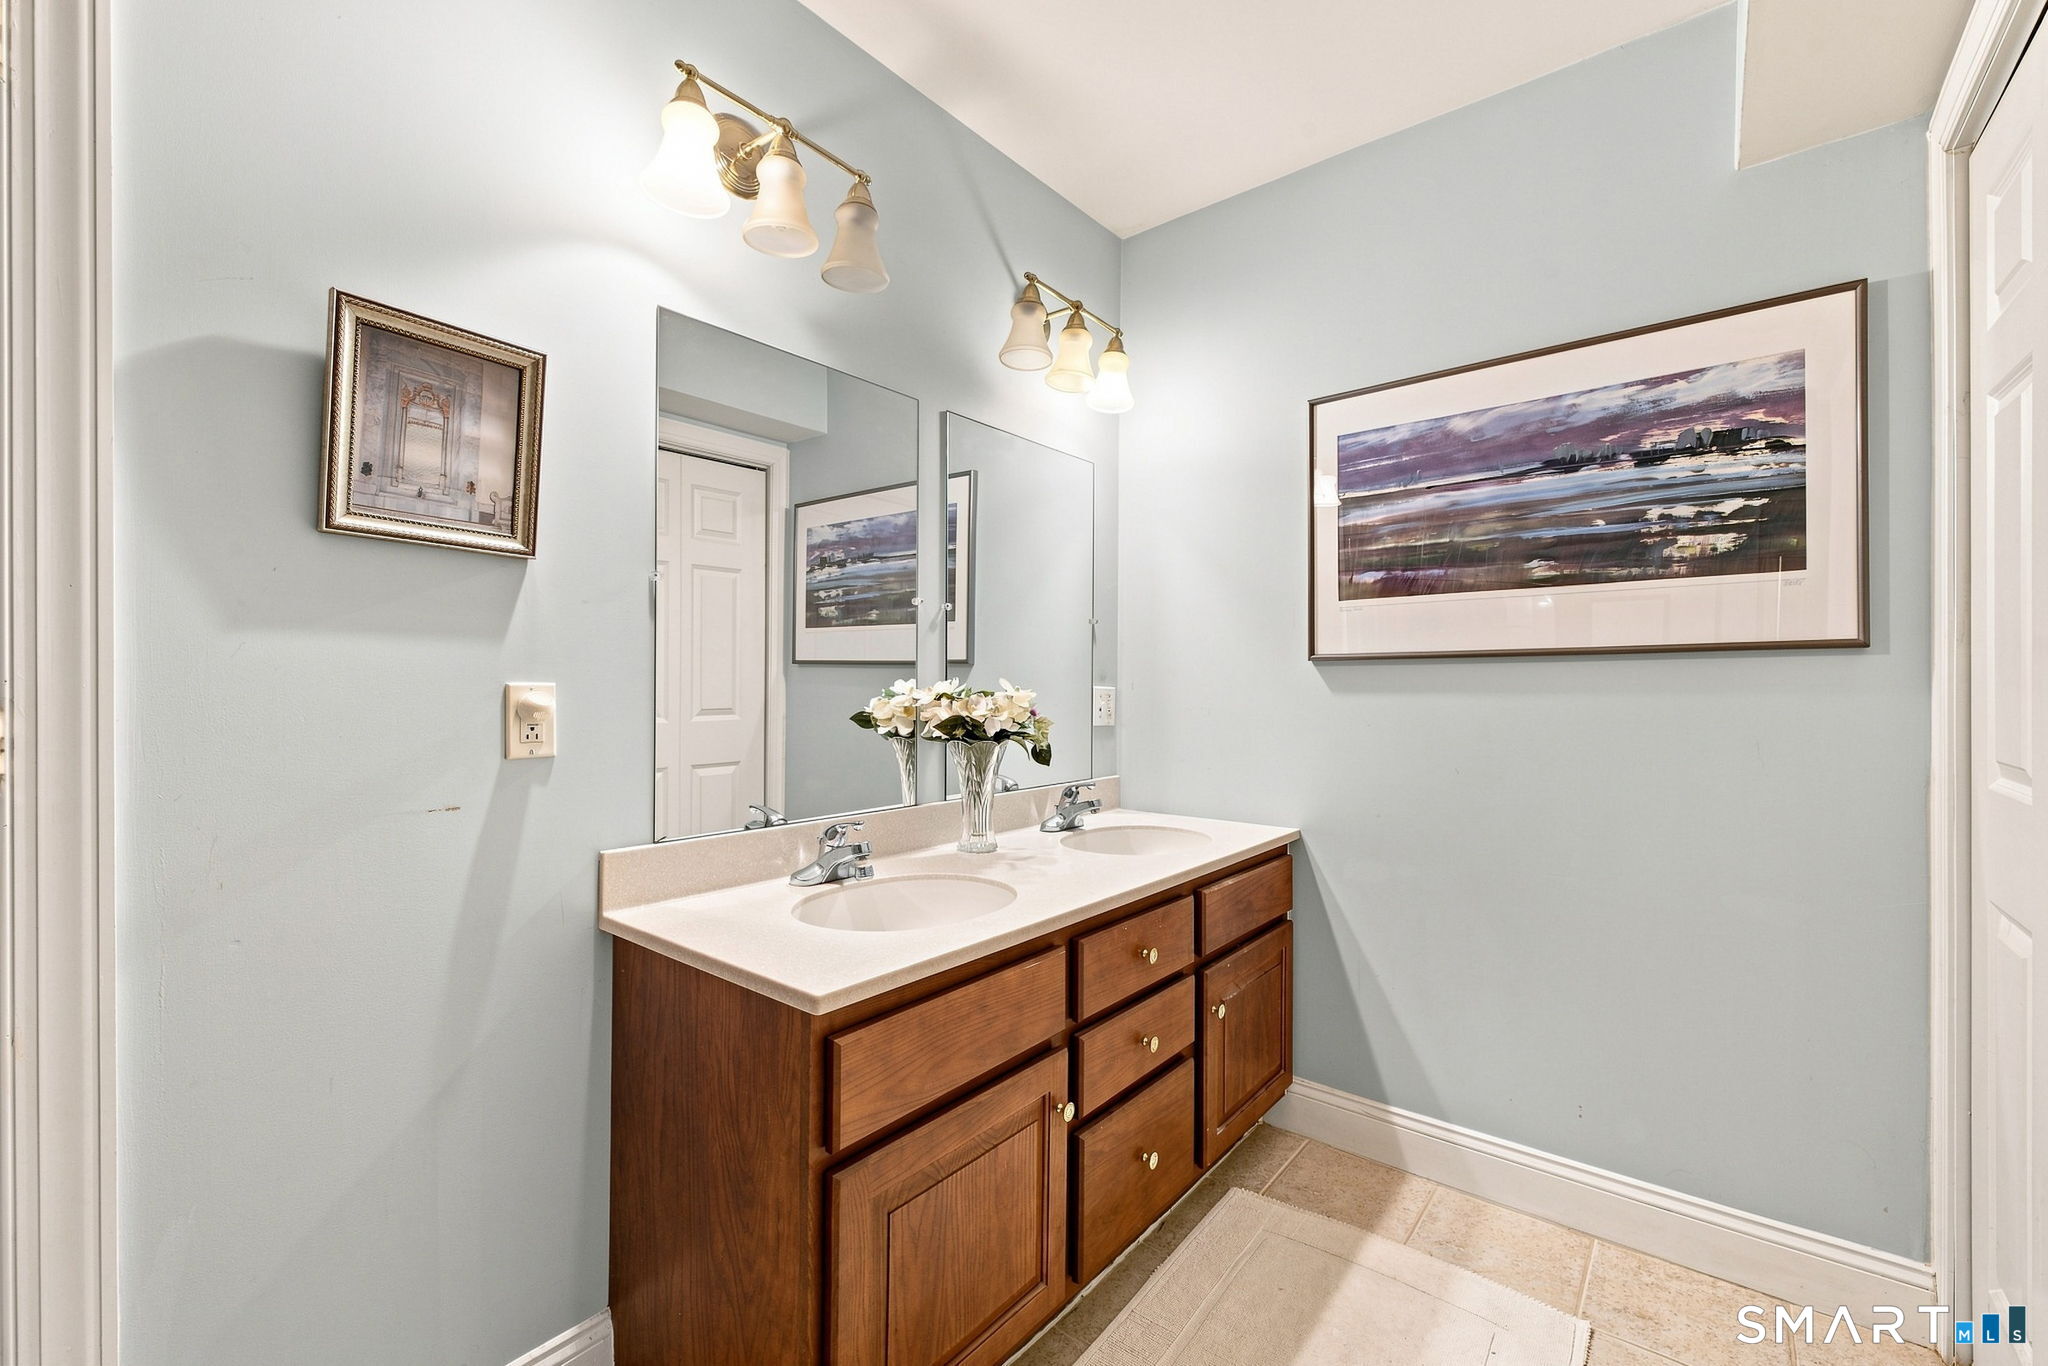
Bathroom with a double-sink vanity, dark wood cabinets, large mirrors, and pale blue walls.
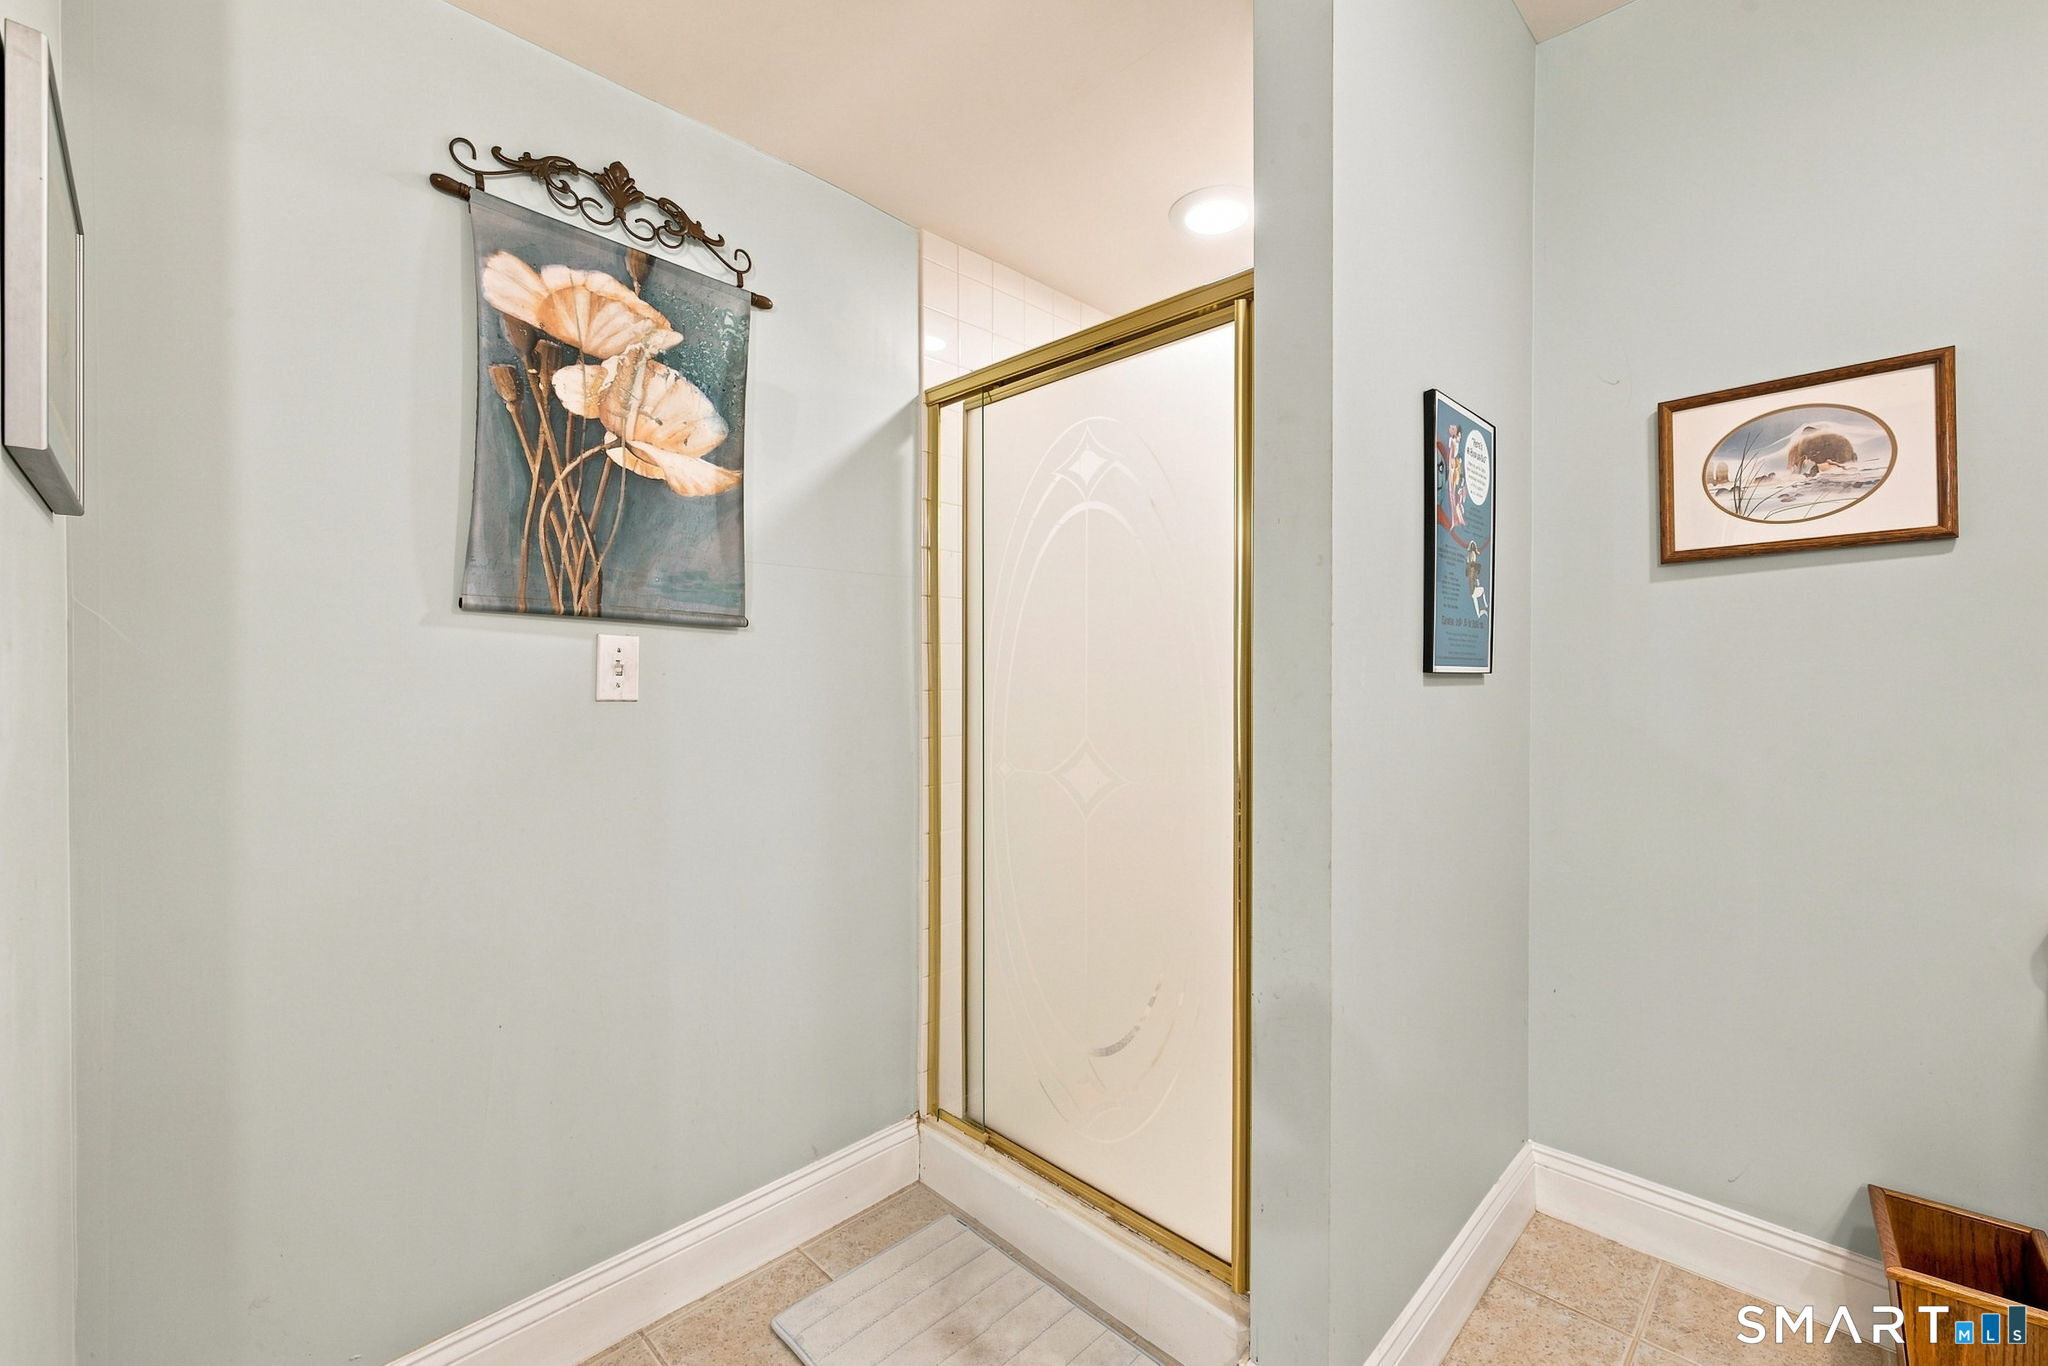
Bathroom with a gold-framed frosted-glass shower door and beige tile floor.
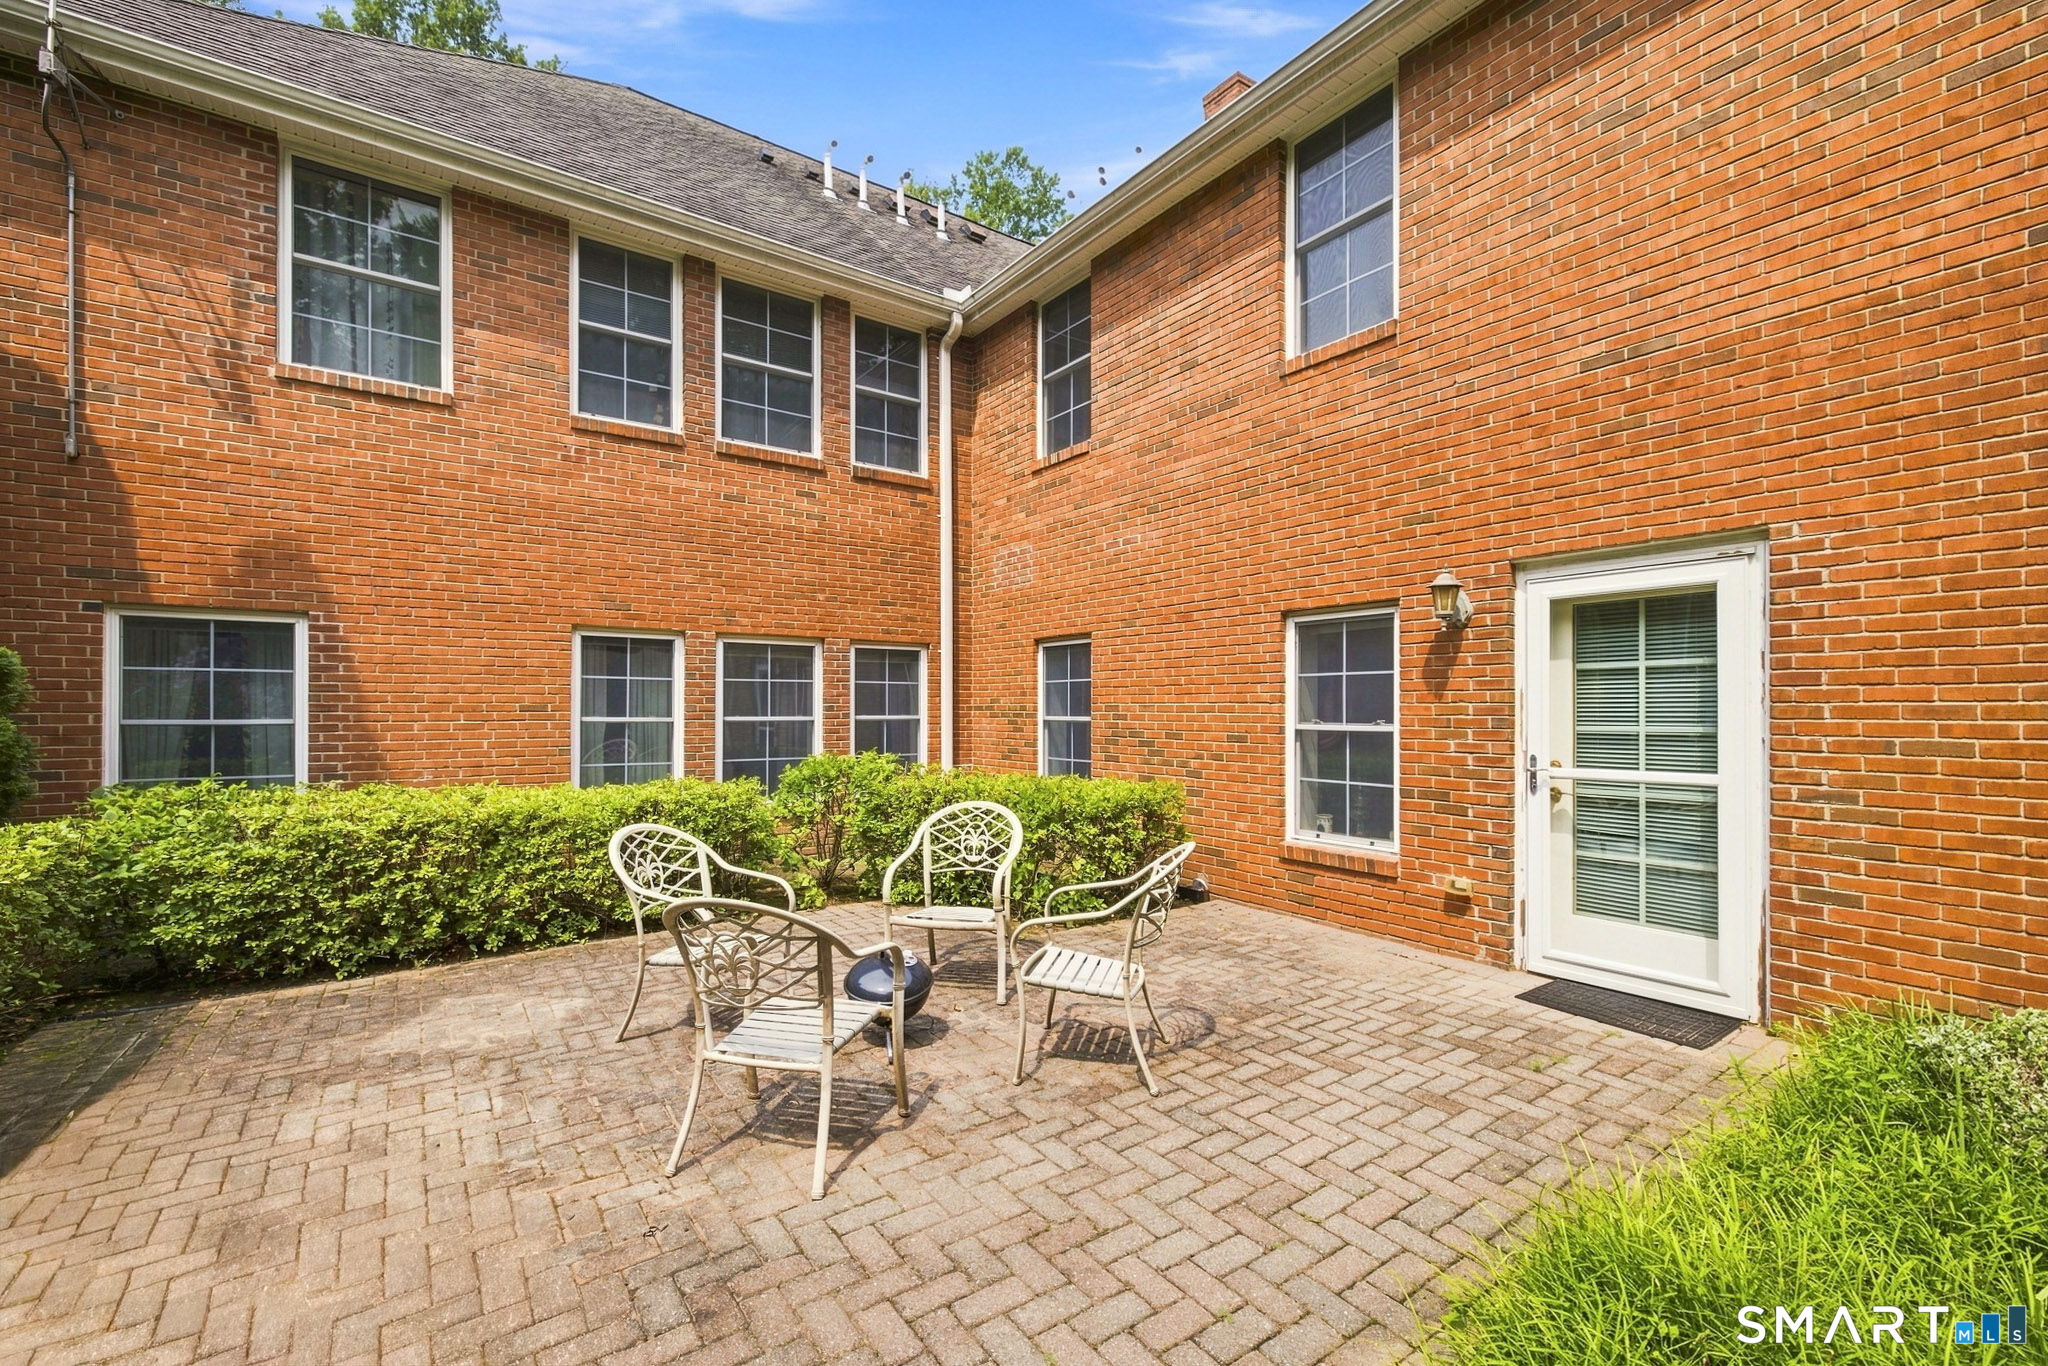
Brick-paved patio with metal seating beside a red brick building and trimmed hedges.
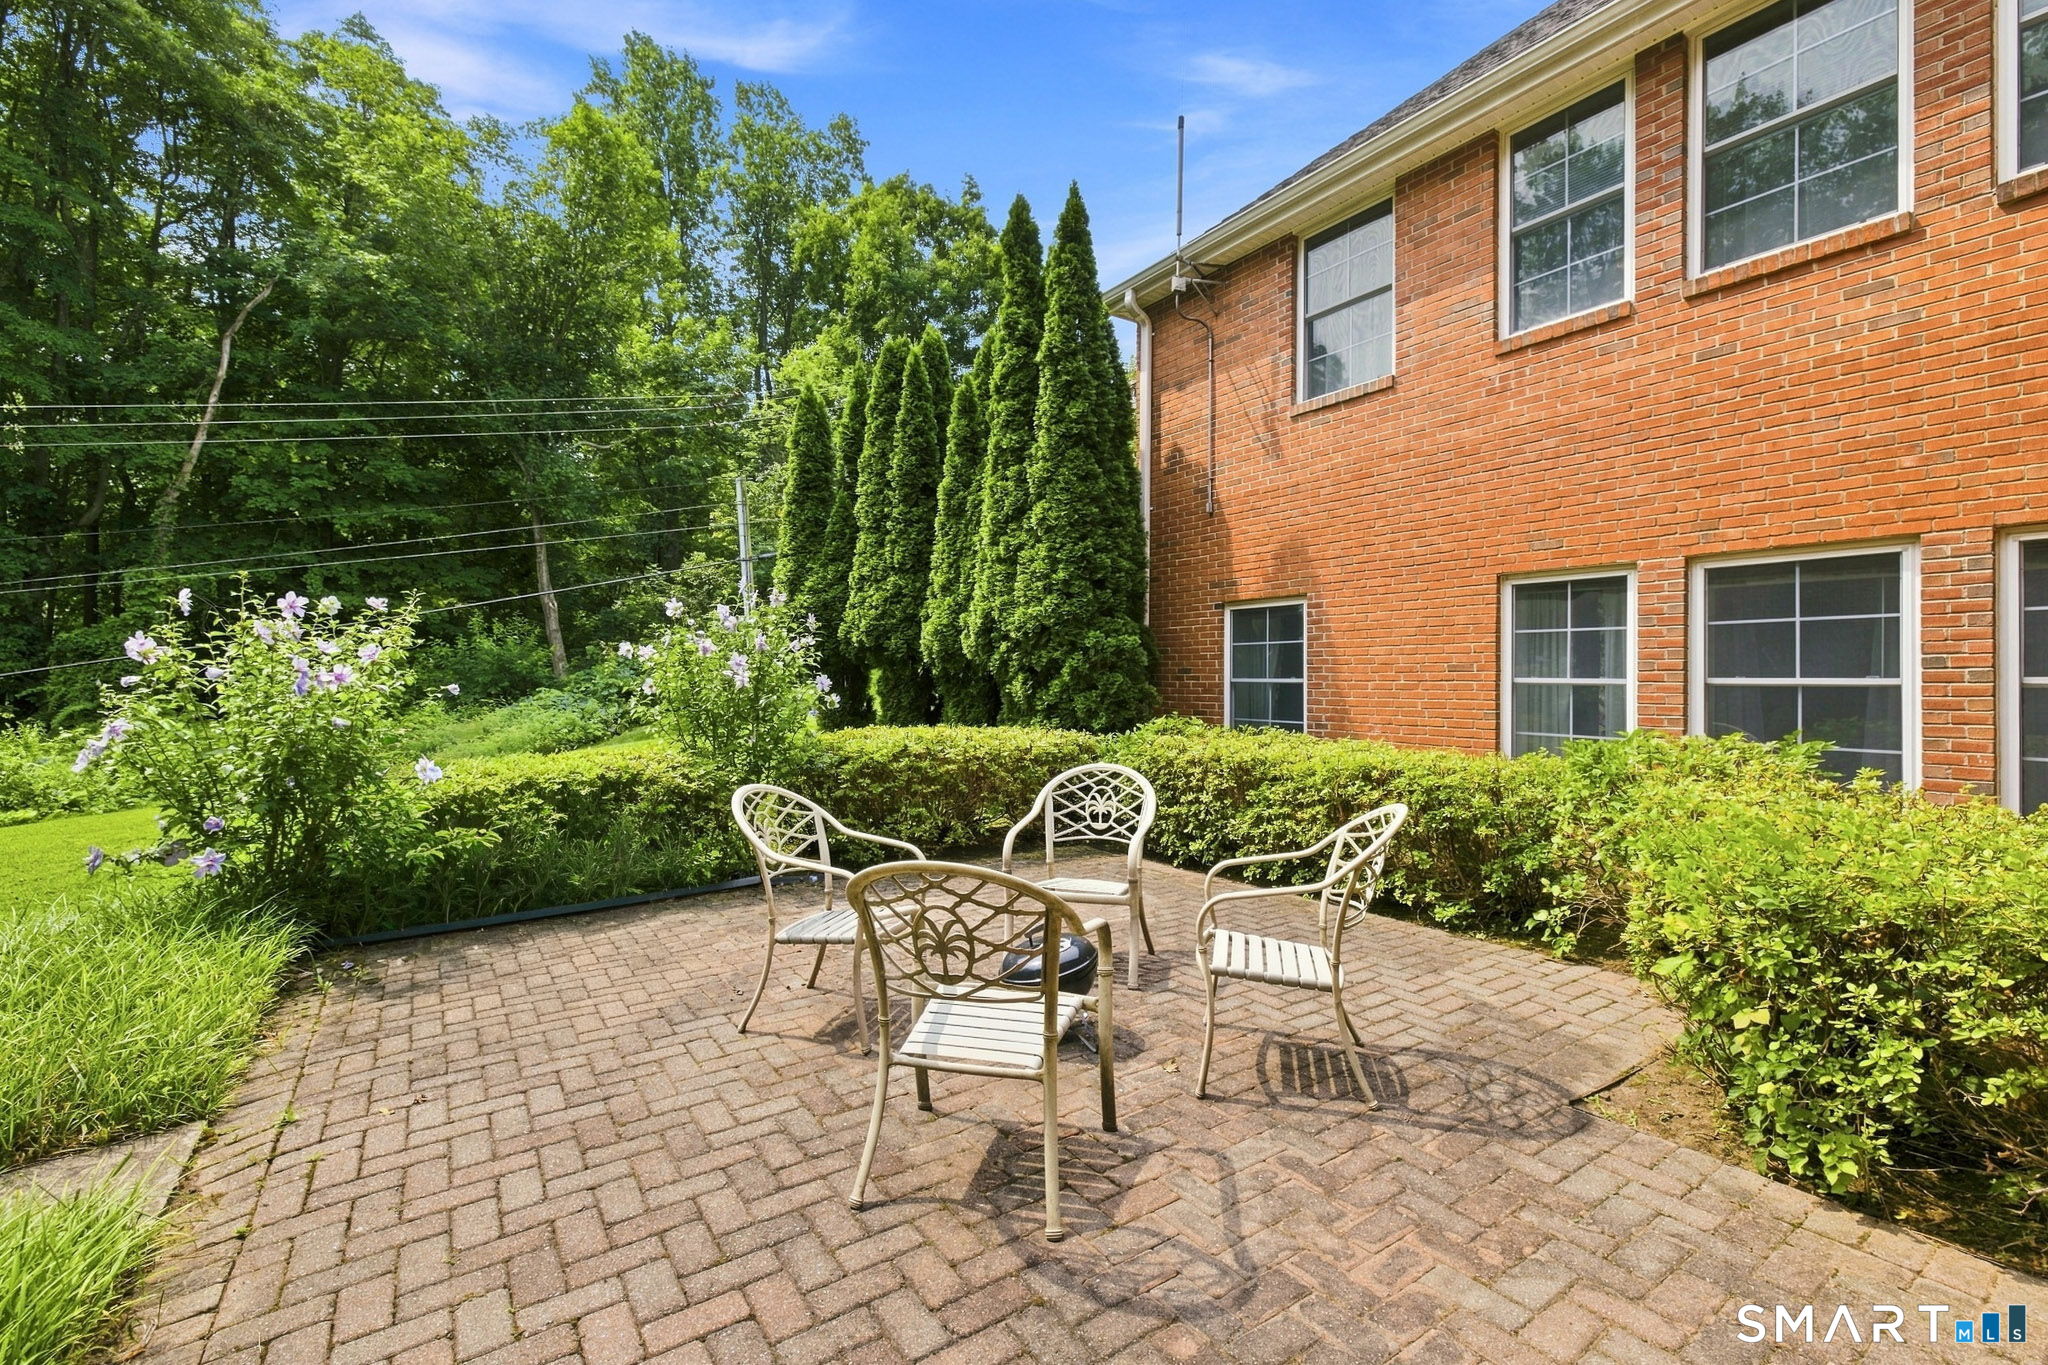
Brick patio with four metal chairs beside a red-brick building, bordered by hedges and flowering shrubs.
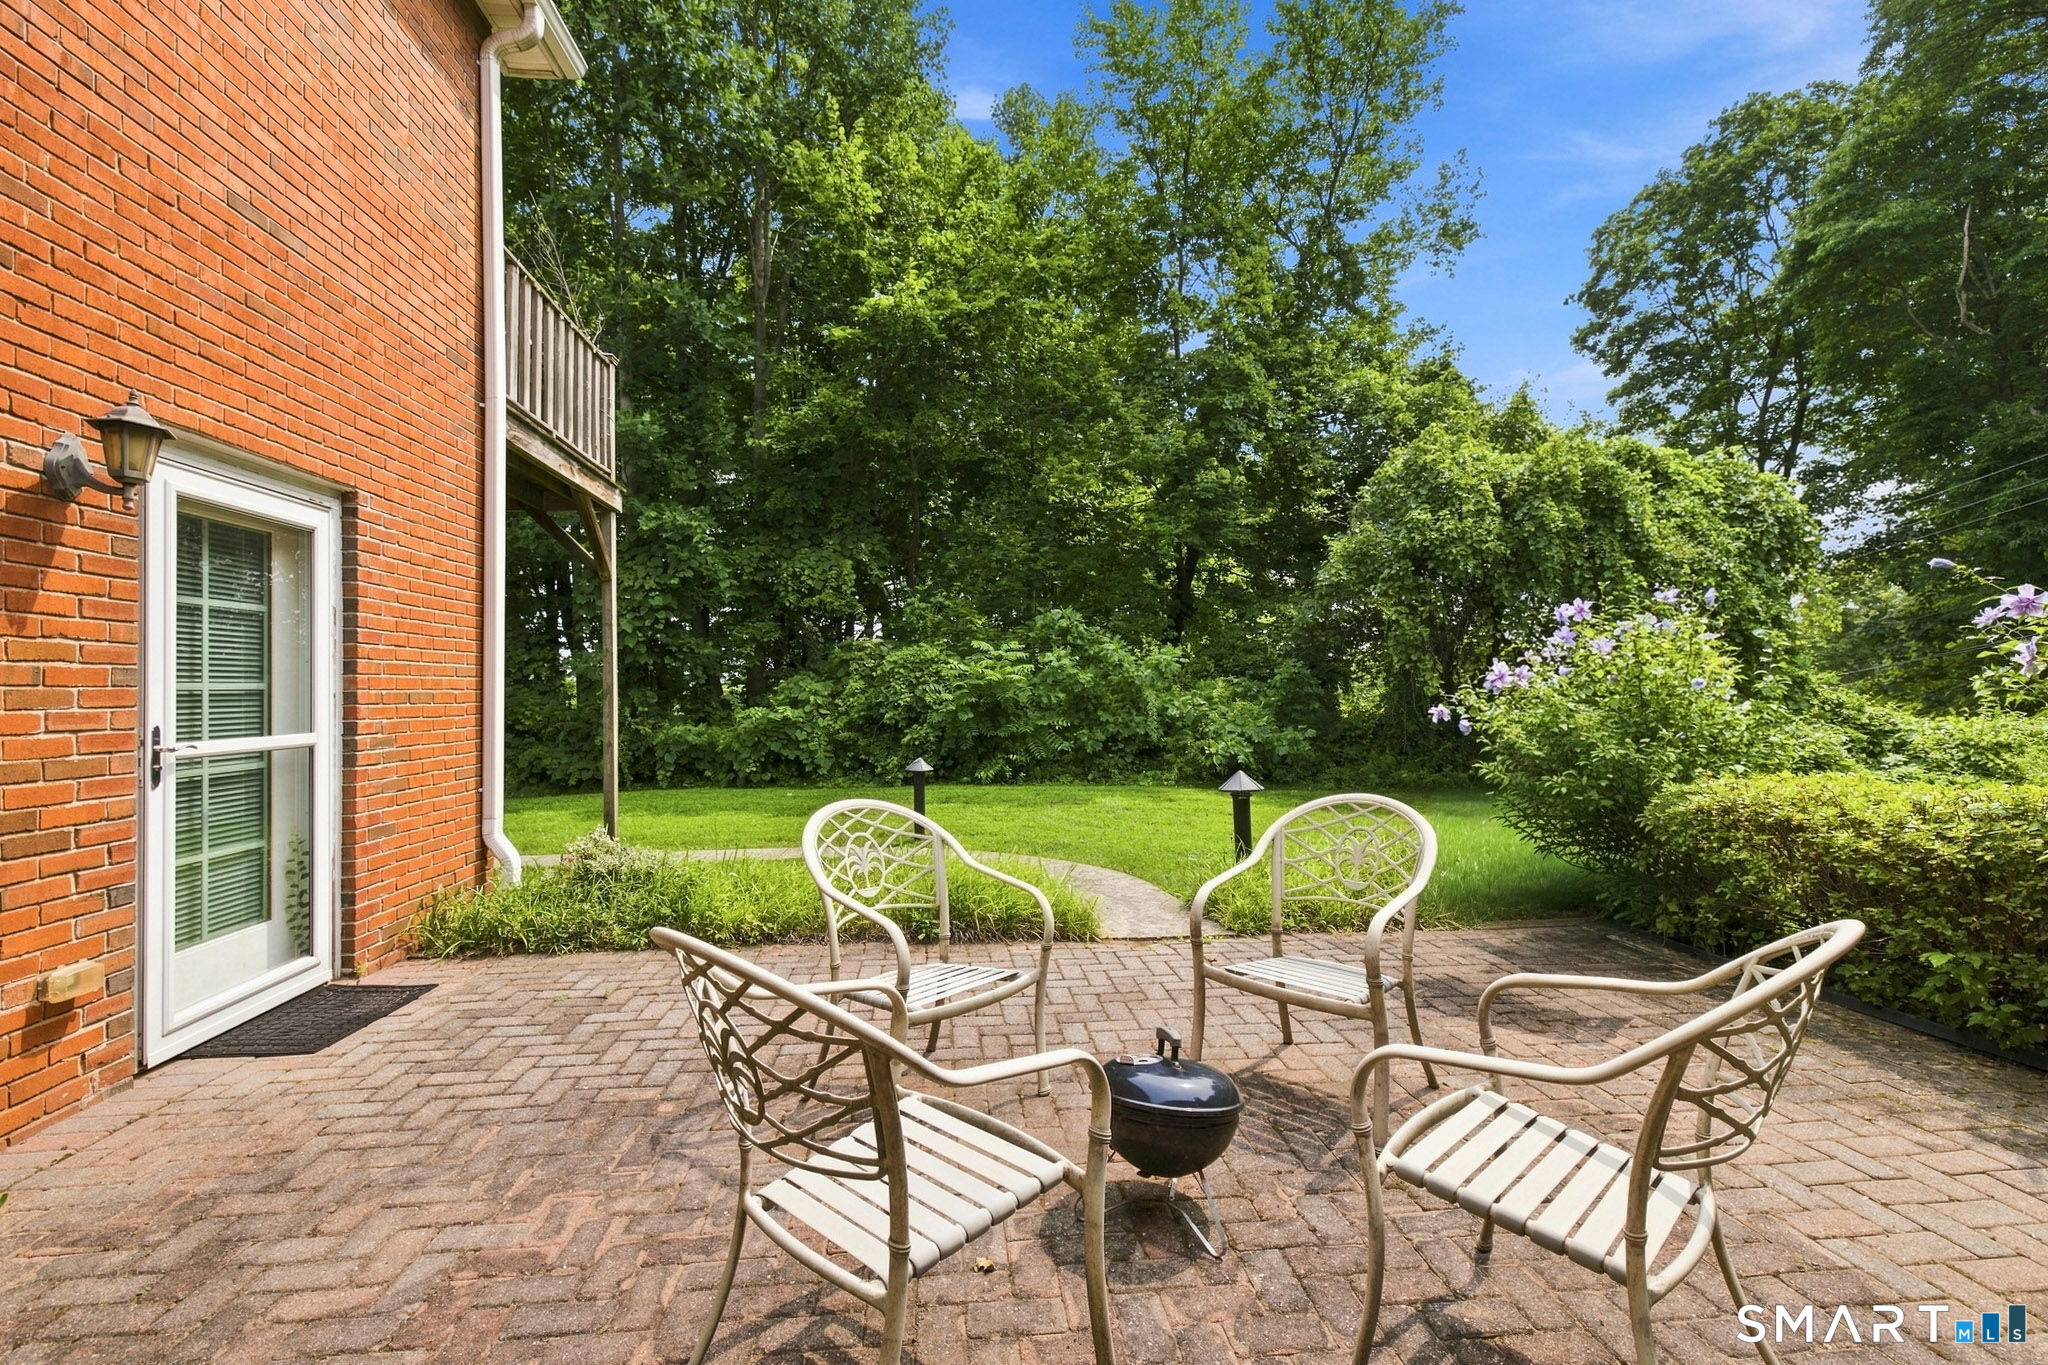
Brick patio with four metal chairs and a kettle grill beside a red brick building.
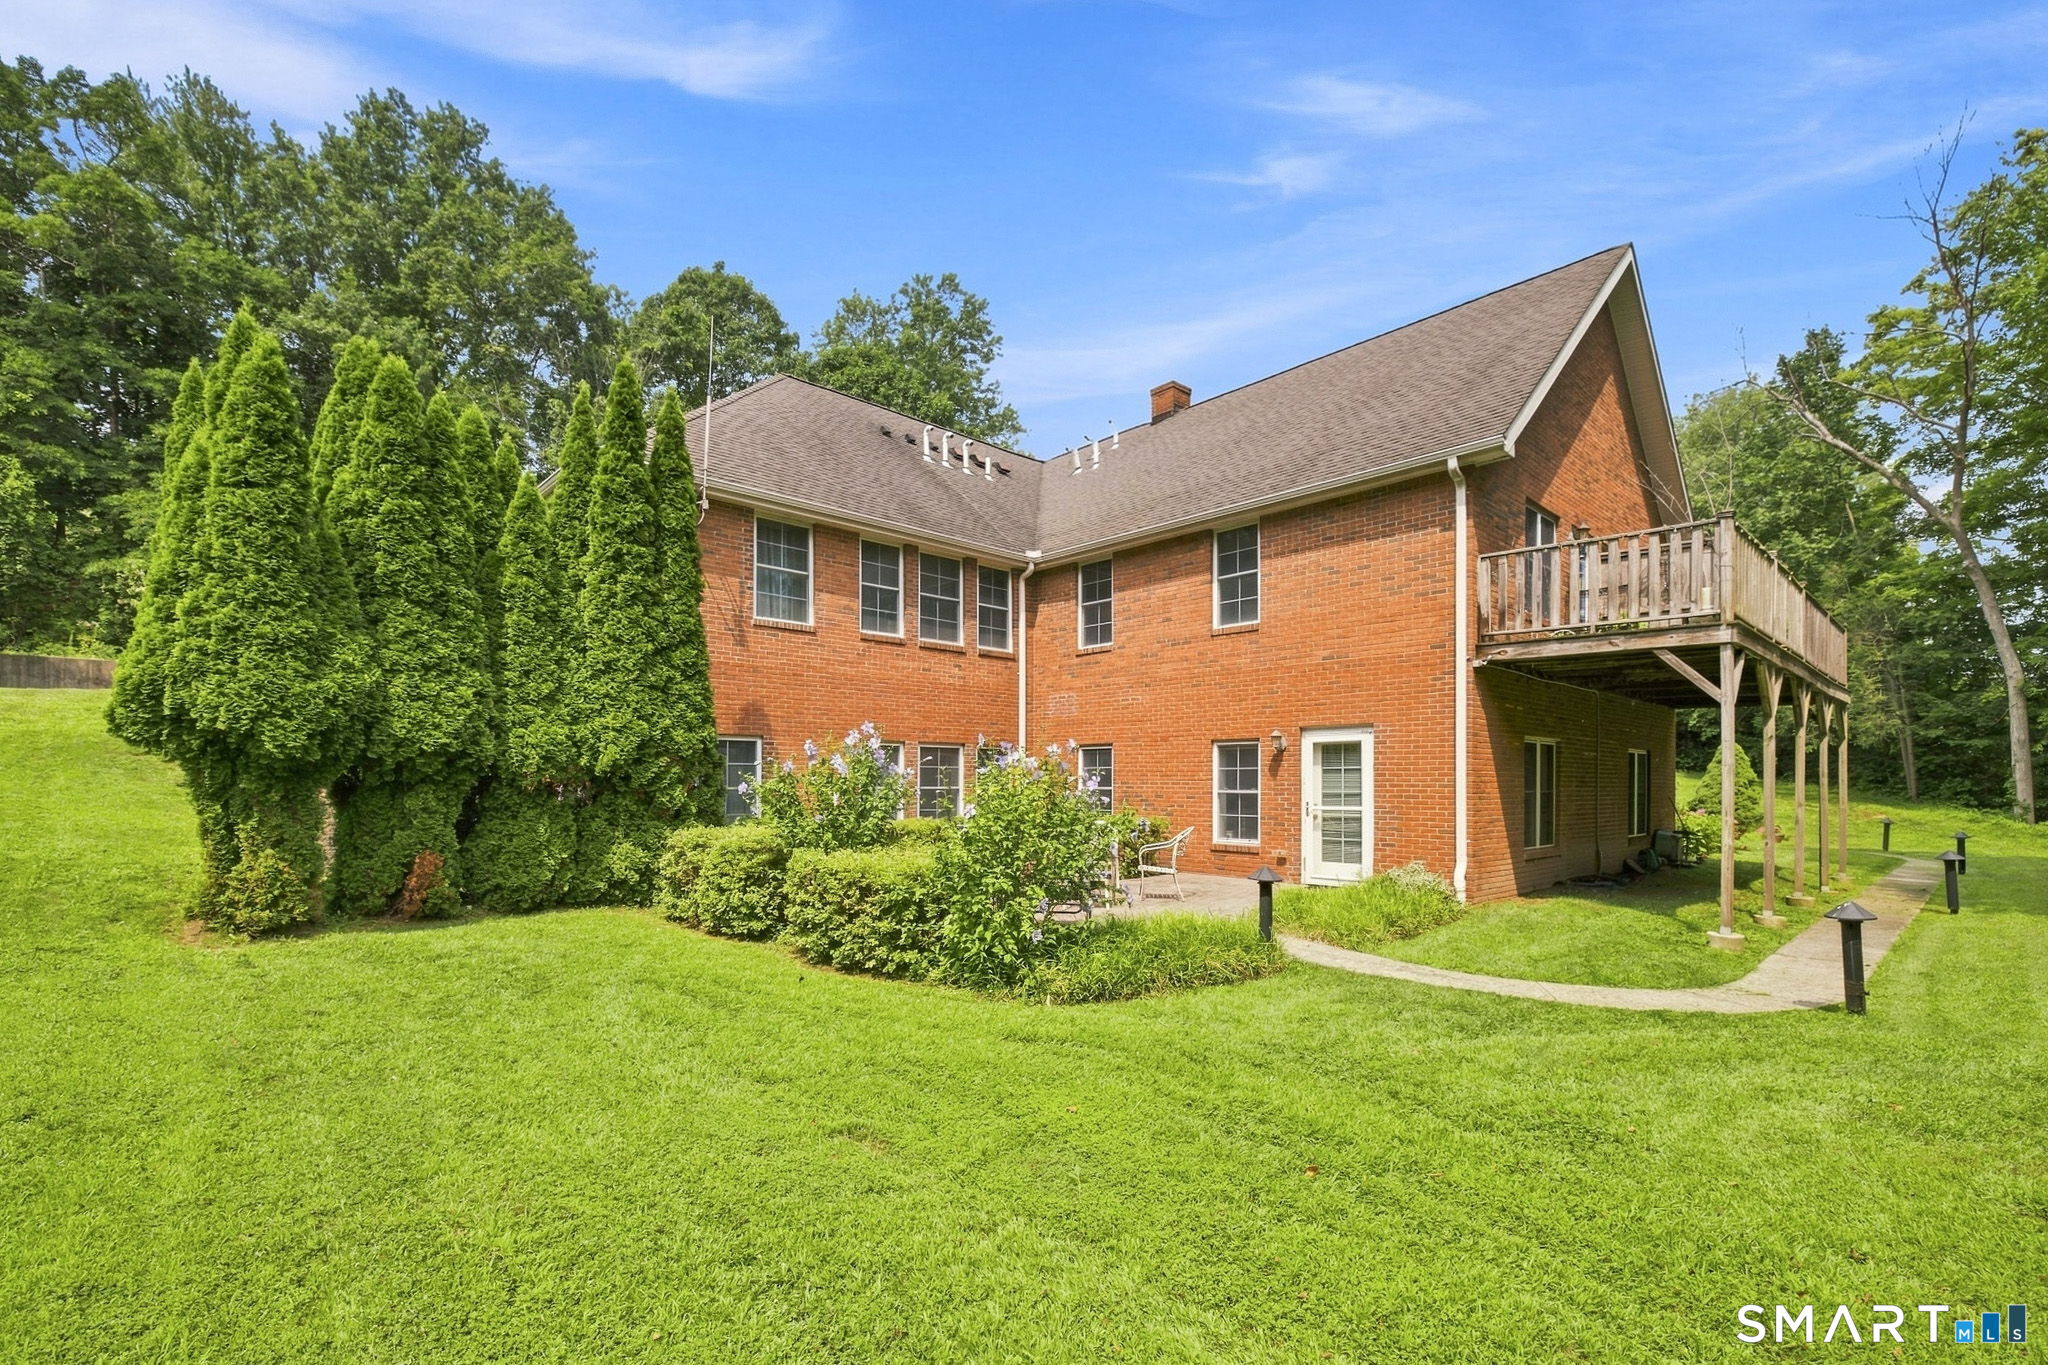
Red-brick home with a raised wooden deck overlooking a landscaped lawn.
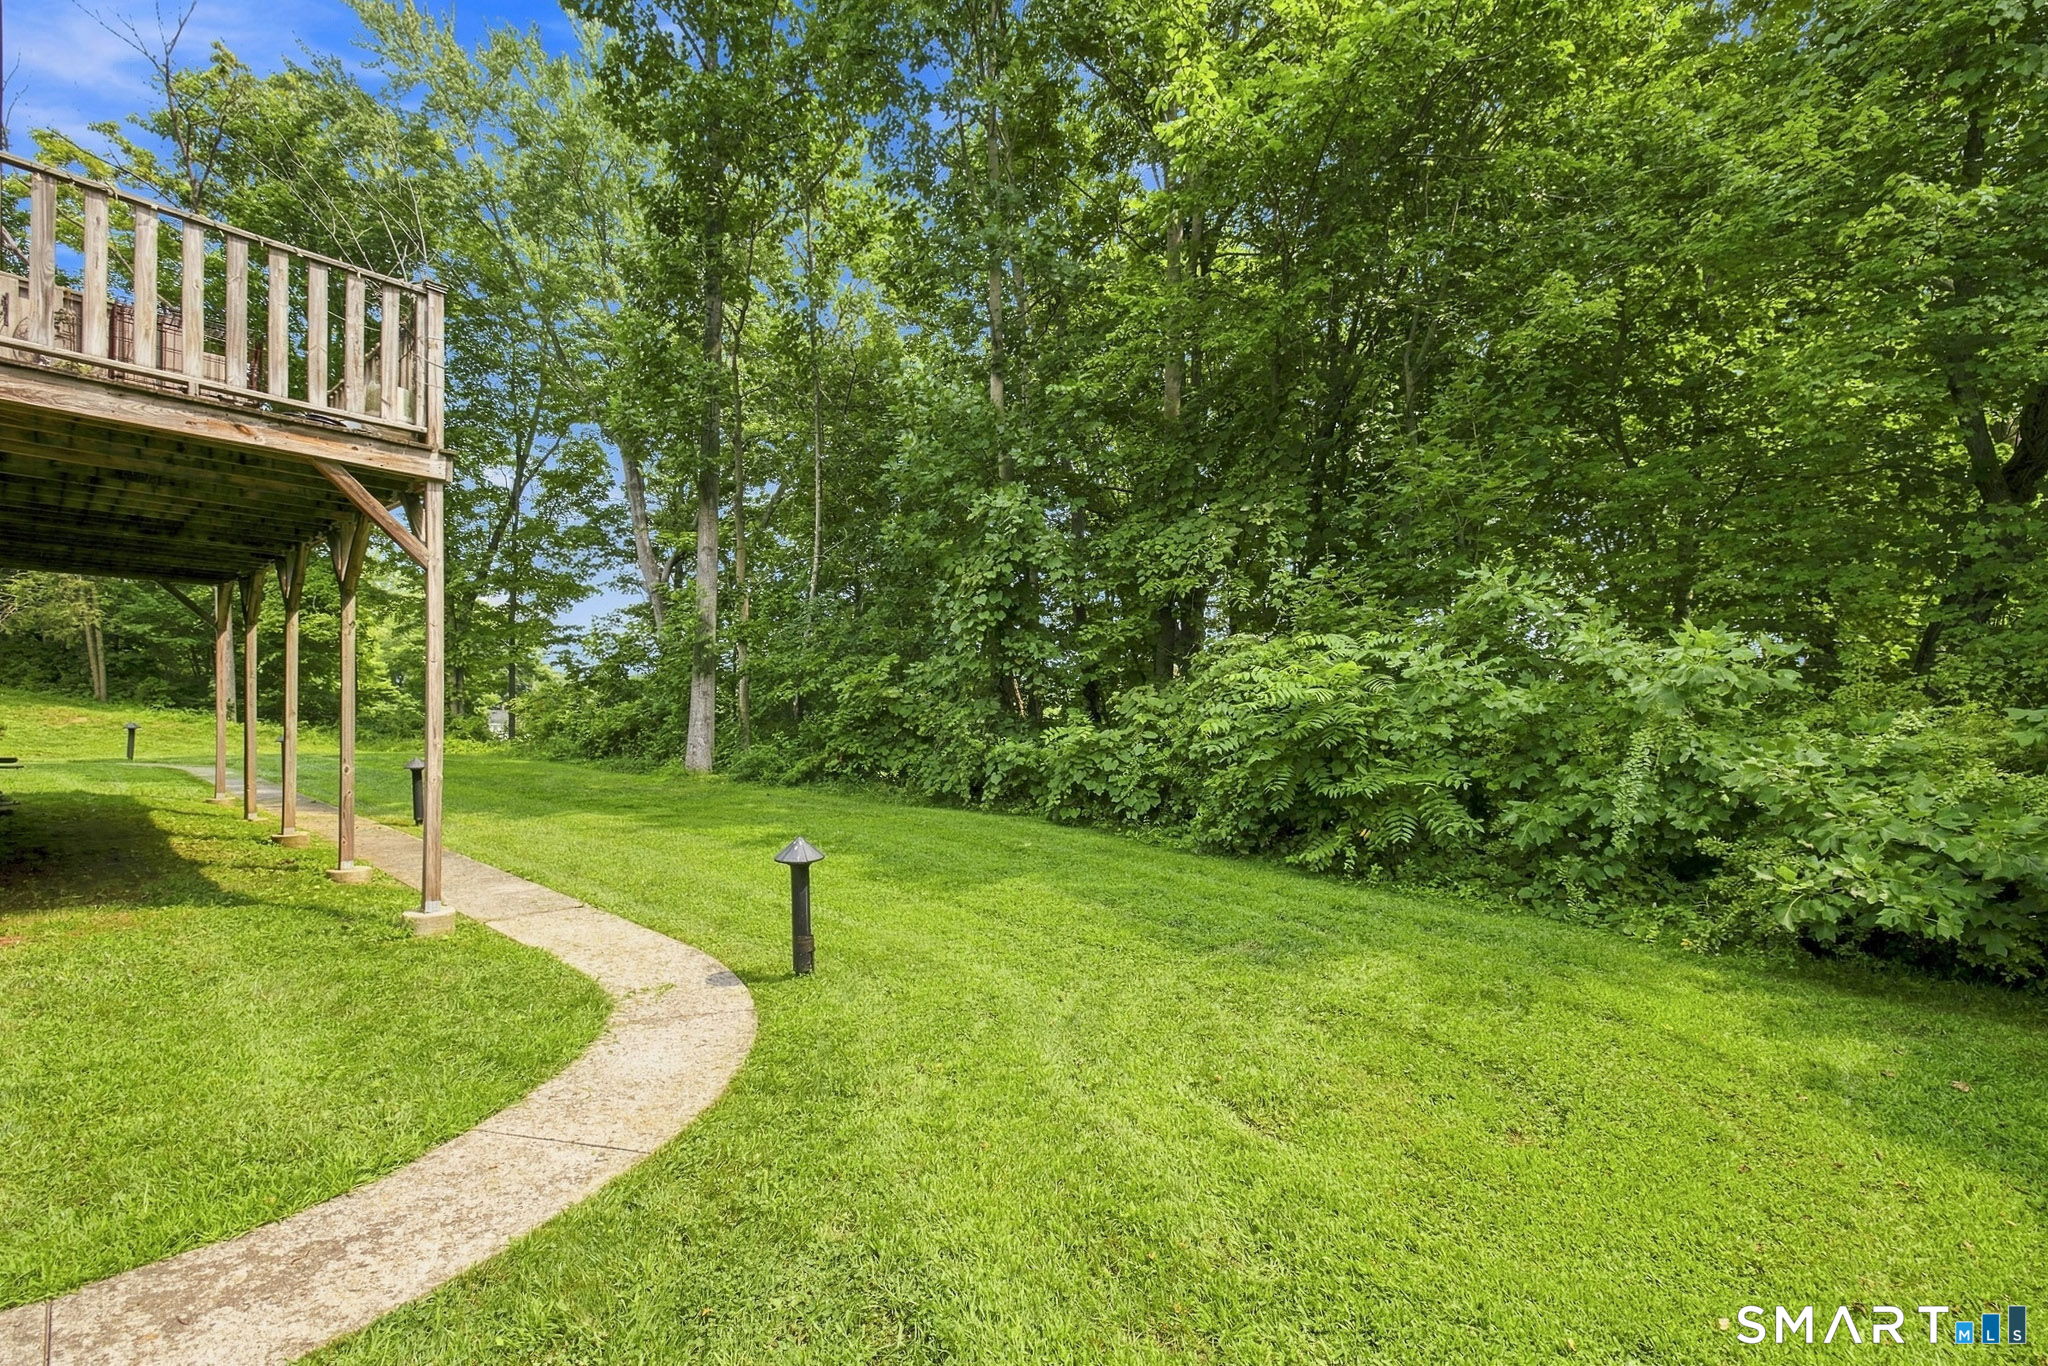
Tree-lined backyard with a curved walkway leading beneath a raised wooden deck.
SEE ALL PHOTOS
Brick residential building with white gabled trim, a blue front door, and paved walkways.
Brick condominium building with white columns, blue entry door, gabled roof, and fenced patios.
Interior stairway with a beige chair lift and wooden handrail beside a white door.
Interior stairwell with a chair lift beside carpeted stairs and wooden handrails.
Unit 6 entryway with a white paneled door, brass hardware, floral artwork, and tiled floor.
Condominium entry foyer with white paneled doors, a patterned runner, and a wooden console table.
Entry foyer with tiled floor, white doors, and a wooden console table beneath a mirror.
Kitchen with warm wood cabinets, black appliances, and a patterned runner on pale tile flooring.
Kitchen with honey-toned wood cabinets, black appliances, pale countertops, and a patterned floor rug.
Kitchen with warm wood cabinets and black appliances, opening onto a furnished living and dining area.
Kitchen with warm wood cabinets, black appliances, and a counter opening to the living area.
Kitchen sink and peninsula overlooking a furnished dining area with red curtains and a china cabinet.
Kitchen with warm wood cabinets, black appliances, and a white peninsula with a stainless steel sink.
Furnished living and dining room with a wooden table, patterned rug, piano, and red-curtained windows.
Dining area with a wooden table and chairs, patterned rug, and open kitchen with wood cabinets.
Furnished living room with patterned sofas, wood furnishings, and an open kitchen.
Furnished dining room with a large wooden table, piano, and red-curtained windows.
Furnished living room with a piano, cane-front cabinet, rose curtains, and views of greenery and a patio.
Open-plan living and dining room with an orange patterned sofa, burgundy recliner, and wooden dining set.
Furnished bedroom with a patterned bedspread, dark wood furniture, and a treadmill beside curtained windows.
Bedroom with floral bedding, tiled floor, and a treadmill beside a large window.
Bathroom with a wood vanity, frosted-glass shower, beige tile floor, and toilet.
Laundry room with a white washer and dryer beneath shelves of laundry supplies.
Bedroom with a dark wood four-poster bed, yellow bedding, floral curtains, and tiled flooring.
Bedroom with a yellow-covered four-poster bed, dark wood furniture, floral curtains, and tiled floors.
Bedroom with a four-poster bed, dark wood dresser, rocking chair, and floral curtains.
Bedroom with a dark wood four-poster bed, yellow bedspread, and light tile floors.
Bathroom with a double-sink vanity, dark wood cabinets, large mirrors, and pale blue walls.
Bathroom with a gold-framed frosted-glass shower door and beige tile floor.
Brick-paved patio with metal seating beside a red brick building and trimmed hedges.
Brick patio with four metal chairs beside a red-brick building, bordered by hedges and flowering shrubs.
Brick patio with four metal chairs and a kettle grill beside a red brick building.
Red-brick home with a raised wooden deck overlooking a landscaped lawn.
Tree-lined backyard with a curved walkway leading beneath a raised wooden deck.
For Sale

606 Congdon Street West Unit: 6

606 Congdon Street West Unit: 6, Middletown, CT 06457

$279,900
Designed for convenient one-floor living, this well-maintained home features 2 bedrooms and 2 full bathrooms with a bright, open floor plan. The kitchen offers warm cherry cabinetry, a dishwasher, and plenty of functionality, while tile flooring throughout provides easy maintenance. Enjoy the comfort and efficiency of central air, natural gas heat, and natural gas hot water. This is a wonderful opportunity for those seeking a smaller community and low-maintenance lifestyle. One owner must be 60 years of age or older. Move right in and enjoy easy, single-level living!

2
beds

2
baths

1,432 Sq.Ft. LIVING AREA

JAMES DIDATO

JAMES DIDATO

Features & Amenities

Interior

  • total bedrooms2
  • Total bathrooms2
  • full bathrooms2
  • Laundry room Main Level
  • APPLIANCES Oven/Range, Microwave, Refrigerator, Dishwasher, Washer, Dryer

Area & Lot

  • Status For Sale
  • Living Area1,432 Sq.Ft.
  • Total Area1,432 Sq.Ft.
  • MLS® ID24199007
  • TypeCondo
  • YEAR BUILT1986
  • NeighborhoodNEW ENGLAND
  • Architecture StylesRanch
  • Water FrontageNot Applicable
  • Elementary SchoolPer Board of Ed
  • High SchoolMiddletown

Exterior

  • STORIES1
  • Garage Space1.0
  • water SourcePublic Water Connected
  • lot featuresLightly Wooded, Level Lot
  • parkingCarport, Paved, Assigned Parking
  • HEAT TYPEHot Air
  • AIR CONDITIONINGCentral Air
  • sewerPublic Sewer Connected

Financial

  • Sales Price$279,900
  • Real Estate Tax $4,575/yr
  • HOA $280/mo
  • Zoning R-15
Brick condominium building with white columns, blue entry door, gabled roof, and fenced patios.

Schedule a Showing

We would love to show you our beautiful property. Please select your preferred date and time below. An agent will be in touch shortly to confirm your appointment.

Schedule a Showing

We would love to show you our beautiful property. Please select your preferred date and time below. An agent will be in touch shortly to confirm your appointment.
Thank you for your interest in 606 Congdon Street West Unit: 6, Middletown, CT 06457. We are reviewing your request and will be in touch shortly!

NEW ENGLAND

Explore

Mortgage Calculator

Estimate your monthly mortgage payment, including the principal and interest, property taxes, and HOA. Adjust the values to generate a more accurate rate.
All estimates are provided for informational purposes only. Actual amounts may vary.
$0,000 Your Payment 20 15 65
$0,000 Your Payment

Work With James

Get assistance in determining current property value, crafting a competitive offer, writing and negotiating a contract, and much more. Contact me today.

Follow Me on Instagram